This townhouse is a harmonious blend of comfort and practicality, with its thoughtful layout and abundant natural light. Whether you are looking to create a personal haven or a welcoming space for others, this property offers the perfect canvas to suit your needs. Unlock the potential of this 3 bedroom, 2.5 bath, 1 car garage, 1,798ft’ Townhouse. The kitchen is designed with functionality in mind, providing a practical space for meal preparation. Adjacent to the kitchen, the dining area is perfectly positioned for casual meals or more formal gatherings. The living area, with its abundant natural light, serves as the heart of the home, offering a cozy spot for relaxation. Located in the gated community of Compass Bay which offers an incredible location with close proximity to the heart of the tourist district and Disney makes this a perfect blend of charm and opportunity. Get ready to enhance your portfolio with its promising appeal and strategic location.
Sold for $300,000
$300,000
3006 SEAVIEW CASTLE DRIVE, KISSIMMEE, FL 34746
3beds
1,798sqft
Townhouse
Built in 2008
1,873 Square Feet Lot
$-- Zestimate®
$167/sqft
$2,261 Estimated rent
Home value
Not available
Estimated sales range
Not available
$2,261/mo
Zestimate® history
Owner options
List your home for rent
$2,261/mo
Rent Zestimate®
Find your next renter with Zillow Rental Manager. Plus, with online applications, you can quickly screen prospective tenants – for free.
$2,261/mo
Rent Zestimate®
Refinance and save
$2,248/mo
Est. payment
Refinancing to a lower rate could help reduce your monthly payments and save thousands over the life of the loan.
$2,248/mo
Est. payment
Explore your selling options
Work with a Zillow partner agent
Leverage their expertise and Zillow's premium Showcase listings to get your home seen by more buyers.
Get startedList with your own agent
Get your home in front of millions of buyers by listing it on Zillow.
Learn how to do itSell it yourself
Take full control of how buyers see your home on Zillow by listing For Sale by Owner (FSBO).
List your homeWhat's special
Thoughtful layoutAbundant natural light
Zillow last checked:
Listing updated:
Listed by:
Joseph Doher 407-203-0007,
BERKSHIRE HATHAWAY HOMESERVICES RESULTS REALTY 407-203-0007
Bought with:
Joseph Doher, 594726
BERKSHIRE HATHAWAY HOMESERVICES RESULTS REALTY
Source: Stellar MLS,MLS#: O6258740 Originating MLS: Orlando Regional
Originating MLS: Orlando Regional
Facts & features
Interior
Bedrooms & bathrooms
- Bedrooms: 3
- Bathrooms: 3
- Full bathrooms: 2
- 1/2 bathrooms: 1
Rooms
- Room types: Loft
Primary bedroom
- Description: Room5
- Features: Ceiling Fan(s), Walk-In Closet(s)
- Level: Second
- Area: 180 Square Feet
- Dimensions: 12x15
Bedroom 2
- Description: Room6
- Features: Ceiling Fan(s), Built-in Closet
- Level: Second
- Area: 130 Square Feet
- Dimensions: 10x13
Bedroom 3
- Description: Room7
- Features: Ceiling Fan(s), Built-in Closet
- Level: Second
- Area: 130 Square Feet
- Dimensions: 10x13
Dining room
- Description: Room2
- Level: First
- Area: 100 Square Feet
- Dimensions: 10x10
Kitchen
- Description: Room3
- Features: Pantry
- Level: First
- Area: 130 Square Feet
- Dimensions: 10x13
Living room
- Description: Room1
- Features: Ceiling Fan(s)
- Level: First
- Area: 150 Square Feet
- Dimensions: 10x15
Loft
- Description: Room4
- Level: Second
- Area: 21 Square Feet
- Dimensions: 7x3
Heating
- Central, Electric
Cooling
- Central Air
Appliances
- Included: None
- Laundry: Laundry Room, Upper Level
Features
- Ceiling Fan(s), PrimaryBedroom Upstairs, Solid Surface Counters, Thermostat, Walk-In Closet(s)
- Flooring: Carpet, Ceramic Tile
- Has fireplace: No
Interior area
- Total structure area: 2,110
- Total interior livable area: 1,798 sqft
Property
Parking
- Total spaces: 1
- Parking features: Garage - Attached
- Attached garage spaces: 1
- Details: Garage Dimensions: 10x20
Features
- Levels: Two
- Stories: 2
- Exterior features: Rain Gutters, Sidewalk
Lot
- Size: 1,873 Square Feet
- Features: Sidewalk
- Residential vegetation: Trees/Landscaped
Details
- Parcel number: 022528307300010240
- Zoning: STRPD
- Special conditions: Real Estate Owned
Construction
Type & style
- Home type: Townhouse
- Property subtype: Townhouse
Materials
- Block, Stucco
- Foundation: Slab
- Roof: Tile
Condition
- New construction: No
- Year built: 2008
Utilities & green energy
- Sewer: Public Sewer
- Water: Public
- Utilities for property: Electricity Connected, Water Connected
Community & HOA
Community
- Features: Deed Restrictions, Gated Community - No Guard, Playground, Pool, Sidewalks
- Security: Gated Community
- Pet fee: $0 monthly
- Subdivision: COMPASS BAY UNIT 1
HOA
- Has HOA: Yes
- Amenities included: Gated, Playground, Pool
- Services included: Community Pool, Maintenance Grounds
- HOA fee: $254 monthly
- HOA name: Don Asher & Associates
- HOA phone: 407-425-4561
Location
- Region: Kissimmee
Financial & listing details
- Price per square foot: $167/sqft
- Tax assessed value: $292,700
- Annual tax amount: $3,711
- Date on market: 1/1/2025
- Cumulative days on market: 379 days
- Listing terms: Cash,Conventional,FHA
- Ownership: Fee Simple
- Total actual rent: 0
- Electric utility on property: Yes
- Road surface type: Paved
Price history
| Date | Event | Price |
|---|---|---|
| 2/26/2026 | Sold | $300,000-6.3%$167/sqft |
Source:  Stellar MLS #O6258740 Report a problem Stellar MLS #O6258740 Report a problem | ||
| 1/16/2026 | Pending sale | $320,000$178/sqft |
Source: BHHS broker feed #O6258740 Report a problem | ||
| 12/29/2025 | Listed for sale | $320,000$178/sqft |
Source: BHHS broker feed #O6258740 Report a problem | ||
| 11/8/2025 | Listing removed | $320,000$178/sqft |
Source: BHHS broker feed #O6258740 Report a problem | ||
| 11/5/2025 | Price change | $320,000-4.5%$178/sqft |
Source: BHHS broker feed #O6258740 Report a problem | ||
| 9/3/2025 | Listed for sale | $335,000+65.5%$186/sqft |
Source: BHHS broker feed #O6258740 Report a problem | ||
| 6/14/2017 | Listing removed | $202,473+16%$113/sqft |
Source: Auction.com Report a problem | ||
| 4/26/2017 | Listed for sale | $174,479-34.2%$97/sqft |
Source: Auction.com Report a problem | ||
| 10/26/2016 | Listing removed | -- |
Source: Auction.com Report a problem | ||
| 10/5/2016 | Listed for sale | -- |
Source: Auction.com Report a problem | ||
| 8/26/2016 | Listing removed | -- |
Source: Auction.com Report a problem | ||
| 8/3/2016 | Listed for sale | -- |
Source: Auction.com Report a problem | ||
| 5/27/2016 | Listing removed | -- |
Source: Auction.com Report a problem | ||
| 5/6/2016 | Listed for sale | -- |
Source: Auction.com Report a problem | ||
| 3/5/2008 | Sold | $265,000$147/sqft |
Source: Public Record Report a problem | ||
Public tax history
| Year | Property taxes | Tax assessment |
|---|---|---|
| 2025 | $4,371 +13.1% | $292,700 +5.6% |
| 2024 | $3,865 +4.2% | $277,300 +0.4% |
| 2023 | $3,711 +12.9% | $276,300 +17.7% |
| 2022 | $3,288 +11% | $234,700 +23.9% |
| 2021 | $2,963 +2.3% | $189,500 +3.5% |
| 2020 | $2,896 +5.6% | $183,100 +7.6% |
| 2019 | $2,744 | $170,100 +1.1% |
| 2018 | $2,744 +0.4% | $168,200 +5.3% |
| 2017 | $2,734 +2.6% | $159,800 +1.5% |
| 2016 | $2,665 +29.8% | $157,400 -0.4% |
| 2015 | $2,053 -10.4% | $158,100 +19.4% |
| 2014 | $2,291 | $132,400 +7.1% |
| 2013 | -- | $123,600 +3.7% |
| 2012 | -- | $119,200 -3.9% |
| 2011 | -- | $124,000 -9.3% |
| 2010 | -- | $136,700 -5.8% |
| 2009 | -- | $145,100 +418.2% |
| 2008 | -- | $28,000 |
Find assessor info on the county website
Neighborhood: 34746
Nearby homes
- $369,0003 bd3 ba1.8k sqft3008 Seaview Castle Dr, Kissimmee, FL 34746For Sale
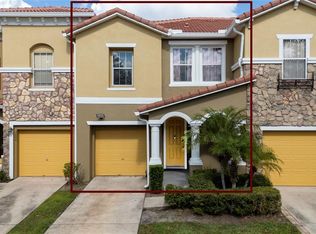
- $299,0003 bd3 ba1.7k sqft3004 Seaview Castle Dr, Kissimmee, FL 34746Sold

- $336,2004 bd3 ba1.9k sqft3010 Seaview Castle Dr, Kissimmee, FL 34746Off Market
- $355,0003 bd3 ba1.8k sqft3002 Seaview Castle Dr, Kissimmee, FL 34746Sold
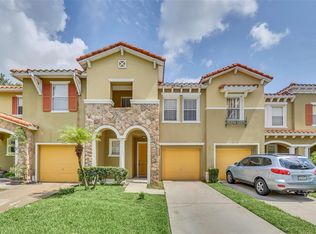
- $331,4004 bd3 ba1.8k sqft3000 Seaview Castle Dr, Kissimmee, FL 34746Off Market
- $338,1004 bd3 ba1.8k sqft3014 Seaview Castle Dr, Kissimmee, FL 34746Off Market
- $336,5003 bd3 ba1.8k sqft3016 Seaview Castle Dr, Kissimmee, FL 34746Off Market
- $300,0003 bd3 ba1.5k sqft3007 Seaview Castle Dr, Kissimmee, FL 34746Sold
Nearby schools
GreatSchools rating
- 3/10Island Village Elementary SchoolGrades: PK-5Distance: 6.5 mi
- 5/10Kissimmee Middle SchoolGrades: 6-8Distance: 3.5 mi
- 5/10Celebration High SchoolGrades: 9-12Distance: 5.4 mi
Schools provided by the listing agent
- Elementary: Reedy Creek Elem (K 5)
- Middle: Kissimmee Middle
- High: Celebration High
Source: Stellar MLS. This data may not be complete. We recommend contacting the local school district to confirm school assignments for this home.


Get pre-qualified for a loan
At Zillow Home Loans, we can pre-qualify you in as little as 5 minutes with no impact to your credit score.An equal housing lender. NMLS #10287.
- Florida
- Osceola County
- Kissimmee
- 34746
- 3006 SEAVIEW CASTLE DRIVE
Nearby cities
Nearby neighborhoods
Nearby zip codes
Other Kissimmee Topics
