Multiple offers received. Seller calling for highest and best by 3pm, Monday, Mar. 17th. Discover this beautifully maintained two-bedroom, two-bath townhome in the desirable Oak Shadows Townhomes community in Bedford, TX. With 1,782 square feet of thoughtfully designed living space, this two-story home offers a blend of style, comfort and convenience. The inviting layout is highlighted by soaring ceilings, abundant natural light and a cozy brick fireplace; making it the perfect space for relaxing or entertaining. The spacious living room flows seamlessly into the dining area and kitchen creating an effortless living experience. The kitchen is a true showstopper featuring granite countertops, a stylish tile backsplash and ample cabinet space. Whether you're preparing a quick breakfast or hosting guests, this well-equipped galley kitchen offers both functionality and charm. Upstairs, you'll find a versatile loft space, ideal for a home office, media area or additional lounge. The primary suite is a private retreat featuring a walk-in closet, ensuite bath and ceiling fan providing a relaxing escape at the end of the day. A second spacious bedroom plus a full bath located on the first floor offer flexibility for guests, family or additional workspace.
Step outside to enjoy the private balcony and patio; perfect for morning coffee, evening relaxation or entertaining friends. Additional highlights include a two-car garage, in-unit full size laundry and modern finishes throughout. Residents of this well-maintained community also enjoy access to HOA amenities including a community pool, clubhouse and beautifully landscaped common areas. Conveniently located near major highways, shopping and dining this home offers the perfect combination of comfort and accessibility. Don't miss this incredible opportunity—schedule your showing today and see for yourself why this townhome is the perfect place to call home! Be sure to review all information on Transaction Desk.
Sold
Price Unknown
3006 Shady Knoll Ln, Bedford, TX 76021
2beds
1,782sqft
Townhouse
Built in 1980
2,395 Square Feet Lot
$285,300 Zestimate®
$--/sqft
$2,155 Estimated rent
Home value
$285,300
$262,000 - $311,000
$2,155/mo
Zestimate® history
Owner options
List your home for rent
$2,155/mo
Rent Zestimate®
Find your next renter with Zillow Rental Manager. Plus, with online applications, you can quickly screen prospective tenants – for free.
$2,155/mo
Rent Zestimate®
Refinance and save
$200/mo
Est. payment
Refinancing to a lower rate could help reduce your monthly payments and save thousands over the life of the loan.
$200/mo
Est. payment
Explore your selling options
Work with a Zillow partner agent
Leverage their expertise and Zillow's premium Showcase listings to get your home seen by more buyers.
Get startedList with your own agent
Get your home in front of millions of buyers by listing it on Zillow.
Learn how to do itSell it yourself
Take full control of how buyers see your home on Zillow by listing For Sale by Owner (FSBO).
List your homeWhat's special
Cozy brick fireplaceModern finishesPrivate balconyVersatile loft spaceBeautifully landscaped common areasAbundant natural lightDining area
Zillow last checked:
Listing updated:
Listed by:
Brandee Kelley 0541522 817-635-1141,
Keller Williams Lonestar DFW 817-795-2500
Bought with:
Curtis Reams
Monument Realty
Source: NTREIS,MLS#: 20869325
Facts & features
Interior
Bedrooms & bathrooms
- Bedrooms: 2
- Bathrooms: 2
- Full bathrooms: 2
Primary bedroom
- Features: Ceiling Fan(s), En Suite Bathroom, Walk-In Closet(s)
- Level: Second
- Dimensions: 15 x 16
Bedroom
- Level: First
- Dimensions: 13 x 16
Primary bathroom
- Features: Built-in Features, En Suite Bathroom, Solid Surface Counters
- Level: Second
- Dimensions: 5 x 11
Dining room
- Level: First
- Dimensions: 11 x 9
Kitchen
- Features: Built-in Features, Eat-in Kitchen, Galley Kitchen, Granite Counters, Stone Counters
- Level: First
- Dimensions: 12 x 9
Laundry
- Features: Built-in Features
- Level: First
- Dimensions: 6 x 9
Living room
- Features: Fireplace
- Level: First
- Dimensions: 18 x 16
Loft
- Level: Second
- Dimensions: 19 x 14
Heating
- Central, Electric
Cooling
- Central Air, Ceiling Fan(s), Electric
Appliances
- Included: Dishwasher, Electric Cooktop, Electric Oven, Disposal, Microwave
- Laundry: Washer Hookup, Electric Dryer Hookup, Laundry in Utility Room
Features
- Decorative/Designer Lighting Fixtures, Eat-in Kitchen, Granite Counters, High Speed Internet, Loft, Cable TV, Walk-In Closet(s)
- Flooring: Carpet, Ceramic Tile
- Windows: Window Coverings
- Has basement: No
- Number of fireplaces: 1
- Fireplace features: Decorative, Living Room, Masonry, Wood Burning
Interior area
- Total interior livable area: 1,782 sqft
Property
Parking
- Total spaces: 2
- Parking features: Door-Single, Garage, Garage Door Opener, Community Structure
- Garage spaces: 2
Features
- Levels: Two
- Stories: 2
- Patio & porch: Patio, Balcony, Covered
- Exterior features: Balcony
- Pool features: None, Community
- Fencing: Back Yard,Privacy,Wood
Lot
- Size: 2,395 Square Feet
- Features: Interior Lot, Landscaped, No Backyard Grass, Few Trees
Details
- Parcel number: 02040948
Construction
Type & style
- Home type: Townhouse
- Architectural style: Traditional
- Property subtype: Townhouse
- Attached to another structure: Yes
Materials
- Brick, Wood Siding
- Foundation: Slab
- Roof: Composition,Shingle
Condition
- Year built: 1980
Utilities & green energy
- Sewer: Public Sewer
- Water: Public
- Utilities for property: Sewer Available, Water Available, Cable Available
Community & HOA
Community
- Features: Clubhouse, Pool, Curbs, Sidewalks
- Subdivision: Oak Shadows Twnhms
HOA
- Has HOA: Yes
- Services included: All Facilities, Association Management, Maintenance Grounds, Maintenance Structure
- HOA fee: $200 monthly
- HOA name: Oak Shadows Townhomes HOA
- HOA phone: 817-917-4439
Location
- Region: Bedford
Financial & listing details
- Tax assessed value: $303,682
- Annual tax amount: $5,912
- Date on market: 3/13/2025
- Cumulative days on market: 5 days
- Listing terms: Cash,Conventional,FHA,Texas Vet,VA Loan
- Exclusions: N/A
- Road surface type: Asphalt
Price history
| Date | Event | Price |
|---|---|---|
| 4/3/2025 | Sold | -- |
Source: NTREIS #20869325 Report a problem | ||
| 3/21/2025 | Pending sale | $275,000$154/sqft |
Source: NTREIS #20869325 Report a problem | ||
| 3/19/2025 | Contingent | $275,000$154/sqft |
Source: NTREIS #20869325 Report a problem | ||
| 3/13/2025 | Listed for sale | $275,000-1.8%$154/sqft |
Source: NTREIS #20869325 Report a problem | ||
| 6/27/2022 | Sold | -- |
Source: NTREIS #20069022 Report a problem | ||
| 6/14/2022 | Pending sale | $280,000$157/sqft |
Source: NTREIS #20069022 Report a problem | ||
| 6/7/2022 | Contingent | $280,000$157/sqft |
Source: NTREIS #20069022 Report a problem | ||
| 6/2/2022 | Listed for sale | $280,000+135.3%$157/sqft |
Source: NTREIS #20069022 Report a problem | ||
| 12/17/2013 | Listing removed | $119,000$67/sqft |
Source: RE/MAX About Dallas #11994498 Report a problem | ||
| 10/4/2013 | Price change | $119,000-4.8%$67/sqft |
Source: RE/MAX About Dallas #11994498 Report a problem | ||
| 8/25/2013 | Price change | $125,000-2%$70/sqft |
Source: RE/MAX About Dallas #11994498 Report a problem | ||
| 7/21/2013 | Listed for sale | $127,500$72/sqft |
Source: Re/Max About Dallas #11994498 Report a problem | ||
Public tax history
| Year | Property taxes | Tax assessment |
|---|---|---|
| 2025 | $6,130 +3.7% | $303,682 |
| 2024 | $5,912 +7.9% | $303,682 +6.3% |
| 2023 | $5,482 +8.9% | $285,808 +24% |
| 2022 | $5,036 +116.3% | $230,553 -4.2% |
| 2021 | $2,328 +1.9% | $240,768 +20.8% |
| 2020 | $2,283 +1.8% | $199,266 -2.8% |
| 2019 | $2,243 +1.7% | $204,980 +25.7% |
| 2018 | $2,206 +1.5% | $163,046 +8.6% |
| 2017 | $2,173 +2.7% | $150,190 +11.5% |
| 2016 | $2,116 -7% | $134,749 +1.8% |
| 2015 | $2,276 | $132,400 |
| 2014 | $2,276 | $132,400 |
| 2013 | -- | $132,400 +0.5% |
| 2012 | -- | $131,800 |
| 2011 | -- | $131,800 +4.3% |
| 2010 | -- | $126,400 -7.1% |
| 2009 | -- | $136,100 |
| 2008 | -- | $136,100 +7.4% |
| 2007 | -- | $126,700 |
| 2006 | -- | $126,700 +7.3% |
| 2005 | -- | $118,100 -3.7% |
| 2004 | -- | $122,700 |
| 2003 | -- | $122,700 +13.3% |
| 2002 | -- | $108,300 +5.9% |
| 2001 | -- | $102,300 +6.2% |
| 2000 | -- | $96,300 |
Find assessor info on the county website
Neighborhood: 76021
Nearby homes
- $270,0002 bd2 ba1.6k sqft3004 Shady Knoll Ln, Bedford, TX 76021Off Market
- $289,8002 bd2 ba1.5k sqft3008 Shady Knoll Ln, Bedford, TX 76021Off Market
- $269,9002 bd2 ba1.5k sqft3002 Shady Knoll Ln, Bedford, TX 76021Off Market
- $--2 bd3 ba1.6k sqft3010 Shady Knoll Ln, Bedford, TX 76021Sold
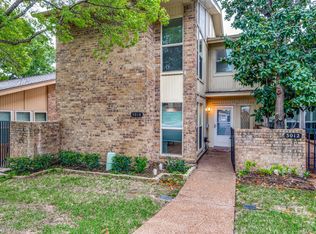
- $320,5002 bd1 ba2.1k sqft3000 Shady Knoll Ln, Bedford, TX 76021Off Market
- $295,0002 bd1 ba2.1k sqft3012 Shady Knoll Ln, Bedford, TX 76021Off Market
- $345,2003 bd2 ba1.9k sqft2916 Shady Knoll Ln, Bedford, TX 76021Off Market
- $295,4002 bd2 ba1.5k sqft2914 Shady Knoll Ln, Bedford, TX 76021Off Market
Nearby schools
GreatSchools rating
- 10/10Bedford Heights Elementary SchoolGrades: PK-6Distance: 0.8 mi
- 9/10Bedford Junior High SchoolGrades: 7-9Distance: 0.2 mi
- 7/10Bell High SchoolGrades: 10-12Distance: 0.8 mi
Schools provided by the listing agent
- Elementary: Bedfordhei
- High: Bell
- District: Hurst-Euless-Bedford ISD
Source: NTREIS. This data may not be complete. We recommend contacting the local school district to confirm school assignments for this home.
Get a cash offer in 3 minutes
Find out how much your home could sell for in as little as 3 minutes with a no-obligation cash offer.
Estimated market value
$285,300
Get a cash offer in 3 minutes
Find out how much your home could sell for in as little as 3 minutes with a no-obligation cash offer.
Estimated market value
$285,300
- Texas
- Tarrant County
- Bedford
- 76021
- 3006 Shady Knoll Ln
Nearby cities
Nearby neighborhoods
Nearby zip codes
Other Bedford Topics
