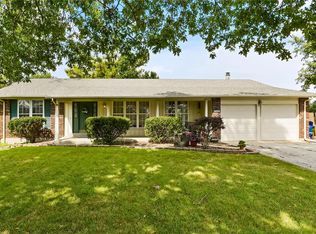
Open House Sunday October 8, 1:00 pm-3:00 pm. Spacious ranch in desirable South County location! This well maintained 3 bedroom, 3 bath home features a generously sized family room with wood burning fireplace and access to the patio and large back yard, separate dining area with bay window, fully equipped kitchen/breakfast area and yes, the frig stays, master bedroom suite with double closets and a private full bath, 2 additional bedrooms and full bath complete the main level. Need more space? Check out the partially finished lower level with rec/family room, full bath, workshop, and plenty of storage. Additional updates/features include: main floor laundry, newer windows, the refrigerator, washer/dryer, self-propelled lawn mower, pool table and pool equipment all to remain. Seller is offering a one-year home warranty for peace of mind.
Closed
Listed by: Debra Weber Realty • Christopher Bridges • 314-791-4144
Bought with: Berkshire Hathaway HomeServices Select Properties
Price Unknown
3006 Silver Bow Ct, Saint Louis, MO 63129
3beds
2,888sqft
Single Family Residence
Built in 1983
9,583 Square Feet Lot
$334,100 Zestimate®
$--/sqft
$3,583 Estimated rent
Home value
$334,100
$314,000 - $354,000
$3,583/mo
Zestimate® history
Owner options
List your home for rent
$3,583/mo
Rent Zestimate®
Find your next renter with Zillow Rental Manager. Plus, with online applications, you can quickly screen prospective tenants – for free.
$3,583/mo
Rent Zestimate®
Refinance and save
$100/mo
Est. payment
Refinancing to a lower rate could help reduce your monthly payments and save thousands over the life of the loan.
$100/mo
Est. payment
Explore your selling options
Work with a Zillow partner agent
Leverage their expertise and Zillow's premium Showcase listings to get your home seen by more buyers.
Get startedList with your own agent
Get your home in front of millions of buyers by listing it on Zillow.
Learn how to do itSell it yourself
Take full control of how buyers see your home on Zillow by listing For Sale by Owner (FSBO).
List your homeWhat's special
Bay windowPool equipmentPool tableGenerously sized family roomDouble closetsMaster bedroom suiteSpacious ranch
Zillow last checked:
Listing updated:
Listed by:
Christopher Bridges 314-791-4144,
Debra Weber Realty
Bought with:
Jim VonDerHaar, 2001013708
Berkshire Hathaway HomeServices Select Properties
Source: MARIS,MLS#: 23059966 Originating MLS: St. Louis Association of REALTORS
Originating MLS: St. Louis Association of REALTORSFacts & features
Interior
Bedrooms & bathrooms
- Bedrooms: 3
- Bathrooms: 3
- Full bathrooms: 3
- Main level bathrooms: 2
- Main level bedrooms: 3
Primary bedroom
- Features: Floor Covering: Carpeting
- Level: Main
- Area: 176
- Dimensions: 16x11
Bedroom
- Features: Floor Covering: Carpeting
- Level: Main
- Area: 143
- Dimensions: 13x11
Bedroom
- Features: Floor Covering: Carpeting
- Level: Main
- Area: 108
- Dimensions: 12x9
Breakfast room
- Features: Floor Covering: Laminate
- Level: Main
- Area: 100
- Dimensions: 10x10
Dining room
- Features: Floor Covering: Carpeting
- Level: Main
- Area: 110
- Dimensions: 11x10
Family room
- Features: Floor Covering: Carpeting
- Level: Main
- Area: 342
- Dimensions: 19x18
Kitchen
- Features: Floor Covering: Laminate
- Level: Main
- Area: 112
- Dimensions: 14x8
Recreation room
- Features: Floor Covering: Concrete
- Level: Lower
- Area: 432
- Dimensions: 36x12
Heating
- Forced Air, Electric
Cooling
- Attic Fan, Ceiling Fan(s), Central Air, Electric
Appliances
- Included: Electric Water Heater, Dishwasher, Disposal, Dryer, Range Hood, Electric Range, Electric Oven, Refrigerator, Washer
- Laundry: Main Level
Features
- Breakfast Room, Entrance Foyer, Walk-In Closet(s), Separate Dining
- Flooring: Carpet
- Doors: Panel Door(s), Storm Door(s)
- Windows: Bay Window(s), Insulated Windows
- Basement: Full,Partially Finished,Concrete,Sump Pump
- Number of fireplaces: 1
- Fireplace features: Family Room, Recreation Room, Wood Burning
Interior area
- Total structure area: 2,888
- Total interior livable area: 2,888 sqft
- Finished area above ground: 1,558
- Finished area below ground: 1,330
Property
Parking
- Total spaces: 2
- Parking features: Attached, Garage, Garage Door Opener, Off Street
- Attached garage spaces: 2
Features
- Levels: One
- Patio & porch: Patio, Covered
Lot
- Size: 9,583 Square Feet
- Dimensions: 70 x 139
Details
- Parcel number: 35J420465
- Special conditions: Standard
Construction
Type & style
- Home type: SingleFamily
- Architectural style: Traditional,Ranch
- Property subtype: Single Family Residence
Materials
- Brick Veneer, Vinyl Siding
Condition
- Year built: 1983
Details
- Warranty included: Yes
Utilities & green energy
- Sewer: Public Sewer
- Water: Public
Community & HOA
Community
- Security: Smoke Detector(s)
- Subdivision: Fox View Estate
HOA
- HOA fee: $100 annually
Location
- Region: Saint Louis
Financial & listing details
- Tax assessed value: $282,000
- Annual tax amount: $2,739
- Date on market: 10/4/2023
- Cumulative days on market: 5 days
- Listing terms: Cash,Conventional,FHA,VA Loan
- Ownership: Private
- Road surface type: Concrete
Price history
| Date | Event | Price |
|---|---|---|
| 11/2/2023 | Sold | -- |
Source:  MARIS #23059966 Report a problem MARIS #23059966 Report a problem | ||
| 10/9/2023 | Pending sale | $289,900$100/sqft |
Source: MARIS #23059966 Report a problem | ||
| 10/5/2023 | Listed for sale | $289,900$100/sqft |
Source: MARIS #23059966 Report a problem | ||
Public tax history
| Year | Property taxes | Tax assessment |
|---|---|---|
| 2025 | $3,349 +9.5% | $53,580 +17.8% |
| 2024 | $3,060 +1.3% | $45,470 |
| 2023 | $3,021 +10.3% | $45,470 +9.8% |
| 2022 | $2,739 +3.3% | $41,420 |
| 2021 | $2,651 -2.6% | $41,420 +2.3% |
| 2020 | $2,723 +7.9% | $40,470 |
| 2019 | $2,523 | $40,470 +19.2% |
| 2018 | $2,523 | $33,940 |
| 2017 | $2,523 +0.1% | $33,940 +2% |
| 2016 | $2,520 -2.2% | $33,290 |
| 2015 | $2,575 | $33,290 -6.6% |
| 2014 | $2,575 +0.8% | $35,630 |
| 2013 | $2,554 | $35,630 +13% |
| 2012 | -- | $31,520 |
| 2011 | -- | $31,520 +0.2% |
| 2010 | $2,029 +4.2% | $31,470 |
| 2009 | $1,947 -8.9% | $31,470 -13.7% |
| 2008 | $2,137 +14.4% | $36,480 |
| 2007 | $1,867 | $36,480 +25.3% |
| 2006 | $1,867 -3% | $29,110 |
| 2005 | $1,925 | $29,110 +8.3% |
| 2003 | -- | $26,870 +12.9% |
| 2002 | $1,695 +18% | $23,810 |
| 2001 | $1,437 | $23,810 |
Find assessor info on the county website
Neighborhood: 63129
Nearby homes
- $302,5003 bd2 ba1.4k sqft3010 Silver Bow Ct, Saint Louis, MO 63129Off Market
- $320,2003 bd2 ba1.6k sqft3002 Silver Bow Ct, Saint Louis, MO 63129Off Market
- $--3 bd2 ba1.8k sqft7349 Becker Rd, Saint Louis, MO 63129Sold
- $373,1003 bd3 ba1.6k sqft7408 Bear Paw Dr, Saint Louis, MO 63129Off Market
- $344,6004 bd2 ba2.2k sqft3014 Silver Bow Ct, Saint Louis, MO 63129Off Market
- $365,2004 bd2 ba2k sqft7412 Bear Paw Dr, Saint Louis, MO 63129Off Market
- $328,5003 bd3 ba2.1k sqft3005 Silver Bow Ct, Saint Louis, MO 63129Off Market
- $349,7004 bd2 ba2k sqft3009 Silver Bow Ct, Saint Louis, MO 63129Off Market
Nearby schools
GreatSchools rating
- 7/10Rogers Elementary SchoolGrades: K-5Distance: 0.6 mi
- 10/10Oakville Middle SchoolGrades: 6-8Distance: 2.8 mi
- 9/10Oakville Sr. High SchoolGrades: 9-12Distance: 3.4 mi
Schools provided by the listing agent
- Elementary: Rogers Elem.
- Middle: Oakville Middle
- High: Oakville Sr. High
Source: MARIS. This data may not be complete. We recommend contacting the local school district to confirm school assignments for this home.
Get a cash offer in 3 minutes
Find out how much your home could sell for in as little as 3 minutes with a no-obligation cash offer.
Estimated market value
$334,100
Get a cash offer in 3 minutes
Find out how much your home could sell for in as little as 3 minutes with a no-obligation cash offer.
Estimated market value
$334,100
- Missouri
- Saint Louis County
- Oakville
- 63129
- 3006 Silver Bow Ct
