Skip main navigation
Closed
Street View
  • $441,000

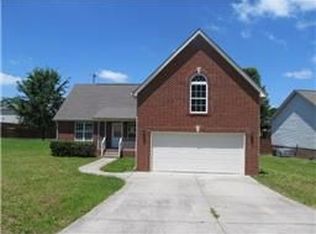
    3006 Sir Barton Ct, Mount Juliet, TN 37122

    3beds
    1,922sqft
    Single Family Residence, Residential
    Built in 2001
    0.26 Acres Lot
    $453,800 Zestimate®
    $229/sqft
    $2,530 Estimated rent

    Home value

    $453,800

    $431,000 - $476,000

    $2,530/mo

    Zestimate® history
    Loading
    Loading...

    Owner options

    List your home for rent

    $2,530/mo

    Rent Zestimate®

    Find your next renter with Zillow Rental Manager. Plus, with online applications, you can quickly screen prospective tenants – for free.

    Learn more

    $2,530/mo

    Rent Zestimate®

    Refinance and save

    $2,736/mo

    Est. payment

    Refinancing to a lower rate could help reduce your monthly payments and save thousands over the life of the loan.

    See today's rates

    $2,736/mo

    Est. payment

    Explore your selling options

    Work with a Zillow partner agent

    Leverage their expertise and Zillow's premium Showcase listings to get your home seen by more buyers.

    Get started

    List with your own agent

    Get your home in front of millions of buyers by listing it on Zillow.

    Learn how to do it

    Sell it yourself

    Take full control of how buyers see your home on Zillow by listing For Sale by Owner (FSBO).

    List your home

    What's special

    Privacy fenceLarge rear yardOpen floor planTriple crown subdivisionLarge bonus roomGreat roomProvidence marketplace area
    Wonderful opportunity to own this adorable 3 bedroom home located on a quiet cul-de-sac in Triple Crown Subdivision! Open floor plan with vaulted ceilings in entry and great room! LVP floors in the great room, kitchen and hallways, carpet in bedrooms and bonus. Kitchen has island and quartz counters, tile backsplash, stainless appliances and pantry. Primary suite features bath with separate tub and shower plus walk-in closet. Large bonus room has an attic access for storage above 2 car garage. Relax on the oversized two-tier deck overlooking the large rear yard and privacy fence. All of this in a most convenient location, walking distance to the neighborhood playground and minutes to schools and parks, plus only a short drive to shopping and restaurants in the Providence Marketplace area!

    Zillow last checked:

    Listing updated:

    Listed by:

    Donnie Stanley 615-473-6619,

    Pilkerton Realtors

    Bought with:

    Mike Waggoner, 223165

    Coldwell Banker Southern Realty

    Source: RealTracs MLS as distributed by MLS GRID,MLS#: 2538900MLS Logo

    Facts & features

    Interior

    Bedrooms & bathrooms
    • Bedrooms: 3
    • Bathrooms: 2
    • Full bathrooms: 2
    • Main level bedrooms: 3
    Bedroom 1
    • Features: Walk-In Closet(s)
    • Level: Walk-In Closet(s)
    • Area: 182 Square Feet
    • Dimensions: 14x13
    Bedroom 2
    • Area: 144 Square Feet
    • Dimensions: 12x12
    Bedroom 3
    • Area: 132 Square Feet
    • Dimensions: 12x11
    Bonus room
    • Features: Over Garage
    • Level: Over Garage
    • Area: 480 Square Feet
    • Dimensions: 24x20
    Dining room
    • Features: Combination
    • Level: Combination
    • Area: 110 Square Feet
    • Dimensions: 11x10
    Kitchen
    • Features: Pantry
    • Level: Pantry
    • Area: 99 Square Feet
    • Dimensions: 11x9
    Living room
    • Area: 308 Square Feet
    • Dimensions: 22x14
    Heating
    • Central, Electric, Natural Gas
    Cooling
    • Central Air, Electric
    Appliances
    • Included: Dishwasher, Disposal, Microwave, Electric Oven, Electric Range
    • Laundry: Utility Connection
    Features
    • Ceiling Fan(s), Extra Closets, Redecorated, Walk-In Closet(s), Entrance Foyer
    • Flooring: Carpet, Laminate
    • Basement: Crawl Space
    • Number of fireplaces: 1
    • Fireplace features: Gas, Living Room
    Interior area
    • Total structure area: 1,922
    • Total interior livable area: 1,922 sqft
    • Finished area above ground: 1,922

    Property

    Parking
    • Total spaces: 2
    • Parking features: Garage Door Opener, Attached
    • Attached garage spaces: 2
    Features
    • Levels: Two
    • Stories: 2
    • Patio & porch: Porch, Covered, Deck
    • Fencing: Privacy
    Lot
    • Size: 0.26 Acres
    • Dimensions: 93.84 x 164.53 IRR
    • Features: Sloped
    Details
    • Parcel number: 076K E 00100 000
    • Special conditions: Standard

    Construction

    Type & style
    • Home type: SingleFamily
    • Architectural style: Traditional
    • Property subtype: Single Family Residence, Residential
    Materials
    • Brick, Vinyl Siding
    • Roof: Shingle
    Condition
    • New construction: No
    • Year built: 2001

    Utilities & green energy

    • Sewer: Public Sewer
    • Water: Public
    • Utilities for property: Electricity Available, Water Available, Underground Utilities

    Community & HOA

    Community
    • Subdivision: Triple Crown Ph 1 Sec 4
    HOA
    • Has HOA: Yes
    • Amenities included: Playground, Underground Utilities
    • HOA fee: $180 annually
    • Second HOA fee: $150 one time
    Location
    • Region: Mount Juliet

    Financial & listing details

    • Price per square foot: $229/sqft
    • Tax assessed value: $272,000
    • Annual tax amount: $1,373
    • Date on market: 6/23/2023
    • Electric utility on property: Yes

    Price history

    DateEventPrice
    7/27/2023Sold$441,000-0.9%$229/sqft
    Source: RealTracs MLS as distributed by MLS GRID #2538900 Report a problem
    6/24/2023Contingent$445,000$232/sqft
    Source: RealTracs MLS as distributed by MLS GRID #2538900 Report a problem
    6/23/2023Listed for sale$445,000+16.2%$232/sqft
    Source: RealTracs MLS as distributed by MLS GRID #2538900 Report a problem
    9/17/2021Sold$383,000-4.2%$199/sqft
    Source: RealTracs MLS as distributed by MLS GRID #2279303 Report a problem
    8/23/2021Contingent$399,900$208/sqft
    Source: RealTracs MLS as distributed by MLS GRID #2279303 Report a problem
    8/17/2021Price change$399,900-3.6%$208/sqft
    Source: RealTracs MLS as distributed by MLS GRID #2279303 Report a problem
    8/6/2021Listed for sale$414,900+161.8%$216/sqft
    Source: RealTracs MLS as distributed by MLS GRID #2279303 Report a problem
    7/13/2017Listing removed$1,745$1/sqft
    Source: Zillow Rental Manager Report a problem
    7/6/2017Listed for rent$1,745+2.6%$1/sqft
    Source: Zillow Rental Manager Report a problem
    4/9/2015Listing removed$1,700$1/sqft
    Source: Christian Realty #1609841 Report a problem
    2/15/2015Listed for rent$1,700+6.3%$1/sqft
    Source: Christian Realty #1609841 Report a problem
    12/20/2012Listing removed$1,600$1/sqft
    Source: Christian Realty #1408615 Report a problem
    11/20/2012Listed for rent$1,600$1/sqft
    Source: Christian Realty Report a problem
    1/3/2011Listing removed$158,500+2.3%$82/sqft
    Source: Keller Williams - Nashville - Mt. Juliet #1189394 Report a problem
    8/27/2010Sold$155,000-2.2%$81/sqft
    Source: Public Record Report a problem
    7/31/2010Pending sale$158,500$82/sqft
    Source: Keller Williams Realty Mt. Juliet #1189394 Report a problem
    7/30/2010Price change$158,500-11.9%$82/sqft
    Source: Keller Williams Realty Mt. Juliet #1189394 Report a problem
    6/10/2010Listed for sale$179,900+22.5%$94/sqft
    Source: Keller Williams Realty Mt. Juliet #1189394 Report a problem
    9/19/2001Sold$146,900$76/sqft
    Source: Public Record Report a problem

    Public tax history

    YearProperty taxesTax assessment
    2025$1,495 +8.9%$68,000
    2024$1,373 $68,000
    2023$1,373 $68,000
    2022$1,373 $68,000
    2021-- $68,000 +37.9%
    2020$1,324 +6.6%$49,300
    2019$1,242 -6.2%$49,300
    2018$1,324 0%$49,300
    2017$1,324 -14.1%$49,300
    2016$1,541 +12.9%$49,300
    2015$1,366 +25%$49,300 +25%
    2014$1,093 $39,436
    2013$1,093 +0%$39,436
    2012$1,092 +2.6%$39,436
    2011$1,065 $39,436
    2010-- $39,436 -4.7%
    2009$1,007 $41,391
    2008$1,007 +9.3%$41,391 +11.4%
    2007$921 $37,140
    2006$921 $37,140
    2005$921 -20.8%$37,140 -5.1%
    2003$1,162 +18.7%$39,139 +18.7%
    2002$980 $32,980
    2001-- $32,980 +17.8%
    2000-- $28,000
    Find assessor info on the county website

    Neighborhood: 37122

    Nearby schools

    GreatSchools rating
    Schools provided by the listing agent
    • Elementary: Springdale Elementary School
    • Middle: West Wilson Middle School
    • High: Mt. Juliet High School

    Source: RealTracs MLS as distributed by MLS GRID. This data may not be complete. We recommend contacting the local school district to confirm school assignments for this home.

    Get a cash offer in 3 minutes
    Find out how much your home could sell for in as little as 3 minutes with a no-obligation cash offer.
    Estimated market value
    $453,800
    Get a cash offer in 3 minutes
    Find out how much your home could sell for in as little as 3 minutes with a no-obligation cash offer.
    Estimated market value
    $453,800