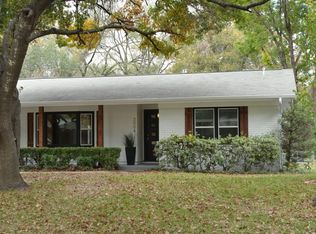
There’s no wasted space in this four bedroom plus office, one-story home on one of Allandale’s most beloved streets, Stardust Drive. Complete studs-in remodel and primary suite extension in 2018 (hvac ducts, electrical, plumbing, attic, insulation, drywall, all appliances, roof, etc.). The primary bedroom suite is tucked in the back of the property overlooking the 2021-built pool with baja deck, water sheers, and exterior speakers. The large entertainer’s kitchen features an eat-up island, walk-in pantry, Bosch dishwasher, oven/microwave, 6-burner Thermador gas range, granite countertops, and 2024 GE Cafe Keurig refrigerator. Hall bathroom updated 2025. Beyond the kitchen, through the drop-zone, a large laundry room awaits with more cabinet storage, room for side-by-side laundry, and space for another full-sized refrigerator. Visitors favorite feature is the large screened porch off the open-concept living/dining/kitchen area that faces the Palisade Zoysia lawn and custom-built, concrete, propane fire table. The home is eco-friendly, boasting solar panels, an EV charger near the two-car garage, a home battery system, a smart watering irrigation system, and a Google Nest thermostat, pool camera, and doorbell camera. Deed restrictions apply.
Active
Price cut: $60.9K (7/10)
$1,339,000
3006 Stardust Dr, Austin, TX 78757
4beds
2,438sqft
Single Family Residence
Built in 1962
9,356 Square Feet Lot
$-- Zestimate®
$549/sqft
$-- HOA
What's special
Bosch dishwasherFour bedroom plus officeSolar panelsGranite countertopsEat-up islandPalisade zoysia lawnWalk-in pantry
- 24 days |
- 1,221 |
- 78 |
Likely to sell faster than
Zillow last checked:
Listing updated:
Listed by:
Michael Boswell (512) 799-7796,
Boswell Group, Inc. (512) 799-7796
Source: Unlock MLS,MLS#: 2933300
Loading...
Facts & features
Interior
Bedrooms & bathrooms
- Bedrooms: 4
- Bathrooms: 3
- Full bathrooms: 3
- Main level bedrooms: 4
Primary bedroom
- Features: Ceiling Fan(s), Quartz Counters, CRWN, Double Vanity, Pocket Doors, Recessed Lighting, Separate Shower, Two Primary Closets, Vaulted Ceiling(s), Walk-In Closet(s)
- Level: Main
Bedroom
- Features: Ceiling Fan(s), Walk-In Closet(s)
- Level: Main
Bedroom
- Features: Ceiling Fan(s)
- Level: Main
Bedroom
- Features: Ceiling Fan(s), Granite Counters, Full Bath, Storage, Walk-In Closet(s)
- Level: Main
Primary bathroom
- Features: Quartz Counters, CRWN, Double Vanity, Full Bath, High Ceilings, Pocket Doors, Recessed Lighting, Separate Shower, Walk-In Closet(s)
- Level: Main
Bathroom
- Features: Quartz Counters, Double Vanity, Full Bath, Pocket Doors, Recessed Lighting, Shared Bath
- Level: Main
Kitchen
- Features: Breakfast Bar, Kitchen Island, Granite Counters, Dining Area, Eat-in Kitchen, Open to Family Room, Pantry, Pocket Doors, Recessed Lighting
- Level: Main
Living room
- Features: Ceiling Fan(s), CRWN, High Ceilings, Recessed Lighting, Smart Home, Smart Thermostat, Wired for Data, Wired for Sound
- Level: Main
Office
- Features: Ceiling Fan(s), Pocket Doors, Recessed Lighting
- Level: Main
Heating
- Central, Natural Gas, Solar
Cooling
- Central Air
Appliances
- Included: Built-In Oven(s), Convection Oven, Dishwasher, Disposal, Gas Cooktop, Microwave, Wine Refrigerator
Features
- Built-in Features, Ceiling Fan(s), High Ceilings, Granite Counters, Crown Molding, Double Vanity, Electric Dryer Hookup, Gas Dryer Hookup, Eat-in Kitchen, French Doors, Kitchen Island, No Interior Steps, Open Floorplan, Pantry, Primary Bedroom on Main, Recessed Lighting, Smart Thermostat, Sound System, Study/Home Office, Walk-In Closet(s)
- Flooring: Carpet, Tile, Wood
- Windows: Blinds, Display Window(s), Double Pane Windows, ENERGY STAR Qualified Windows, Screens, Skylight(s)
- Fireplace features: None
Interior area
- Total interior livable area: 2,438 sqft
Property
Parking
- Total spaces: 2
- Parking features: Attached, Kitchen Level, Off Street, Private
- Attached garage spaces: 2
Accessibility
- Accessibility features: None
Features
- Levels: One
- Stories: 1
- Patio & porch: Covered, Rear Porch, Screened
- Exterior features: Electric Car Plug-in, Gutters Partial, Lighting, Playground, Private Yard
- Has private pool: Yes
- Pool features: Fenced, In Ground, Outdoor Pool, Tile
- Spa features: None
- Fencing: Back Yard, Wood
- Has view: Yes
- View description: None
- Waterfront features: None
Lot
- Size: 9,356 Square Feet
- Dimensions: 121 x 78
- Features: Garden, Interior Lot, Near Public Transit, Sprinkler - Automatic, Sprinkler - Back Yard, Sprinklers In Front, Trees-Large (Over 40 Ft)
Details
- Additional structures: None
- Parcel number: 02380202160000
- Special conditions: Standard
Construction
Type & style
- Home type: SingleFamily
- Property subtype: Single Family Residence
Materials
- Foundation: Slab
- Roof: Composition
Condition
- Resale
- New construction: No
- Year built: 1962
Utilities & green energy
- Sewer: Public Sewer
- Water: Public
- Utilities for property: Cable Available, Electricity Connected, Internet-Cable, Internet-Fiber, Other, Natural Gas Connected, Phone Available, Sewer Connected, Solar, Water Connected
Community & HOA
Community
- Features: Park
- Subdivision: Allandale Park Sec 04
HOA
- Has HOA: No
Location
- Region: Austin
Financial & listing details
- Price per square foot: $549/sqft
- Tax assessed value: $1,100,000
- Annual tax amount: $18,559
- Date on market: 6/18/2026
- Listing terms: Cash,Conventional,Lease Back
- Electric utility on property: Yes
Estimated market value
Zestimate®
Not available
Estimated sales range
Not available
Rent Zestimate®
Not available
Price history
| Date | Event | Price |
|---|---|---|
| 7/10/2026 | Price change | $1,339,000-4.4%$549/sqft |
Source: | ||
| 6/18/2026 | Listed for sale | $1,399,900+56.4%$574/sqft |
Source: | ||
| 12/18/2018 | Sold | -- |
Source: Agent Provided Report a problem | ||
| 10/26/2018 | Pending sale | $895,000$367/sqft |
Source: Jovio #8551416 Report a problem | ||
| 10/8/2018 | Listed for sale | $895,000$367/sqft |
Source: Jovio #8551416 Report a problem | ||
Public tax history
| Year | Property taxes | Tax assessment |
|---|---|---|
| 2025 | $18,559 +1% | $1,100,000 |
| 2024 | $18,380 +18.8% | $1,100,000 +7.7% |
| 2023 | $15,473 -5.1% | $1,021,533 +9.3% |
| 2022 | $16,299 | $934,750 +6% |
| 2021 | -- | $881,818 +14.4% |
| 2020 | $15,718 +3.6% | $770,677 |
| 2019 | $15,168 +49.8% | $770,677 +39.1% |
| 2018 | $10,126 | $553,920 +21.1% |
| 2017 | $10,126 +114.6% | $457,358 +4.9% |
| 2016 | $4,719 | $435,859 +9.9% |
| 2015 | $4,719 | $396,636 +10% |
| 2014 | $4,719 | $360,578 +10% |
| 2013 | -- | $327,798 +10% |
| 2012 | -- | $297,998 +2% |
| 2011 | -- | $292,126 -3.2% |
| 2010 | -- | $301,913 0% |
| 2009 | -- | $301,960 +10% |
| 2008 | -- | $274,509 +9.3% |
| 2007 | -- | $251,075 +10% |
| 2006 | -- | $228,250 +10% |
| 2005 | -- | $207,500 +13% |
| 2002 | $4,199 | $183,562 |
Find assessor info on the county website
Monthly payment
Est. payment$--/mo
Payment breakdown
Explore the cost of this home by adjusting the details. Changes won't be saved.Principal & interest
$1,547Mortgage insurance
$0Property taxes
$170Home insurance
$105HOA fees
$0Utilities
Not includedAll calculations are estimates and provided by Zillow, Inc. for informational purposes only. Actual amounts may vary.
HOA fees may include property taxes on listings classified as Co-Ops. Contact the listing agent and/or owner for fee details.
Mortgage interest rates are dependent on a number of factors, including credit score, down payment, and repayment length. Interest rate data provided by Zillow Group Marketplace, Inc. as of 1/1/1970 from various mortgage lenders with which we have lead or other similar arrangements; the Estimated Payment is an average of those rates.
See how much you could borrow to make a competitive offer.
Climate risks
Neighborhood: Allandale
Nearby schools
GreatSchools rating
- 9/10Gullett Elementary SchoolGrades: PK-5Distance: 0.7 mi
- 9/10Lamar Middle SchoolGrades: 6-8Distance: 1.1 mi
- 8/10McCallum High SchoolGrades: 9-12Distance: 1.9 mi
Schools provided by the listing agent
- Elementary: Gullett
- Middle: Lamar (Austin ISD)
- High: McCallum
- District: Austin ISD
Source: Unlock MLS. This data may not be complete. We recommend contacting the local school district to confirm school assignments for this home.
- $659,7003 bd2 ba1.5k sqft3100 Stardust Dr, Austin, TX 78757Off Market
Save - $912,6004 bd2 ba1.8k sqft3004 Stardust Dr, Austin, TX 78757Off Market
Save 
- $669,700-- bd1 ba1.6k sqft3101 Stardust Dr, Austin, TX 78757Off Market
Save - $674,700-- bd1 ba1.5k sqft3007 Stardust Dr, Austin, TX 78757Off Market
Save - $1,211,2003 bd2 ba1.8k sqft3102 Stardust Dr, Austin, TX 78757Off Market
Save - $659,500-- bd2 ba1.4k sqft3007 Skylark Dr, Austin, TX 78757Off Market
Save - $1,033,5004 bd3 ba2.3k sqft3002 Stardust Dr, Austin, TX 78757Off Market
Save - $--3 bd2 ba1.5k sqft3103 Stardust Dr, Austin, TX 78757Sold
Save
A local agent can set up tours, give advice and negotiate with sellers.
Similar homes
- $1,495,0004 bd3 ba2.9k sqft5721 Louise Ln, Austin, TX 78757Active
Save 
MLS ID #8443560, Scott Michaels, Compass RE Texas, LLC. Unlock MLS - $755,0004 bd3 ba2.1k sqft8102 Burrell Dr, Austin, TX 78757Active
Save 
MLS ID #9993215, Isaiah Tibbs, Allure Real Estate. Unlock MLS - $1,399,9954 bd4 ba2.7k sqft2307 Alta Vista Ave, Austin, TX 78704Active
Save 
MLS ID #8411444, Paula Duke, Moreland Properties. Unlock MLS - $1,195,0003 bd2 ba2.5k sqft8506 Walhill Cv, Austin, TX 78759Active
Save 
MLS ID #8697030, Clayton Bullock, Moreland Properties. Unlock MLS - $1,100,0004 bd3 ba3k sqft6505 Shadow Valley Dr, Austin, TX 78731Active
Save
MLS ID #9119663, Paul Reddam, Compass RE Texas, LLC. Unlock MLS - $1,075,0004 bd3 ba3.1k sqft10805 Spicewood Pkwy, Austin, TX 78750Active
Save
MLS ID #3885233, John Brandon Faught, Compass RE Texas, LLC. Unlock MLS - $1,150,0003 bd3 ba3.4k sqft6310 River Place Blvd, Austin, TX 78730Active
Save
MLS ID #8980319, Jeffrey Schnabel, Compass RE Texas, LLC. Unlock MLS - $1,290,0004 bd3 ba2.2k sqft3302 Funston St, Austin, TX 78703Active
Save
MLS ID #5422345, Edith Gray, Graham Central Properties. Unlock MLS - $850,0003 bd2 ba1.9k sqft8608 Donna Gail Dr, Austin, TX 78757Active
Save
MLS ID #1319936, Peggy Little, JBGoodwin REALTORS NW. Unlock MLS - $785,0004 bd2 ba2.4k sqft6702 Fireoak Dr, Austin, TX 78759Active
Save
MLS ID #7607141, Barb Cooper, Redfin Corporation. Unlock MLS - $1,170,0004 bd3 ba2.5k sqft3907 Becker Ave, Austin, TX 78751Active
Save
MLS ID #3333032, Scott Carmichael, eXp Realty, LLC. Unlock MLS - $1,100,0004 bd4 ba2.9k sqft1107 Bowie Rd, Austin, TX 78733Active
Save
MLS ID #3325886, Sean Mooney, Moreland Properties. Unlock MLS - $699,9004 bd2 ba2.2k sqft6104 Colina Ln, Austin, TX 78759Active
Save
MLS ID #4400726, Shannon Kramer, Compass RE Texas, LLC. Unlock MLS - $1,398,0003 bd2 ba1.9k sqft2700 Rock Terrace Dr, Austin, TX 78704Active
Save
MLS ID #1526482, Tiffany Stuart, All City Real Estate Ltd. Co. Unlock MLS - $1,170,0004 bd4 ba3.4k sqft4717 Sam Bass Rd, Round Rock, TX 78681Active
Save
MLS ID #7117609, Mark Strub, Strub Residential. Unlock MLS - $1,245,0003 bd2 ba2k sqft2104 W 10th St, Austin, TX 78703Active
Save
MLS ID #3460412, Sunny Tracey, Spyglass Realty. Unlock MLS - $1,245,0003 bd4 ba2.1k sqft1004 Jousting Pl, Austin, TX 78746Active
Save
MLS ID #1907091, Paola McElheron, Local Color Realty Group. Unlock MLS - $1,199,0004 bd4 ba3.6k sqft11503 Dosshills Dr, Austin, TX 78750Active
Save
MLS ID #7357137, Kim Treadaway, Keller Williams Realty. Unlock MLS - $895,0003 bd3 ba2.3k sqft10509 Loring Dr, Austin, TX 78750Active
Save
MLS ID #6559656, Paul Smith, Twelve Rivers Realty. Unlock MLS - $949,0004 bd3 ba2.5k sqft10706 Spicewood Club Dr, Austin, TX 78750Active
Save
MLS ID #6073234, Kim Treadaway, Keller Williams Realty. Unlock MLS
- Request a tour
as early as tomorrow at 11:00 am
Contact agent
- Texas
- Travis County
- Austin
- 78757
- Allandale
- 3006 Stardust Dr