Skip main navigation
Closed
  • $815,000

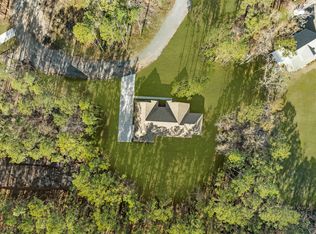
    3006 Sweetwater Ln, Awendaw, SC 29429

    4beds
    2,767sqft
    Single Family Residence
    Built in 2025
    1.52 Acres Lot
    $829,400 Zestimate®
    $295/sqft
    $4,618 Estimated rent

    Home value

    $829,400

    $788,000 - $871,000

    $4,618/mo

    Zestimate® history
    Loading
    Loading...

    Owner options

    List your home for rent

    $4,618/mo

    Rent Zestimate®

    Find your next renter with Zillow Rental Manager. Plus, with online applications, you can quickly screen prospective tenants – for free.

    Learn more

    $4,618/mo

    Rent Zestimate®

    Refinance and save

    $3,670/mo

    Est. payment

    Refinancing to a lower rate could help reduce your monthly payments and save thousands over the life of the loan.

    See today's rates

    $3,670/mo

    Est. payment

    Explore your selling options

    Work with a Zillow partner agent

    Leverage their expertise and Zillow's premium Showcase listings to get your home seen by more buyers.

    Get started

    List with your own agent

    Get your home in front of millions of buyers by listing it on Zillow.

    Learn how to do it

    Sell it yourself

    Take full control of how buyers see your home on Zillow by listing For Sale by Owner (FSBO).

    List your home

    What's special

    Gas fireplaceClassic ivory cabinetryMohawk lvp flooringOver-sized screened in porchVintage penny tileAbundant wildlifeClassic white subway tile
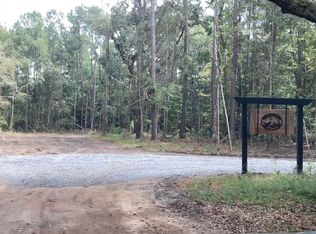
    This exquisite, newly built home offers 1.5+ acres of privacy right beside the Francis Marion Forest; Enjoy the abundant wildlife from your 11'x 24' over-sized screened in porch. Home features 4 generous- sized bedrooms, 3.5 baths as well as TWO additional bonus room/study areas that could be used in lots of ways- Want an in-home office? Playroom? You can have both!The spacious gourmet kitchen features classic ivory cabinetry with a coastal ''halcyon green'' island to give it that designer feel. Sienna Silver Quartz finishes off the countertops. GE Kitchen appliances include a wooden hood over the stainless- steel slide in range, wall oven, microwave and dishwasher. Brushed gold cabinet handles and knobs as well as a Moen pull-down faucet complete the custom look.Connected to the generous-sized gourmet kitchen is the open family room with gas fireplace. Mohawk LVP flooring throughout the entire first floor, including all the main living areas and master bedroom. The master suite is generously sized and features an en-suite 96" x 42" double-headed Spa Shower with additional handheld w/slide-bar. Classic white subway tile on the shower walls and a vintage penny tile on the floor. All secondary showers feature classic 4" x 12" subway tile and quartz countertops in neutral tones to match your décor. Custom-chosen designer lighting fixtures and fans placed throughout the home. You have to see all the "extras" in this home...Very limited homeowners association. (Private road, small natural area, etc.) Home will be ready for you in June! Builder is willing to pay $10,000 in Closing costs with use of preferred lender and attorney, on approved contracts.

    Zillow last checked:

    Listing updated:

    Listed by:

    Beach Residential

    Bought with:

    Beach Residential

    Beach Residential

    Source: CTMLS,MLS#: 25014138MLS Logo

    Facts & features

    Interior

    Bedrooms & bathrooms
    • Bedrooms: 4
    • Bathrooms: 4
    • Full bathrooms: 3
    • 1/2 bathrooms: 1
    Heating
    • Central
    Cooling
    • Central Air
    Appliances
    • Laundry: Electric Dryer Hookup, Laundry Room
    Features
    • Ceiling - Smooth, High Ceilings, Kitchen Island, Walk-In Closet(s), Ceiling Fan(s), Eat-in Kitchen, Frog Attached
    • Flooring: Carpet, Ceramic Tile, Luxury Vinyl
    • Windows: ENERGY STAR Qualified Windows
    • Number of fireplaces: 1
    • Fireplace features: Family Room, Gas Log, One
    Interior area
    • Total structure area: 2,767
    • Total interior livable area: 2,767 sqft

    Property

    Parking
    • Total spaces: 2
    • Parking features: Garage, Attached, Garage Door Opener
    • Attached garage spaces: 2
    Features
    • Levels: Two
    • Stories: 2
    • Entry location: Ground Level
    • Patio & porch: Covered, Screened
    • Exterior features: Lawn Irrigation, Lawn Well, Rain Gutters
    Lot
    • Size: 1.52 Acres
    • Features: 1 - 2 Acres, Cul-De-Sac

    Construction

    Type & style
    • Home type: SingleFamily
    • Architectural style: Traditional
    • Property subtype: Single Family Residence
    Materials
    • Cement Siding
    • Foundation: Raised
    • Roof: Architectural,Asphalt
    Condition
    • New construction: Yes
    • Year built: 2025

    Utilities & green energy

    • Sewer: Septic Tank
    • Water: Well
    • Utilities for property: Berkeley Elect Co-Op

    Community & neighborhood

    Location
    • Region: Awendaw
    • Subdivision: Awendaw

    Other

    Other facts
    • Listing terms: Cash,Conventional,FHA,VA Loan

    Price history

    DateEventPrice
    12/16/2025Sold$815,000-5.8%$295/sqft
    Source: CTMLS #25014138 Report a problem
    11/14/2025Price change$864,900-0.6%$313/sqft
    Source: CTMLS #25014138 Report a problem
    10/24/2025Price change$869,900-0.6%$314/sqft
    Source: CTMLS #25014138 Report a problem
    10/2/2025Price change$874,900-1.6%$316/sqft
    Source: CTMLS #25014138 Report a problem
    7/7/2025Price change$889,000-1.1%$321/sqft
    Source: CTMLS #25014138 Report a problem
    5/22/2025Listed for sale$899,000$325/sqft
    Source: CTMLS #25014138 Report a problem

    Public tax history

    Tax history is unavailable.

    Neighborhood: 29429

    Nearby schools

    GreatSchools rating
    Schools provided by the listing agent
    • Elementary: St. James - Santee
    • Middle: St. James - Santee
    • High: Wando

    Source: CTMLS. This data may not be complete. We recommend contacting the local school district to confirm school assignments for this home.

    Get a cash offer in 3 minutes
    Find out how much your home could sell for in as little as 3 minutes with a no-obligation cash offer.
    Estimated market value
    $829,400
    Get a cash offer in 3 minutes
    Find out how much your home could sell for in as little as 3 minutes with a no-obligation cash offer.
    Estimated market value
    $829,400