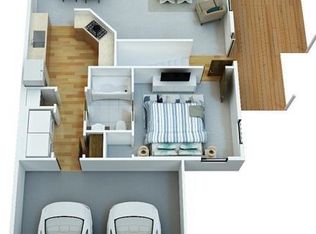
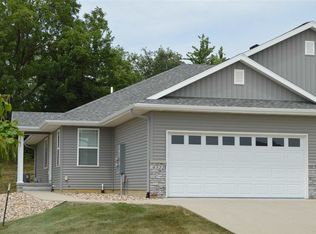
Property is listed at the base price of an Aspen floorplan. Builder's current plan is to add a 4-seasons room if the elevation allows, which would add $13,200 to the current listed price. As of 3/16, the 4-seasons room can be left off or modified to a deck, covered deck, or screened-in porch. Interior selections are available for buyers to make. Condominium association charges a $1250 startup fee and $225/mo after closing. *Photo of layout is a standard floor plan; actual foundation may vary. Autumn Wood, Co- list agent and an Owner of TW Homes, Inc., the general contractor. Kiah Wood co-listing agent. Covenants & Restrictions attached to MLS are a PARTIAL copy, FULL set (pdf) are available upon request.
Pending
$248,900
3006 Teton St SW, Cedar Rapids, IA 52404
2beds
1,188sqft
Condominium
Built in 2026
-- sqft lot
$248,400 Zestimate®
$210/sqft
$225/mo HOA
What's special
- 170 days
- 6
- 0
Zillow last checked:
Listing updated:
Listed by:
Kiah George 319-210-9504,
SKOGMAN REALTY,
Autumn Wood 319-533-7732,
SKOGMAN REALTY
Source: CRAAR, CDRMLS,MLS#: 2601812 Originating MLS: Cedar Rapids Area Association Of Realtors
Originating MLS: Cedar Rapids Area Association Of RealtorsFacts & features
Interior
Bedrooms & bathrooms
- Bedrooms: 2
- Bathrooms: 2
- Full bathrooms: 2
Rooms
- Room types: Laundry
Other
- Level: First
Heating
- Forced Air, Gas
Cooling
- Central Air
Appliances
- Included: Dishwasher, Electric Water Heater, Disposal, Microwave, Range
- Laundry: Main Level
Features
- Eat-in Kitchen, Kitchen/Dining Combo, Bath in Primary Bedroom, Main Level Primary
- Basement: Full,Concrete
Interior area
- Total interior livable area: 1,188 sqft
- Finished area above ground: 1,188
- Finished area below ground: 0
Property
Parking
- Total spaces: 2
- Parking features: Attached, Garage, On Street, Garage Door Opener
- Attached garage spaces: 2
- Has uncovered spaces: Yes
Features
- Stories: 1
Details
- Parcel number: 200122600900001
Construction
Type & style
- Home type: Condo
- Architectural style: Ranch
- Property subtype: Condominium
Materials
- Frame, Stone, Vinyl Siding
- Foundation: Poured
Condition
- To Be Built
- New construction: Yes
- Year built: 2026
Details
- Builder name: TW Homes
Utilities & green energy
- Sewer: Public Sewer
- Water: Public
Community & HOA
HOA
- Has HOA: Yes
- HOA fee: $225 monthly
Location
- Region: Cedar Rapids
Financial & listing details
- Price per square foot: $210/sqft
- Date on market: 3/16/2026
- Listing terms: Cash,Conventional
Estimated market value
$248,400
$236,000 - $261,000
$2,198/mo
Price history
| Date | Event | Price |
|---|---|---|
| 4/13/2026 | Pending sale | $248,900$210/sqft |
Source:  CRAAR, CDRMLS #2601812 Report a problem CRAAR, CDRMLS #2601812 Report a problem | ||
| 3/16/2026 | Listed for sale | $248,900$210/sqft |
Source: CRAAR, CDRMLS #2601812 Report a problem | ||
Public tax history
Tax history is unavailable.
Monthly payment
Est. payment
Payment breakdown
Explore the cost of this home by adjusting the details. Changes won't be saved.Climate risks
Neighborhood: 52404
Nearby schools
Schools provided by the listing agent
- Elementary: College Comm
- Middle: College Comm
- High: College Comm
Source: CRAAR, CDRMLS. This data may not be complete. We recommend contacting the local school district to confirm school assignments for this home.
- $264,9802 bd2 ba1.1k sqft3026 Teton St SW, Cedar Rapids, IA 52404Pending
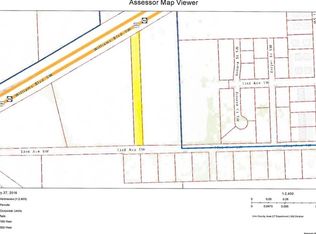
- $202,800-- bd-- ba4.4k sqft5051 Williams Blvd SW, Cedar Rapids, IA 52404Off Market
- $259,5552 bd2 ba1.3k sqft3200 Teton St SW, Cedar Rapids, IA 52404Pending

- $375,2002 bd3 ba1.6k sqft3025 Teton St SW, Cedar Rapids, IA 52404Off Market
Similar homes
- from $248,9002 bd2 ba1.1k sqftAspen Plan, Parkland Grove, Cedar Rapids, IA 52404New Construction
 TW Homes, Inc
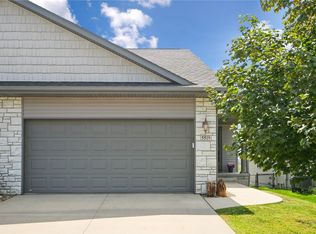
 - $254,9002 bd2 ba1.2k sqft5519 Dostal Dr SW, Cedar Rapids, IA 52404For Sale
 MLS ID #2605974, Curtis Cleveland, Realty87. CRAAR, CDRMLS
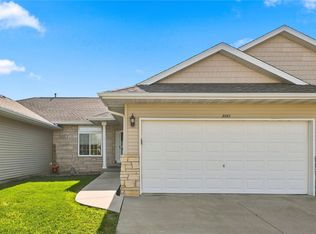
 - $225,0002 bd2 ba1.2k sqft3642 Stoneview Cir SW, Cedar Rapids, IA 52404For Sale
 MLS ID #2606096, Patricia O'Connell, Realty87. CRAAR, CDRMLS
 - $257,0003 bd2 ba1.6k sqft4322 Banar Ave SW, Cedar Rapids, IA 52404For Sale
 MLS ID #202604782, Paul Ellis. Iowa City Area AOR
