Skip main navigation
Sold for $250,000
  • $250,000

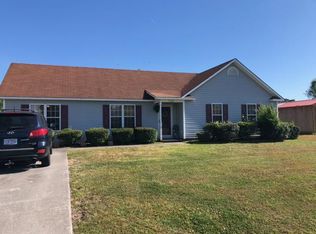
    3006 Tinga Court, Castle Hayne, NC 28429

    2beds
    1,011sqft
    Single Family Residence
    Built in 1996
    0.27 Acres Lot
    $251,200 Zestimate®
    $247/sqft
    $1,594 Estimated rent

    Home value

    $251,200

    $231,000 - $274,000

    $1,594/mo

    Zestimate® history
    Loading
    Loading...

    Owner options

    List your home for rent

    $1,594/mo

    Rent Zestimate®

    Find your next renter with Zillow Rental Manager. Plus, with online applications, you can quickly screen prospective tenants – for free.

    Learn more

    $1,594/mo

    Rent Zestimate®

    Refinance and save

    $1,554/mo

    Est. payment

    Refinancing to a lower rate could help reduce your monthly payments and save thousands over the life of the loan.

    See today's rates

    $1,554/mo

    Est. payment

    Explore your selling options

    Work with a Zillow partner agent

    Leverage their expertise and Zillow's premium Showcase listings to get your home seen by more buyers.

    Get started

    List with your own agent

    Get your home in front of millions of buyers by listing it on Zillow.

    Learn how to do it

    Sell it yourself

    Take full control of how buyers see your home on Zillow by listing For Sale by Owner (FSBO).

    List your home

    What's special

    This beautifully updated 2 bedroom, 2 full bathroom home invites you to enjoy modern upgrades and a welcoming atmosphere. With 1,011 square feet of living space, the home is finished with luxury vinyl plank flooring and tile in the bathrooms, combining style and durability. Vaulted ceilings in the living room add an airy, spacious feel, flowing seamlessly into the kitchen, where you'll find a large double sink, a newer refrigerator (2022), and a walk-in pantry perfect for keeping everything organized. Natural light fills the home thanks to new windows (all but one in the back bedroom), enhancing its warm and inviting vibe. Step through the French doors (installed in 2022) to your private patio, a perfect spot for grilling, gardening, or simply unwinding with family and friends. The backyard offers plenty of space for outdoor fun, while a storage shed keeps your tools and gear neatly tucked away. The master suite boasts a walk-in closet and private bath, while the second bedroom and bathroom sit on the opposite side of the home, making it an ideal setup for guests or a home office. Recent updates, including a newer roof (2022), hot water heater (2021), and a 7-year-old HVAC, provide added peace of mind. Located near shopping, dining, and entertainment, and free from HOA restrictions, this home offers the flexibility and convenience you've been searching for. Don't miss your chance to call it yours-schedule a showing today!

    Zillow last checked:

    Listing updated:

    Listed by:

    Jeff Lesley 910-407-1538,

    Century 21 Vanguard

    Bought with:

    John Burgee, 147353

    BlueCoast Realty Corporation

    Source: Hive MLS,MLS#: 100480774MLS LogoOriginating MLS: Cape Fear Realtors MLS, Inc.

    Facts & features

    Interior

    Bedrooms & bathrooms
    • Bedrooms: 2
    • Bathrooms: 2
    • Full bathrooms: 2
    Rooms
    • Room types: Master Bedroom, Bedroom 1, Dining Room, Kitchen, Living Room
    Primary bedroom
    • Level: First
    • Dimensions: 14 x 12
    Bedroom 1
    • Level: First
    • Dimensions: 10 x 10
    Dining room
    • Level: First
    • Dimensions: 10.5 x 10
    Kitchen
    • Level: First
    • Dimensions: 10 x 9
    Living room
    • Level: First
    • Dimensions: 14 x 16
    Heating
    • Forced Air, Heat Pump, Electric
    Cooling
    • Central Air, Heat Pump
    Appliances
    • Included: Vented Exhaust Fan, Electric Oven, Dishwasher
    • Laundry: Dryer Hookup, Washer Hookup, Laundry Room
    Features
    • Master Downstairs, Pantry
    • Flooring: LVT/LVP, Tile
    • Basement: None
    • Attic: Access Only
    • Has fireplace: No
    • Fireplace features: None
    Interior area
    • Total structure area: 1,011
    • Total interior livable area: 1,011 sqft

    Property

    Parking
    • Parking features: Concrete, Off Street, On Site
    Accessibility
    • Accessibility features: None
    Features
    • Levels: One
    • Stories: 1
    • Patio & porch: Covered, Porch
    • Pool features: None
    • Fencing: None
    • Waterfront features: None
    Lot
    • Size: 0.27 Acres
    • Features: Open Lot
    Details
    • Additional structures: Storage
    • Parcel number: R02517008030000
    • Zoning: R-20
    • Special conditions: Standard

    Construction

    Type & style
    • Home type: SingleFamily
    • Property subtype: Single Family Residence
    Materials
    • Vinyl Siding
    • Foundation: Slab
    • Roof: Shingle
    Condition
    • New construction: No
    • Year built: 1996

    Utilities & green energy

    • Sewer: Public Sewer
    • Water: Public
    • Utilities for property: Sewer Available, Water Available
    Green energy
    • Green verification: None

    Community & HOA

    Community
    • Subdivision: Walnut Hills
    HOA
    • Has HOA: No
    • Amenities included: None
    Location
    • Region: Castle Hayne

    Financial & listing details

    • Price per square foot: $247/sqft
    • Tax assessed value: $220,000
    • Annual tax amount: $766
    • Date on market: 10/8/2025
    • Cumulative days on market: 9 days
    • Listing agreement: Exclusive Right To Sell
    • Listing terms: Cash,Conventional,FHA,VA Loan
    • Road surface type: Paved

    Price history

    DateEventPrice
    1/27/2025Sold$250,000+0%$247/sqft
    Source: Hive MLS #100480774 Report a problem
    1/6/2025Pending sale$249,900$247/sqft
    Source: Hive MLS #100480774 Report a problem
    12/28/2024Contingent$249,900$247/sqft
    Source: Hive MLS #100480774 Report a problem
    12/20/2024Listed for sale$249,900+257.5%$247/sqft
    Source: Hive MLS #100480774 Report a problem
    9/26/2002Sold$69,900$69/sqft
    Source: Hive MLS #30301042 Report a problem

    Public tax history

    YearProperty taxesTax assessment
    2025$906 +7.9%$220,000 +50%
    2024$840 +0.7%$146,700
    2023$834 -0.9%$146,700
    2022$842 +3.2%$146,700
    2021$815 +47.1%$146,700 +67.5%
    2020$554 $87,600
    2019$554 $87,600
    2018$554 $87,600
    2017$554 +2.6%$87,600 +12.5%
    2016$540 +7.6%$77,900
    2015$502 +1.7%$77,900
    2014$493 $77,900
    2013-- $77,900
    2012-- $77,900 -0.2%
    2011-- $78,094
    2010-- $78,094
    2009-- --
    2008-- --
    2007-- --
    2005-- $69,330
    2004-- $69,330
    2003-- $69,330
    2002-- $69,330
    2001-- $69,330
    2000-- $69,330
    Find assessor info on the county website

    Neighborhood: 28429

    Nearby schools

    GreatSchools rating
    Schools provided by the listing agent
    • Elementary: Wrightsboro
    • Middle: Holly Shelter
    • High: New Hanover

    Source: Hive MLS. This data may not be complete. We recommend contacting the local school district to confirm school assignments for this home.

    Get a cash offer in 3 minutes
    Find out how much your home could sell for in as little as 3 minutes with a no-obligation cash offer.
    Estimated market value
    $251,200
    Get a cash offer in 3 minutes
    Find out how much your home could sell for in as little as 3 minutes with a no-obligation cash offer.
    Estimated market value
    $251,200