Skip main navigation
Sold for $435,000
  • $435,000

    3006 Turners Meadow Rd, Pensacola, FL 32514

    4beds
    2,419sqft
    Single Family Residence
    Built in 2002
    0.36 Acres Lot
    $423,800 Zestimate®
    $180/sqft
    $2,496 Estimated rent

    Home value

    $423,800

    $403,000 - $445,000

    $2,496/mo

    Zestimate® history
    Loading
    Loading...

    Owner options

    List your home for rent

    $2,496/mo

    Rent Zestimate®

    Find your next renter with Zillow Rental Manager. Plus, with online applications, you can quickly screen prospective tenants – for free.

    Learn more

    $2,496/mo

    Rent Zestimate®

    Refinance and save

    $3,114/mo

    Est. payment

    Refinancing to a lower rate could help reduce your monthly payments and save thousands over the life of the loan.

    See today's rates

    $3,114/mo

    Est. payment

    Explore your selling options

    Work with a Zillow partner agent

    Leverage their expertise and Zillow's premium Showcase listings to get your home seen by more buyers.

    Get started

    List with your own agent

    Get your home in front of millions of buyers by listing it on Zillow.

    Learn how to do it

    Sell it yourself

    Take full control of how buyers see your home on Zillow by listing For Sale by Owner (FSBO).

    List your home

    What's special

    Hot tubDouble walk in closetsPlant ledgesTray ceilingsTiled floorsPie shaped lotFull sized bathroom
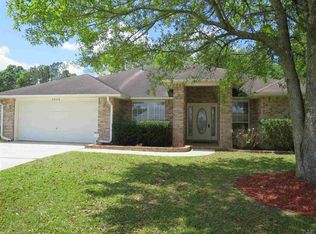
    WOW a Spectacular home now available for the discriminating buyer looking for a home BEYOND THE ORDINARY, (NO cookie cutter home) in a quaint & desirable neighborhood. This lovely 4/2.5 with OFFICE & SUNROOM (with NEW windows) is situated on OVER 1/3 ACRE LOT with BOTH a 2 CAR ATTACHED & OVERSIZED 2 CAR DETACHED GARAGE/WORKSHOP (28' deep). It is close to shopping, restaurants, HCA FL West hospital and 1-10. Prepare to fall in LOVE as you walk into this brick home with soaring 16 FOOT VAULTED CEILINGS , plant ledges, tiled entry and wood looking LVP flooring in living areas. The kitchen offers GRANITE counters, white cabinets, stainless appliances, tiled floors and lots of dining space from breakfast bar, nook area and dining room. Great for a large family or those that love to entertain. The home offers a WONDERFUL LAYOUT with DOWN STAIRS MASTER SUITE, office and great room overlooking the outdoor oasis complete with irrigation, sunroom and deck with a HOT TUB for your complete convenience and enjoyment! The master suite is very spacious with tray ceilings, LVP flooring and a bathroom with double vanities with glass bowl sinks, SUPER SIZED TILED SHOWER with multi shower heads, water closet with toilet with bidet and double walk in closets! Walking up the beautiful stairwell you will find 3 additional generously sized bedrooms all carpeted and with ceiling fans along with a full sized bathroom. This home is situated on a pie shaped lot with NO HOMES BEHIND IT for a private back yard with and TONS OF PARKING SPACE for vehicles, and outdoor toys... even a boat! Home has NEWER ROOF & HVAC (2019) and has IRRIGATION ON A WELL and gutters. The 2 Chandeliers will be replaced with light fixtures prior to closing & refrigerator does not convey. This is a MUST SEE property! Call TODAY for your personal tour and MAKE IT YOUR DREAM COME TRUE!

    Zillow last checked:

    Listing updated:

    Listed by:

    Deborah Eells 850-384-8904,

    Coastal Paradise Real Estate, LLC

    Bought with:

    Joe Nacchia

    Berkshire Hathaway HomeServices PenFed Realty

    Source: PAR,MLS#: 630702MLS Logo

    Facts & features

    Interior

    Bedrooms & bathrooms
    • Bedrooms: 4
    • Bathrooms: 3
    • Full bathrooms: 2
    • 1/2 bathrooms: 1
    Rooms
    • Room types: Office
    Primary bedroom
    • Level: First
    • Area: 231
    • Dimensions: 14 x 16.5
    Bedroom
    • Level: Second
    • Area: 128.13
    • Dimensions: 12.5 x 10.25
    Bedroom 1
    • Level: Second
    • Area: 142.86
    • Dimensions: 12.33 x 11.58
    Bedroom 2
    • Level: Second
    • Area: 140.88
    • Dimensions: 12.25 x 11.5
    Bathroom
    • Level: First
    • Area: 27
    • Dimensions: 6 x 4.5
    Dining room
    • Level: First
    • Area: 177.33
    • Dimensions: 12.67 x 14
    Kitchen
    • Level: First
    • Area: 199.38
    • Dimensions: 14.5 x 13.75
    Living room
    • Level: First
    • Area: 352
    • Dimensions: 22 x 16
    Office
    • Level: First
    • Area: 79.86
    • Dimensions: 9.58 x 8.33
    Heating
    • Central, Fireplace(s)
    Cooling
    • Central Air, Ceiling Fan(s)
    Appliances
    • Included: Electric Water Heater, Built In Microwave, Dishwasher
    • Laundry: Inside
    Features
    • Storage, Ceiling Fan(s), High Ceilings, High Speed Internet, Plant Ledges, Vaulted Ceiling(s)
    • Flooring: Tile, Carpet, Simulated Wood
    • Doors: Storm Door(s)
    • Windows: Blinds
    • Has basement: No
    • Has fireplace: Yes
    Interior area
    • Total structure area: 2,419
    • Total interior livable area: 2,419 sqft

    Property

    Parking
    • Total spaces: 4
    • Parking features: 4 or More Car Garage, Detached, Front Entrance, Guest, Oversized
    • Has garage: Yes
    Features
    • Levels: Two
    • Stories: 2
    • Patio & porch: Covered, Deck
    • Exterior features: Rain Gutters
    • Pool features: None
    • Has spa: Yes
    • Spa features: Private, Heated
    • Fencing: Partial
    Lot
    • Size: 0.36 Acres
    • Features: Cul-De-Sac, Interior Lot, Sprinkler
    Details
    • Parcel number: 181n304500020001
    • Zoning description: Res Single

    Construction

    Type & style
    • Home type: SingleFamily
    • Architectural style: Traditional
    • Property subtype: Single Family Residence
    Materials
    • Brick, Frame
    • Foundation: Slab
    • Roof: Shingle
    Condition
    • Resale
    • New construction: No
    • Year built: 2002

    Utilities & green energy

    • Electric: Copper Wiring, Circuit Breakers
    • Sewer: Public Sewer
    • Water: Public
    • Utilities for property: Cable Available

    Community & HOA

    Community
    • Security: Smoke Detector(s)
    • Subdivision: Turners Meadow
    HOA
    • Has HOA: Yes
    • Services included: Association, Deed Restrictions, Management
    • HOA fee: $145 annually
    Location
    • Region: Pensacola

    Financial & listing details

    • Price per square foot: $180/sqft
    • Tax assessed value: $347,548
    • Annual tax amount: $4,140
    • Price range: $435K - $435K
    • Date on market: 7/27/2023
    • Cumulative days on market: 10 days
    • Road surface type: Paved

    Price history

    DateEventPrice
    9/26/2023Sold$435,000-5%$180/sqft
    Source: PAR #630702 Report a problem
    9/22/2023Pending sale$458,000$189/sqft
    Source: PAR #630702 Report a problem
    8/6/2023Contingent$458,000$189/sqft
    Source: PAR #630702 Report a problem
    8/3/2023Price change$458,000-0.2%$189/sqft
    Source: PAR #630702 Report a problem
    7/27/2023Listed for sale$459,000+14.4%$190/sqft
    Source: PAR #630702 Report a problem
    12/14/2021Sold$401,100+2.3%$166/sqft
    Source: PAR #598117 Report a problem
    10/12/2021Listed for sale$392,000+31.8%$162/sqft
    Source: PAR #598117 Report a problem
    8/27/2019Sold$297,500-2.5%$123/sqft
    Source: PAR #555400 Report a problem
    6/30/2019Price change$305,000-1%$126/sqft
    Source: RE/MAX INFINITY #555400 Report a problem
    6/7/2019Listed for sale$308,000+10%$127/sqft
    Source: RE/MAX INFINITY #555400 Report a problem
    4/29/2019Sold$280,000-1.7%$116/sqft
    Source: PAR #551184 Report a problem
    3/27/2019Listed for sale$284,900+63%$118/sqft
    Source: RE/MAX ON THE COAST #551184 Report a problem
    1/10/2002Sold$174,800$72/sqft
    Source: Public Record Report a problem

    Public tax history

    YearProperty taxesTax assessment
    2024$4,140 -1.7%$347,548 -0.7%
    2023$4,213 -1.1%$350,096 +14.7%
    2022$4,259 +103.9%$305,202 +23.1%
    2021$2,089 +2.8%$247,899 +12.3%
    2020$2,033 -36%$220,675 +0.6%
    2019$3,178 $219,268 +6.6%
    2018$3,178 +4.2%$205,641 +22.6%
    2017$3,049 +51.5%$167,771 +2.1%
    2016$2,013 +0.9%$164,321 +0.7%
    2015$1,994 $163,179 +0.8%
    2014$1,994 $161,884 +1.5%
    2013-- $159,492 -0.9%
    2012-- $160,900 -1.5%
    2011-- $163,373 -4.7%
    2010-- $171,457 -0.3%
    2009-- $171,995 +0.1%
    2008-- $171,824 +3%
    2007-- $166,820 +2.5%
    2006-- $162,760 +3%
    2005-- $158,020 +3%
    2004-- $153,420 +1.9%
    2003-- $150,560 +560.4%
    2002-- $22,800 +65.2%
    2001-- $13,800
    2000-- $13,800
    Find assessor info on the county website

    Neighborhood: 32514

    Nearby schools

    GreatSchools rating
    Schools provided by the listing agent
    • Elementary: Lipscomb
    • Middle: RANSOM
    • High: Tate

    Source: PAR. This data may not be complete. We recommend contacting the local school district to confirm school assignments for this home.

    Sell for more on Zillow
    Get a Zillow Showcase℠ listing at no additional cost and you could sell for .
    $423,800
    2% more
    +$8,476
    With Zillow Showcase(estimated)
    $432,276
    Sell for more on Zillow
    Get a Zillow Showcase℠ listing at no additional cost and you could sell for .
    $423,800
    2% more
    +$8,476
    With Zillow Showcase(estimated)
    $432,276