Located off of MO-7 in northeast Harrisonville, the Twin Pines Estates subdivision offers a semi-country setting situated between agricultural land and a golf course. The beautiful 2,315 sf one-and-a-half story home has been updated and is move-in ready. It has four bedrooms, two and a half baths, and a finished basement. The main level master suite includes a tastefully-remodeled bathroom, smart shower, and large walk-in closet. Two bedrooms and a full bath are on the second floor, and the fourth bedroom was added in the basement, and has an egress window. The kitchen has granite countertops, stainless steel appliances, and oak cabinets. The foyer and great room offer full-height ceilings and several windows, providing a spacious atmosphere with abundant natural light. Ideal for relaxing and/or entertaining, the back of the home features a large and luxurious multi-level deck and above-ground pool. Many other upgrades have been performed in recent years to both the interior and exterior, including a new septic system, new HVAC equipment, tankless water heater, driveway and sidewalk expansion, new garage door, siding, added attic insulation, updated light fixtures and devices, paint, plumbing lines, and gutter guards. The home has an attached two-car garage. At ¾ of an acre, the lot features elegant landscaping, an expansive fenced lawn, mature trees, and plenty of room. The desirable location offers blacktop frontage, nearby amenities, a short commute to the metro, and is within the Harrisonville School District.
Sold
Price Unknown
3006 Twin Pines Dr, Harrisonville, MO 64701
4beds
2,315sqft
Single Family Residence
Built in 1997
0.74 Acres Lot
$430,100 Zestimate®
$--/sqft
$2,308 Estimated rent
Home value
$430,100
$387,000 - $482,000
$2,308/mo
Zestimate® history
Owner options
List your home for rent
$2,308/mo
Rent Zestimate®
Find your next renter with Zillow Rental Manager. Plus, with online applications, you can quickly screen prospective tenants – for free.
$2,308/mo
Rent Zestimate®
Refinance and save
Refinancing to a lower rate could help reduce your monthly payments and save thousands over the life of the loan.
Explore your selling options
Work with a Zillow partner agent
Leverage their expertise and Zillow's premium Showcase listings to get your home seen by more buyers.
Get startedList with your own agent
Get your home in front of millions of buyers by listing it on Zillow.
Learn how to do itSell it yourself
Take full control of how buyers see your home on Zillow by listing For Sale by Owner (FSBO).
List your homeWhat's special
Semi-country settingExpansive fenced lawnGranite countertopsMulti-level deckAbove-ground poolRemodeled bathroomMaster suite
Zillow last checked:
Listing updated:
Listed by:
Ben Ewbank 816-820-2345,
Midwest Land Group
Bought with:
Cheryl Miller, 2016005532
ReeceNichols Shewmaker
Source: Heartland MLS as distributed by MLS GRID,MLS#: 2514962
Facts & features
Interior
Bedrooms & bathrooms
- Bedrooms: 4
- Bathrooms: 3
- Full bathrooms: 2
- 1/2 bathrooms: 1
Primary bedroom
- Level: Main
Bedroom 2
- Level: Second
Bedroom 3
- Level: Second
Bedroom 4
- Level: Basement
Heating
- Propane
Cooling
- Electric
Appliances
- Included: Dishwasher, Microwave, Refrigerator, Built-In Electric Oven, Stainless Steel Appliance(s)
- Laundry: Main Level
Features
- Ceiling Fan(s), Pantry
- Flooring: Carpet, Laminate
- Basement: Finished,Full
- Number of fireplaces: 1
- Fireplace features: Great Room
Interior area
- Total structure area: 2,315
- Total interior livable area: 2,315 sqft
- Finished area above ground: 1,715
- Finished area below ground: 600
Property
Parking
- Total spaces: 2
- Parking features: Attached
- Attached garage spaces: 2
Features
- Patio & porch: Deck
- Has private pool: Yes
- Pool features: Above Ground
- Fencing: Metal
Lot
- Size: 0.74 Acres
Details
- Parcel number: 1766600
Construction
Type & style
- Home type: SingleFamily
- Property subtype: Single Family Residence
Materials
- Frame
- Roof: Composition
Condition
- Year built: 1997
Utilities & green energy
- Sewer: Septic Tank
- Water: Public
Community & HOA
Community
- Subdivision: Twin Pines Estates
HOA
- Has HOA: No
- Services included: No Amenities
Location
- Region: Harrisonville
Financial & listing details
- Tax assessed value: $301,100
- Annual tax amount: $3,826
- Date on market: 10/11/2024
- Listing terms: Cash,Conventional,FHA,VA Loan
- Ownership: Private
- Road surface type: Paved
Price history
| Date | Event | Price |
|---|---|---|
| 12/27/2024 | Sold | -- |
Source:  Heartland MLS as distributed by MLS GRID #2514962 Report a problem Heartland MLS as distributed by MLS GRID #2514962 Report a problem | ||
| 10/24/2024 | Pending sale | $435,000$188/sqft |
Source: Heartland MLS as distributed by MLS GRID #2514962 Report a problem | ||
| 10/12/2024 | Listed for sale | $435,000+50%$188/sqft |
Source: Heartland MLS as distributed by MLS GRID #2514962 Report a problem | ||
| 10/15/2020 | Sold | -- |
Source: Heartland MLS as distributed by MLS GRID #2233856 Report a problem | ||
| 8/25/2020 | Pending sale | $290,000$125/sqft |
Source: Keller Williams Platinum Prtnr #2233856 Report a problem | ||
| 8/25/2020 | Listed for sale | $290,000$125/sqft |
Source: Keller Williams Platinum Prtnr #2233856 Report a problem | ||
Public tax history
| Year | Property taxes | Tax assessment |
|---|---|---|
| 2025 | $3,826 +13.4% | $57,210 +14.4% |
| 2024 | $3,375 +5.1% | $50,000 +4.5% |
| 2023 | $3,212 +14.2% | $47,850 +15.5% |
| 2022 | $2,813 | $41,440 |
| 2021 | $2,813 | $41,440 +4.6% |
| 2020 | -- | $39,610 |
| 2019 | -- | $39,610 +11.7% |
| 2018 | $2,241 | $35,450 |
| 2017 | $2,241 +4.3% | $35,450 +5.1% |
| 2016 | $2,147 | $33,730 |
| 2015 | $2,147 0% | $33,730 |
| 2014 | $2,148 | $33,730 |
| 2013 | $2,148 | $33,730 -2.7% |
| 2011 | -- | $34,650 -0.9% |
| 2010 | -- | $34,980 |
| 2009 | -- | $34,980 |
Find assessor info on the county website
Neighborhood: 64701
Nearby homes
- $443,6003 bd4 ba3.8k sqft3100 Twin Pines Dr, Harrisonville, MO 64701Off Market
- $413,9004 bd4 ba3k sqft3004 Twin Pines Dr, Harrisonville, MO 64701Off Market
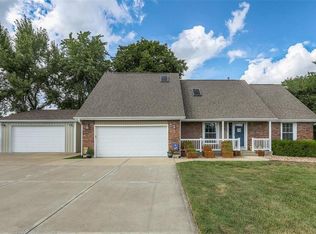
- $375,9004 bd3 ba2.3k sqft3002 Twin Pines Dr, Harrisonville, MO 64701Off Market
- $370,0003 bd3 ba1.4k sqft3102 Twin Pines Dr, Harrisonville, MO 64701Off Market
- $--0.74 Acres3000 E Twin Pines Dr, Harrisonville, MO 64701Sold
- $349,3004 bd3 ba1.6k sqft2906 Twin Pines Dr, Harrisonville, MO 64701Off Market
- $1,330-- bd-- ba-- sqftTwin Pines Dr, Harrisonville, MO 64701Off Market
- $7,03018.8 AcresTwin Pines Dr, Harrisonville, MO 64701Off Market
Nearby schools
GreatSchools rating
- 5/10Harrisonville Elementary SchoolGrades: 1-3Distance: 1 mi
- 7/10Harrisonville Middle SchoolGrades: 6-8Distance: 1.8 mi
- 5/10Harrisonville High SchoolGrades: 9-12Distance: 1.2 mi
Schools provided by the listing agent
- Elementary: Harrisonville
- Middle: Harrisonville
- High: Harrisonville
Source: Heartland MLS as distributed by MLS GRID. This data may not be complete. We recommend contacting the local school district to confirm school assignments for this home.
Get a cash offer in 3 minutes
Find out how much your home could sell for in as little as 3 minutes with a no-obligation cash offer.
Estimated market value
$430,100
Get a cash offer in 3 minutes
Find out how much your home could sell for in as little as 3 minutes with a no-obligation cash offer.
Estimated market value
$430,100
- Missouri
- Cass County
- Harrisonville
- 64701
- 3006 Twin Pines Dr
Nearby cities
Nearby zip codes
Other Harrisonville Topics
