Skip main navigation
Sold
  • Price Unknown

    3006 W 73rd Ter, Prairie Village, KS 66208

    4beds
    2,089sqft
    Single Family Residence
    Built in 1952
    9,271 Square Feet Lot
    $596,800 Zestimate®
    $--/sqft
    $3,638 Estimated rent

    Home value

    $596,800

    $555,000 - $645,000

    $3,638/mo

    Zestimate® history
    Loading
    Loading...

    Owner options

    List your home for rent

    $3,638/mo

    Rent Zestimate®

    Find your next renter with Zillow Rental Manager. Plus, with online applications, you can quickly screen prospective tenants – for free.

    Learn more

    $3,638/mo

    Rent Zestimate®

    Refinance and save

    $20/mo

    Est. payment

    Refinancing to a lower rate could help reduce your monthly payments and save thousands over the life of the loan.

    See today's rates

    $20/mo

    Est. payment

    Explore your selling options

    Work with a Zillow partner agent

    Leverage their expertise and Zillow's premium Showcase listings to get your home seen by more buyers.

    Get started

    List with your own agent

    Get your home in front of millions of buyers by listing it on Zillow.

    Learn how to do it

    Sell it yourself

    Take full control of how buyers see your home on Zillow by listing For Sale by Owner (FSBO).

    List your home

    What's special

    Fireplace feature wallBasement family roomRec areaHeated tile floorsNew vanitiesCovered patioHigh end tile
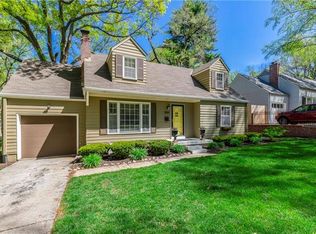
    Picturesque tree-lined streets lead you home to this enduring and modernized Prairie Village residence. This move-in ready home has the ‘WOW’ factor after a complete renovation that included the replacement of all plumbing and electrical, new insulation, sprinkler system installation and so much more. LED everything with dimmers and USB charging outlets, tankless electric water heater, and under cabinet lighting & outlets in the kitchen. Relaxed Cape Cod living provides a flexible floor plan with 2 main level bedrooms, an oversized primary & ensuite bathroom secluded upstairs with its own dedicated HVAC system and an additional 4th bedroom (conforming) in the basement. Primary bathroom has an amazing stand alone bathtub and glass enclosed shower plus laundry within. True luxury with heated tile floors and towel holder plus built-in USB outlets in the vanity. Ensuring the primary bathroom won’t turn into a laundromat–a dedicated laundry room was added to the basement finish. All three bathrooms have individualized style with high end tile and new vanities. More heated tile floors can be found in the hall bath and sunroom. New windows allow an abundance of natural light to filter in and highlight rich wood floors that contrast the fireplace feature wall and carry through to the dining room and beyond. Hosting happens easily in the living or dining room, basement family room or rec area, sunroom, the covered patio, or the slate rock patio and firepit in the fenced yard. A most-efficient kitchen with gas GE cafe range for cooking and extra storage with custom cabinets extended to the ceiling and a pantry addition with slide outs. Oversized gutters installed with roof replacement in 2023. Extra-wide driveway to accommodate parking beyond the single car garage that remains well-organized with built-in cabinets and upgraded lighting. Distinguished Prairie Village address close to schools, parks and The Village for local shopping and noteworthy dining. Welcome Home!

    Zillow last checked:

    Listing updated:

    Listed by:

    Kelli Becks 913-579-7622,

    Keller Williams Realty Partners Inc.

    Bought with:

    Lisa Nelson, SP00238653

    ReeceNichols - Leawood

    Source: Heartland MLS as distributed by MLS GRID,MLS#: 2536463MLS Logo

    Facts & features

    Interior

    Bedrooms & bathrooms
    • Bedrooms: 4
    • Bathrooms: 3
    • Full bathrooms: 3
    Dining room
    • Description: Formal
    Heating
    • Forced Air
    Cooling
    • Electric
    Appliances
    • Included: Dishwasher, Disposal, Exhaust Fan, Microwave, Gas Range, Stainless Steel Appliance(s)
    • Laundry: In Basement, Upper Level
    Features
    • Ceiling Fan(s), Custom Cabinets, Painted Cabinets, Pantry, Smart Thermostat, Walk-In Closet(s)
    • Flooring: Tile, Wood
    • Windows: Thermal Windows
    • Basement: Finished,Full
    • Number of fireplaces: 1
    • Fireplace features: Living Room
    Interior area
    • Total structure area: 2,089
    • Total interior livable area: 2,089 sqft
    • Finished area above ground: 1,352
    • Finished area below ground: 737

    Property

    Parking
    • Total spaces: 1
    • Parking features: Attached, Garage Door Opener
    • Attached garage spaces: 1
    Features
    • Exterior features: Fire Pit
    • Fencing: Metal
    Lot
    • Size: 9,271 Square Feet
    • Features: City Lot, Level
    Details
    • Parcel number: OP450000080039

    Construction

    Type & style
    • Home type: SingleFamily
    • Architectural style: Traditional
    • Property subtype: Single Family Residence
    Materials
    • Frame
    • Roof: Composition
    Condition
    • Year built: 1952

    Utilities & green energy

    • Sewer: Public Sewer
    • Water: Public

    Community & HOA

    Community
    • Security: Smoke Detector(s)
    • Subdivision: Prairie Hills
    HOA
    • Has HOA: Yes
    • HOA fee: $20 annually
    • HOA name: Prairie Hills
    Location
    • Region: Prairie Village

    Financial & listing details

    • Tax assessed value: $345,600
    • Annual tax amount: $4,723
    • Date on market: 3/20/2025
    • Listing terms: Cash,Conventional,FHA,VA Loan
    • Ownership: Private
    • Road surface type: Paved

    Price history

    DateEventPrice
    4/30/2025Sold--
    Source: Heartland MLS as distributed by MLS GRID #2536463 Report a problem
    3/30/2025Pending sale$534,950$256/sqft
    Source: Heartland MLS as distributed by MLS GRID #2536463 Report a problem
    3/28/2025Listed for sale$534,950$256/sqft
    Source: Heartland MLS as distributed by MLS GRID #2536463 Report a problem
    3/23/2025Pending sale$534,950$256/sqft
    Source: Heartland MLS as distributed by MLS GRID #2536463 Report a problem
    3/20/2025Listed for sale$534,950+123%$256/sqft
    Source: Heartland MLS as distributed by MLS GRID #2536463 Report a problem
    8/8/2017Listing removed$239,900$115/sqft
    Source: Platinum Realty LLC #2053483 Report a problem
    7/13/2017Price change$239,900-5.9%$115/sqft
    Source: Platinum Realty LLC #2053483 Report a problem
    7/7/2017Price change$255,000-1.5%$122/sqft
    Source: Platinum Realty LLC #2053483 Report a problem
    6/23/2017Listed for sale$259,000$124/sqft
    Source: Platinum Realty LLC #2053483 Report a problem
    2/21/2007Sold--
    Source: Public Record Report a problem

    Public tax history

    YearProperty taxesTax assessment
    2025$4,625 -2.1%$39,744 -1.5%
    2024$4,723 +4.2%$40,342 +5.8%
    2023$4,534 +7.1%$38,134 +7.5%
    2022$4,232 $35,489 +12.7%
    2021-- $31,498 +14.9%
    2020$3,516 $27,416 +4.2%
    2019-- $26,308 +11.1%
    2018-- $23,690 -9.8%
    2017$3,426 +11%$26,277 +13.3%
    2016$3,087 +3.5%$23,184 +2.3%
    2015$2,984 +3.1%$22,655 +2.4%
    2013$2,894 +14.4%$22,126 +0.6%
    2012$2,531 -12.7%$21,999 +3.7%
    2010$2,899 +3.7%$21,217
    2009$2,795 +3.4%$21,217
    2008$2,704 +6.5%$21,217 +3%
    2007$2,540 +15.6%$20,596 +1.9%
    2006$2,197 $20,205 +3%
    2005-- $19,619
    Find assessor info on the county website

    Neighborhood: Prairire Hills

    Nearby schools

    GreatSchools rating
    Schools provided by the listing agent
    • Elementary: Belinder
    • Middle: Indian Hills
    • High: SM East

    Source: Heartland MLS as distributed by MLS GRID. This data may not be complete. We recommend contacting the local school district to confirm school assignments for this home.

    Get a cash offer in 3 minutes
    Find out how much your home could sell for in as little as 3 minutes with a no-obligation cash offer.
    Estimated market value
    $596,800
    Get a cash offer in 3 minutes
    Find out how much your home could sell for in as little as 3 minutes with a no-obligation cash offer.
    Estimated market value
    $596,800