Skip main navigation
Off market
Street View
  • $641,900

    3006 Waterfront Ct, Chattanooga, TN 37419

    4beds
    3,159sqft
    SingleFamily
    Built in 1992
    0.72 Acres Lot
    $641,900 Zestimate®
    $203/sqft
    $3,279 Estimated rent

    Home value

    $641,900

    $603,000 - $687,000

    $3,279/mo

    Zestimate® history
    Loading
    Loading...

    Owner options

    List your home for rent

    $3,279/mo

    Rent Zestimate®

    Find your next renter with Zillow Rental Manager. Plus, with online applications, you can quickly screen prospective tenants – for free.

    Learn more

    $3,279/mo

    Rent Zestimate®

    Refinance and save

    $3,788/mo

    Est. payment

    Refinancing to a lower rate could help reduce your monthly payments and save thousands over the life of the loan.

    See today's rates

    $3,788/mo

    Est. payment

    Explore your selling options

    Work with a Zillow partner agent

    Leverage their expertise and Zillow's premium Showcase listings to get your home seen by more buyers.

    Get started

    List with your own agent

    Get your home in front of millions of buyers by listing it on Zillow.

    Learn how to do it

    Sell it yourself

    Take full control of how buyers see your home on Zillow by listing For Sale by Owner (FSBO).

    List your home

    What's special

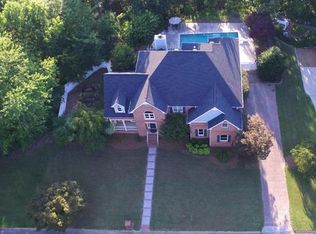
    Located in the heart of one of Chattanooga's most beautiful hidden gem neighborhoods. 3006 Waterfront Court offers a wonderful mix of formal and comfortable living. This wonderful neighborhood is located just one exit away from downtown Chattanooga and all the city offers, yet feels a million miles away. Situated on a .72-acre lot, this home has curb appeal to spare. Newly painted crisp exterior showcases the beautiful landscaping both in the front and back yards. The two-story foyer is flanked on either side by arched doorways leading to an office/ study as well as the formal dining room. This home is filled with wonderful natural light. The open family room, kitchen and breakfast dining area with a wonderful window seat perfect for enjoying a second cup of coffee as you gaze out in the sunny backyard where you are likely to see a hummingbird or butterfly gazing back at you. The open kitchen features a large amount of prep space, center island & easily flows into the breakfast area. An oversized laundry/ mudroom is located just off the kitchen and breakfast area and is accessed by the garage as well. Upstairs, you will find four spacious bedrooms including the master bedroom with an en suite bathroom that features a dual sink vanity, spa tub, water closet and walk in master closet. The views of Elder Mountain can be enjoyed year-round from the private master balcony.The three additional bedrooms each have a large closet and share access to the hall bath. An oversized bonus room, perfect for additional office space, playroom or teen hangout completes the upstairs. The outdoor living space of this home is phenomenal! With views of Elder and Lookout Mountains, the extensive covered porch extends out to a deck that overlooks the backyard and features a private hot tub. The Browns Ferry marina is easily accessible from the neighborhood for those who love to boat or paddle. Buyer to verify square footage.

    This property is off market, which means it's not currently listed for sale or rent on Zillow. This may be different from what's available on other websites or public sources.

    Facts & features

    Interior

    Bedrooms & bathrooms
    • Bedrooms: 4
    • Bathrooms: 3
    • Full bathrooms: 2
    • 1/2 bathrooms: 1
    Heating
    • Other
    Cooling
    • Central
    Appliances
    • Included: Dishwasher, Garbage disposal, Microwave, Range / Oven
    Features
    • Has fireplace: Yes
    Interior area
    • Total interior livable area: 3,159 sqft

    Property

    Parking
    • Total spaces: 2
    Features
    • Exterior features: Stucco
    • Has spa: Yes
    Lot
    • Size: 0.72 Acres
    Details
    • Parcel number: 144EA00339

    Construction

    Type & style
    • Home type: SingleFamily
    Materials
    • Roof: Asphalt
    Condition
    • Year built: 1992

    Utilities & green energy

    • Utilities for property: Cable Lines/Under Ground, Telephone Lines/Under Ground, Electric Lines/Under Ground

    Community & neighborhood

    Location
    • Region: Chattanooga

    HOA & financial

    HOA
    • Has HOA: Yes
    • HOA fee: $8 monthly

    Other

    Other facts
    • Exterior Features: Patio/Deck Covered, Patio/Deck
    • Cooling: Central
    • Bed/Bath: Walk-in Closet, Tub/Shower Combo, Jetted Tub, En Suite
    • Heating: Central
    • Appliances: Dishwasher, Microwave, Electric Range - Free Standing, Disposal, Single Oven
    • Equipment: Smoke Detector, Garage Door Opener, Hot Tub
    • Garage/Parking: 2 Car Garage
    • Roofing: Shingle, Asphalt
    • Rooms: Kitchen, Dining Room, Foyer, Bedroom, Family Room, Full Bathroom, Half Bathroom, Laundry, Master Bedroom, Office, Bonus Room
    • Dining: Separate Dining Room, Combined w/Kitchen, Breakfast Nook
    • Utilities: Cable Lines/Under Ground, Telephone Lines/Under Ground, Electric Lines/Under Ground
    • Exterior: Stucco
    • Property Type: A
    • HOA Frequency: Not Applicable
    • Foundation: Slab
    • Water/Sewer: On Sewer
    • Rooms: Kitchen Level: First
    • Rooms: Bath - Half Level: First
    • Rooms: Dining Room Level: First
    • Rooms: Den/Family Room Level: First
    • Rooms: Office/Study Level: First
    • Rooms: Bedroom - Additional Level: Second
    • Rooms: Bonus Room Finished Level: Second
    • Rooms: Laundry Closet Level: First
    • Rooms: Foyer Level: First
    • Rooms: Bath - Full Level: Second
    • Rooms: 2nd Master Level: Second

    Price history

    DateEventPrice
    10/19/2020Sold$395,000+1.3%$125/sqft
    Source: Greater Chattanooga Realtors #1324194 Report a problem
    9/14/2020Pending sale$389,900$123/sqft
    Source: Keller Williams Realty #1324194 Report a problem
    9/11/2020Listed for sale$389,900+41.8%$123/sqft
    Source: Keller Williams Realty #1324194 Report a problem
    3/21/2014Sold$275,000+34.1%$87/sqft
    Source: Public Record Report a problem
    10/23/1995Sold$205,000$65/sqft
    Source: Public Record Report a problem

    Public tax history

    YearProperty taxesTax assessment
    2025$2,144 -2.4%$141,475 +44%
    2024$2,198 $98,225
    2023$2,198 $98,225
    2022$2,198 $98,225
    2021$2,198 +6.6%$98,225 +31.8%
    2020$2,061 $74,550
    2019$2,061 $74,550
    2018$2,061 -46.9%$74,550
    2017$3,885 +4.3%$74,550
    2016$3,725 --
    2015$3,725 $71,150
    2014$3,725 +2.5%--
    2013$3,633 $71,150 -0.6%
    2012$3,633 $71,600
    2011$3,633 $71,600
    2010$3,633 +7.9%$71,600
    2009$3,368 $71,600 +10.4%
    2008-- $64,850
    2007-- $64,850
    2006-- $64,850
    2005-- $64,850 +8.8%
    2004-- $59,625
    2003-- $59,625
    2002-- $59,625
    2001-- $59,625 +15.2%
    2000-- $51,750

    Find assessor info on the county website

    Neighborhood: 37419

    Nearby schools

    GreatSchools rating
    Schools provided by the listing agent
    • Elementary: Lookout Valley Elementary
    • Middle: Lookout Valley Middle
    • High: Lookout Valley High

    Source: The MLS. This data may not be complete. We recommend contacting the local school district to confirm school assignments for this home.

    Get a cash offer in 3 minutes
    Find out how much your home could sell for in as little as 3 minutes with a no-obligation cash offer.
    Estimated market value
    $641,900
    Get a cash offer in 3 minutes
    Find out how much your home could sell for in as little as 3 minutes with a no-obligation cash offer.
    Estimated market value
    $641,900