Step into the charm of Providence living, nestled within the sought-after Burlington 301 School District. This expansive Caverly floor plan unfolds over 3600 square feet, offering both space and style. The main floor features a soaring two story foyer, a welcoming kitchen is truly the heart of the home with plenty of cherry maple cabinetry, an island with extra seating, butler's pantry and a suite of top-of-the-line appliances, including a double oven, cooktop, microwave, refrigerator, and dishwasher. Adjacent to the kitchen, a sunlit casual dining area beckons with sliding doors leading to the maintenance free deck and stairs to the big backyard, perfect for al fresco dining and entertaining. Cozy up in the family room, where a crackling fireplace sets the scene for intimate gatherings and lively conversations. Need a quiet retreat? Slip into the main floor office for a moment of solitude. A convenient laundry area with second refrigerator completes the main level. Upstairs, discover a sanctuary in the form of five bedrooms and the sprawling master suite is a haven of luxury, featuring a private sitting area and a serene spa-like ensuite. Dream of future possibilities in the full walkout basement, already plumbed for a bathroom and awaiting your choice of flooring. Outside, the fenced yard and brick patio offer an oasis for outdoor enjoyment. Embrace the Providence lifestyle, where winding trails, parks, and tennis courts await your exploration and Prairie View Elementary & Prairie Knolls Middle School are just moments away, this is more than a home-it's a destination. Don't let this opportunity slip away!
Closed
$540,101
3006 Wayland Ave, Elgin, IL 60124
5beds
3,672sqft
Single Family Residence
Built in 2004
0.26 Acres Lot
$594,000 Zestimate®
$147/sqft
$3,899 Estimated rent
Home value
$594,000
$564,000 - $624,000
$3,899/mo
Zestimate® history
Owner options
List your home for rent
$3,899/mo
Rent Zestimate®
Find your next renter with Zillow Rental Manager. Plus, with online applications, you can quickly screen prospective tenants – for free.
$3,899/mo
Rent Zestimate®
Refinance and save
$4,178/mo
Est. payment
Refinancing to a lower rate could help reduce your monthly payments and save thousands over the life of the loan.
$4,178/mo
Est. payment
Explore your selling options
Work with a Zillow partner agent
Leverage their expertise and Zillow's premium Showcase listings to get your home seen by more buyers.
Get startedList with your own agent
Get your home in front of millions of buyers by listing it on Zillow.
Learn how to do itSell it yourself
Take full control of how buyers see your home on Zillow by listing For Sale by Owner (FSBO).
List your homeWhat's special
Zillow last checked:
Listing updated:
Listed by:
Kimberly Osko, e-PRO,GRI,RENE 224-388-6920,
Baird & Warner Fox Valley - Geneva
Bought with:
Nitul Thakkar
Chicagoland Brokers Inc.
Source: MRED as distributed by MLS GRID,MLS#: 12048063
Facts & features
Interior
Bedrooms & bathrooms
- Bedrooms: 5
- Bathrooms: 3
- Full bathrooms: 2
- 1/2 bathrooms: 1
Rooms
- Room types: Bedroom 5, Breakfast Room, Office, Sitting Room, Walk In Closet, Storage, Recreation Room, Bonus Room, Foyer
Primary bedroom
- Features: Flooring (Carpet), Window Treatments (Blinds, Curtains/Drapes), Bathroom (Full)
- Level: Second
- Area: 304 Square Feet
- Dimensions: 19X16
Bedroom 2
- Features: Flooring (Carpet), Window Treatments (All)
- Level: Second
- Area: 154 Square Feet
- Dimensions: 14X11
Bedroom 3
- Features: Flooring (Carpet), Window Treatments (All)
- Level: Second
- Area: 168 Square Feet
- Dimensions: 14X12
Bedroom 4
- Features: Flooring (Carpet), Window Treatments (All)
- Level: Second
- Area: 143 Square Feet
- Dimensions: 13X11
Bedroom 5
- Features: Flooring (Carpet), Window Treatments (All)
- Level: Second
- Area: 224 Square Feet
- Dimensions: 16X14
Bonus room
- Level: Basement
- Area: 280 Square Feet
- Dimensions: 14X20
Breakfast room
- Features: Flooring (Wood Laminate), Window Treatments (Blinds)
- Level: Main
- Area: 160 Square Feet
- Dimensions: 16X10
Dining room
- Features: Flooring (Wood Laminate), Window Treatments (All)
- Level: Main
- Area: 168 Square Feet
- Dimensions: 14X12
Family room
- Features: Flooring (Wood Laminate), Window Treatments (Blinds)
- Level: Main
- Area: 270 Square Feet
- Dimensions: 18X15
Foyer
- Level: Main
- Area: 77 Square Feet
- Dimensions: 7X11
Kitchen
- Features: Kitchen (Eating Area-Breakfast Bar, Eating Area-Table Space, Island, Pantry-Butler, Pantry-Closet), Flooring (Wood Laminate), Window Treatments (Blinds)
- Level: Main
- Area: 198 Square Feet
- Dimensions: 18X11
Laundry
- Features: Flooring (Vinyl), Window Treatments (Blinds)
- Level: Main
- Area: 90 Square Feet
- Dimensions: 10X9
Living room
- Features: Flooring (Wood Laminate), Window Treatments (All)
- Level: Main
- Area: 196 Square Feet
- Dimensions: 14X14
Office
- Features: Flooring (Wood Laminate), Window Treatments (Blinds)
- Level: Main
- Area: 120 Square Feet
- Dimensions: 12X10
Recreation room
- Level: Basement
- Area: 420 Square Feet
- Dimensions: 15X28
Sitting room
- Features: Flooring (Carpet), Window Treatments (Blinds, Curtains/Drapes)
- Level: Second
- Area: 96 Square Feet
- Dimensions: 8X12
Storage
- Level: Basement
- Area: 42 Square Feet
- Dimensions: 6X7
Walk in closet
- Features: Flooring (Carpet)
- Level: Second
- Area: 56 Square Feet
- Dimensions: 8X7
Heating
- Natural Gas
Cooling
- Central Air
Appliances
- Included: Double Oven, Microwave, Dishwasher, Refrigerator, Washer, Dryer, Disposal, Cooktop
- Laundry: Main Level, Gas Dryer Hookup
Features
- Dry Bar, In-Law Floorplan, Built-in Features, Walk-In Closet(s), Open Floorplan, Pantry
- Flooring: Laminate
- Windows: Screens
- Basement: Partially Finished,Exterior Entry,Bath/Stubbed,Rec/Family Area,Storage Space,Full,Walk-Out Access
- Number of fireplaces: 1
- Fireplace features: Wood Burning, Gas Starter, Family Room
Interior area
- Total structure area: 1,680
- Total interior livable area: 3,672 sqft
Property
Parking
- Total spaces: 2.5
- Parking features: Asphalt, Garage Door Opener, On Site, Garage Owned, Attached, Garage
- Attached garage spaces: 2.5
- Has uncovered spaces: Yes
Accessibility
- Accessibility features: No Disability Access
Features
- Stories: 2
- Patio & porch: Deck, Patio
- Fencing: Fenced
Lot
- Size: 0.26 Acres
- Dimensions: 90.00 X 125.00
Details
- Parcel number: 0617326002
- Special conditions: Corporate Relo
- Other equipment: Ceiling Fan(s)
Construction
Type & style
- Home type: SingleFamily
- Architectural style: Traditional
- Property subtype: Single Family Residence
Materials
- Vinyl Siding, Brick
- Foundation: Concrete Perimeter
- Roof: Asphalt
Condition
- New construction: No
- Year built: 2004
Details
- Builder model: CAVERLY
Utilities & green energy
- Electric: Circuit Breakers
- Sewer: Public Sewer
- Water: Public
Community & HOA
Community
- Features: Clubhouse, Park, Tennis Court(s), Lake, Dock, Curbs, Sidewalks, Street Lights, Street Paved
- Security: Carbon Monoxide Detector(s)
- Subdivision: Providence
HOA
- Services included: None
Location
- Region: Elgin
Financial & listing details
- Price per square foot: $147/sqft
- Tax assessed value: $483,126
- Annual tax amount: $12,737
- Date on market: 5/16/2024
- Listing terms: Conventional
- Ownership: Fee Simple
Price history
| Date | Event | Price |
|---|---|---|
| 7/16/2024 | Sold | $540,101+0%$147/sqft |
Source:  MRED as distributed by MLS GRID #12048063 Report a problem MRED as distributed by MLS GRID #12048063 Report a problem | ||
| 7/11/2024 | Pending sale | $540,000$147/sqft |
Source: MRED as distributed by MLS GRID #12048063 Report a problem | ||
| 5/22/2024 | Contingent | $540,000$147/sqft |
Source: MRED as distributed by MLS GRID #12048063 Report a problem | ||
| 5/16/2024 | Listed for sale | $540,000+27.7%$147/sqft |
Source: MRED as distributed by MLS GRID #12048063 Report a problem | ||
| 1/13/2005 | Sold | $423,000$115/sqft |
Source: Public Record Report a problem | ||
Public tax history
| Year | Property taxes | Tax assessment |
|---|---|---|
| 2025 | $11,986 -9.7% | $161,042 +1.2% |
| 2024 | $13,275 +4.2% | $159,167 +10.7% |
| 2023 | $12,737 +6.3% | $143,796 +9.7% |
| 2022 | $11,987 +3.4% | $131,117 +7% |
| 2021 | $11,597 +3% | $122,585 +4.8% |
| 2020 | $11,264 +3.1% | $117,026 +5% |
| 2019 | $10,927 -9.8% | $111,475 -8.4% |
| 2018 | $12,114 +3.8% | $121,656 +5.8% |
| 2017 | $11,670 -5.4% | $115,008 +7.8% |
| 2016 | $12,334 | $106,696 +9.1% |
| 2015 | -- | $97,797 +14.5% |
| 2014 | -- | $85,393 -2.6% |
| 2013 | -- | $87,646 -7.4% |
| 2012 | -- | $94,670 -10.1% |
| 2011 | -- | $105,310 -6.1% |
| 2010 | -- | $112,130 -6.7% |
| 2009 | -- | $120,208 |
| 2008 | -- | $120,208 -2.8% |
| 2007 | -- | $123,697 +4.2% |
| 2006 | -- | $118,723 +36.9% |
| 2005 | -- | $86,723 +4542.6% |
| 2004 | -- | $1,868 |
Find assessor info on the county website
Neighborhood: 60124
Nearby homes
- $925,0004 bd4 ba4k sqft3004 Wayland Ave, Elgin, IL 60124Sold
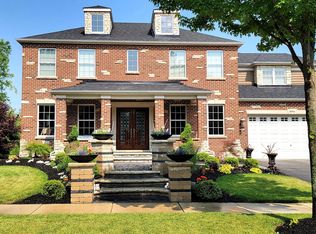
- $590,5009 bd2 ba3.6k sqft3008 Wayland Ave, Elgin, IL 60124Off Market
- $598,6004 bd3 ba3.4k sqft3005 Cranston Ave, Elgin, IL 60124Off Market
- $527,8004 bd2 ba3.1k sqft3003 Cranston Ave, Elgin, IL 60124Off Market
- $631,3004 bd3 ba4k sqft3007 Cranston Ave, Elgin, IL 60124Off Market
- $554,8004 bd3 ba3.2k sqft3009 Wayland Ave, Elgin, IL 60124Off Market
- $532,7003 bd2 ba3k sqft3007 Wayland Ave, Elgin, IL 60124Off Market
- $568,1005 bd3 ba3.2k sqft3002 Wayland Ave, Elgin, IL 60124Off Market
Nearby schools
GreatSchools rating
- 9/10Country Trails Elementary SchoolGrades: PK-5Distance: 2.4 mi
- 8/10Prairie Knolls Middle SchoolGrades: 6-7Distance: 1.1 mi
- 6/10Central High SchoolGrades: 9-12Distance: 6.8 mi
Schools provided by the listing agent
- Elementary: Country Trails Elementary School
- Middle: Prairie Knolls Middle School
- High: Central High School
- District: 301
Source: MRED as distributed by MLS GRID. This data may not be complete. We recommend contacting the local school district to confirm school assignments for this home.
Get a cash offer in 3 minutes
Find out how much your home could sell for in as little as 3 minutes with a no-obligation cash offer.
Estimated market value
$594,000
Get a cash offer in 3 minutes
Find out how much your home could sell for in as little as 3 minutes with a no-obligation cash offer.
Estimated market value
$594,000
- Illinois
- Kane County
- Elgin
- 60124
- 3006 Wayland Ave
