SPACIOUS 2,500 sf ALL-BRICK ONE-STORY! This is a true first-floor living floor plan with a zero-step entry. You will be amazed at the spacious rooms and the versatility this home offers - whether you need a multi-generational home, in-law suite, or an oversized Primary Suite, you will find it with this home. From the Foyer you enter a Flex Room ideal for a private Home Office, Living Room or Playroom. The Open Kitchen offers tons of cabinet space, Granite Countertops, Stainless Steel Appliances, and a Cafe/Dining Area with Built-In Shelves. Separate and Large Pantry Area and Utility/Laundry Room with loads of shelving. Two spacious Bedrooms with large walk-in closets and a Jack and Jill Half Bathroom. The Hall Bathroom offers a zero-entry Shower with seat. The Primary Suite offers 19'x22' of SPACE for a Bedroom area and Sitting area - 2 walk-in closets, en suite with tub and shower, and a private Exterior Entrance/Exit that leads to an inviting Private Patio to enjoy your morning coffee or just admire your park-like back yard. The Kitchen overlooks the OVERSIZED 19'x25' Family Room with Fireplace and Gas Logs just in time for the chilly weather, and you will LOVE the brightness that comes from 3 Sets of Andersen French Doors, with 2 sets that open into your HUGE 19'x28' Screen Porch with Hot Tub perfect for entertaining or relaxing. 2 storage sheds and a tree-lined private back yard with Privacy Fence. For your added convenience, you will love the double car-width concrete driveway that takes you all the way to your door Andersen French Doors for entry ease. Just 8 miles to Fort Gregg-Adams, 20 miles to Downtown Richmond, and conveniently located to Shopping, Colonial Heights Swim & Yacht Club, the Appomattox River, Dining and Interstate 95!
Sold for $347,500
$347,500
3006 Wildwood Ave, Colonial Heights, VA 23834
3beds
2,506sqft
Single Family Residence
Built in 1971
0.38 Acres Lot
$380,900 Zestimate®
$139/sqft
$2,499 Estimated rent
Home value
$380,900
Estimated sales range
Not available
$2,499/mo
Zestimate® history
Owner options
List your home for rent
$2,499/mo
Rent Zestimate®
Find your next renter with Zillow Rental Manager. Plus, with online applications, you can quickly screen prospective tenants – for free.
$2,499/mo
Rent Zestimate®
Refinance and save
$2,152/mo
Est. payment
Refinancing to a lower rate could help reduce your monthly payments and save thousands over the life of the loan.
$2,152/mo
Est. payment
Explore your selling options
Work with a Zillow partner agent
Leverage their expertise and Zillow's premium Showcase listings to get your home seen by more buyers.
Get startedList with your own agent
Get your home in front of millions of buyers by listing it on Zillow.
Learn how to do itSell it yourself
Take full control of how buyers see your home on Zillow by listing For Sale by Owner (FSBO).
List your homeWhat's special
Zillow last checked:
Listing updated:
Listed by:
Donna Merriman 804-873-9493,
Long & Foster REALTORS
Bought with:
Dora Boone, 0225261546
Joyner Fine Properties
Source: CVRMLS,MLS#: 2423234 Originating MLS: Central Virginia Regional MLS
Originating MLS: Central Virginia Regional MLSFacts & features
Interior
Bedrooms & bathrooms
- Bedrooms: 3
- Bathrooms: 3
- Full bathrooms: 2
- 1/2 bathrooms: 1
Primary bedroom
- Description: HUGE! Private Entrance, En Suite
- Level: First
- Dimensions: 22.0 x 19.0
Bedroom 2
- Description: Double Closets
- Level: First
- Dimensions: 23.0 x 10.0
Bedroom 3
- Description: Double Closets
- Level: First
- Dimensions: 13.0 x 12.0
Additional room
- Description: Screened Porch with Hot Tub
- Level: First
- Dimensions: 28.0 x 19.0
Family room
- Description: HUGE! Fireplace, French Doors
- Level: First
- Dimensions: 25.0 x 19.0
Foyer
- Level: First
- Dimensions: 0 x 0
Other
- Description: Tub & Shower
- Level: First
Half bath
- Level: First
Kitchen
- Description: Breakfast Nook with Built-Ins
- Level: First
- Dimensions: 19.0 x 18.0
Laundry
- Description: Storage, Shelving, Pocket Door
- Level: First
- Dimensions: 11.0 x 6.0
Living room
- Description: Flex Room - Office/Study
- Level: First
- Dimensions: 17.0 x 12.0
Heating
- Electric, Heat Pump
Cooling
- Central Air, Heat Pump
Appliances
- Included: Dryer, Dishwasher, Electric Cooking, Electric Water Heater, Gas Water Heater, Microwave, Refrigerator, Smooth Cooktop, Stove, Washer
Features
- Bookcases, Built-in Features, Bedroom on Main Level, Bay Window, French Door(s)/Atrium Door(s), Fireplace, Granite Counters, Main Level Primary, Multiple Primary Suites, Built In Shower Chair
- Flooring: Carpet, Laminate, Marble, Vinyl
- Doors: French Doors
- Has basement: No
- Attic: Pull Down Stairs
- Number of fireplaces: 1
- Fireplace features: Masonry, Insert
Interior area
- Total interior livable area: 2,506 sqft
- Finished area above ground: 2,506
Property
Parking
- Parking features: Driveway, Oversized, Paved
- Has uncovered spaces: Yes
Accessibility
- Accessibility features: Accessibility Features, Accessible Full Bath, Accessible Bedroom, Accessible Kitchen, Accessible Doors
Features
- Levels: One
- Stories: 1
- Patio & porch: Front Porch, Patio, Screened
- Exterior features: Hot Tub/Spa, Paved Driveway
- Pool features: None
- Has spa: Yes
- Fencing: Fenced,Full
Lot
- Size: 0.38 Acres
- Features: Cul-De-Sac
Details
- Parcel number: 6814200G007
- Zoning description: R1
Construction
Type & style
- Home type: SingleFamily
- Architectural style: Ranch
- Property subtype: Single Family Residence
Materials
- Brick, Frame
- Roof: Composition,Shingle
Condition
- Resale
- New construction: No
- Year built: 1971
Utilities & green energy
- Sewer: Public Sewer
- Water: Public
Community & HOA
Community
- Subdivision: Mt. Pleasant Acres
Location
- Region: Colonial Heights
Financial & listing details
- Price per square foot: $139/sqft
- Tax assessed value: $297,000
- Annual tax amount: $3,564
- Date on market: 1/15/2026
- Ownership: Individuals
- Ownership type: Sole Proprietor
Price history
| Date | Event | Price |
|---|---|---|
| 10/16/2024 | Sold | $347,500+0.7%$139/sqft |
Source:  CVRMLS #2423234 Report a problem CVRMLS #2423234 Report a problem | ||
| 9/10/2024 | Pending sale | $345,000$138/sqft |
Source: CVRMLS #2423234 Report a problem | ||
| 9/5/2024 | Listed for sale | $345,000$138/sqft |
Source: CVRMLS #2423234 Report a problem | ||
Public tax history
| Year | Property taxes | Tax assessment |
|---|---|---|
| 2025 | $3,564 | $297,000 |
| 2024 | $3,564 +20% | $297,000 +20% |
| 2023 | $2,970 | $247,500 |
| 2022 | $2,970 +13.1% | $247,500 +13.1% |
| 2021 | $2,627 | $218,900 |
| 2020 | $2,627 +115.5% | $218,900 +7.7% |
| 2019 | $1,219 | $203,200 |
| 2018 | $1,219 +4.5% | $203,200 |
| 2017 | $1,167 | -- |
| 2016 | $1,167 -4.3% | -- |
| 2015 | $1,219 | -- |
| 2014 | $1,219 | -- |
| 2013 | -- | -- |
| 2012 | -- | -- |
| 2011 | -- | -- |
| 2010 | -- | -- |
| 2009 | -- | -- |
| 2008 | -- | -- |
| 2007 | -- | -- |
| 2006 | -- | -- |
| 2005 | -- | -- |
| 2004 | -- | -- |
| 2003 | -- | -- |
| 2002 | -- | -- |
Find assessor info on the county website
Neighborhood: 23834
Nearby homes
- $349,0005 bd2 ba1.9k sqft3004 Wildwood Ave, Colonial Heights, VA 23834Off Market
- $338,2005 bd2 ba1.9k sqft3008 Wildwood Ave, Colonial Heights, VA 23834Off Market
- $320,6003 bd2 ba1.9k sqft3010 Wildwood Ave, Colonial Heights, VA 23834Off Market
- $355,5004 bd3 ba3k sqft3005 Wildwood Ave, Colonial Heights, VA 23834Sold
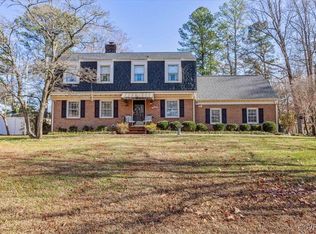
- $324,3004 bd2 ba2.3k sqft3002 Wildwood Ave, Colonial Heights, VA 23834Off Market
- $356,7003 bd3 ba2.2k sqft3007 Wildwood Ave, Colonial Heights, VA 23834Off Market
- $362,2004 bd3 ba2.3k sqft3003 Wildwood Ave, Colonial Heights, VA 23834Off Market
- $374,6004 bd3 ba2.6k sqft3009 Wildwood Ave, Colonial Heights, VA 23834Off Market
Nearby schools
GreatSchools rating
- 6/10Tussing Elementary SchoolGrades: PK-5Distance: 1.6 mi
- 4/10Colonial Heights Middle SchoolGrades: 6-8Distance: 1.3 mi
- 3/10Colonial Heights High SchoolGrades: 9-12Distance: 0.7 mi
Schools provided by the listing agent
- Elementary: Tussing
- Middle: Colonial Heights
- High: Colonial Heights
Source: CVRMLS. This data may not be complete. We recommend contacting the local school district to confirm school assignments for this home.
Get a cash offer in 3 minutes
Find out how much your home could sell for in as little as 3 minutes with a no-obligation cash offer.
Estimated market value
$380,900
Get a cash offer in 3 minutes
Find out how much your home could sell for in as little as 3 minutes with a no-obligation cash offer.
Estimated market value
$380,900
- Virginia
- Colonial Heights City
- Colonial Heights
- 23834
- 3006 Wildwood Ave
Nearby cities
Nearby zip codes
Other Colonial Heights Topics
- Apartments for Rent in 23834
- Houses for Sale in 23834
- Houses for Rent in 23834
- 23834 Real Estate
- Colonial Heights Condos
- Houses for Sale in Colonial Heights
- Newest Listings in Colonial Heights
- Colonial Heights Home Values
- Colonial Heights Real Estate Agents
- Colonial Heights Refinance
- Colonial Heights Mortgage Rates
