Skip main navigation
Off market
  • $1,481,900

    3006 Willow Oaks Way, Clearwater, FL 33759

    3beds
    3,541sqft
    Single Family Residence
    Built in 2016
    10,201 Square Feet Lot
    $1,481,900 Zestimate®
    $418/sqft
    $6,127 Estimated rent

    Home value

    $1,481,900

    $1.39M - $1.59M

    $6,127/mo

    Zestimate® history
    Loading
    Loading...

    Owner options

    List your home for rent

    $6,127/mo

    Rent Zestimate®

    Find your next renter with Zillow Rental Manager. Plus, with online applications, you can quickly screen prospective tenants – for free.

    Learn more

    $6,127/mo

    Rent Zestimate®

    Refinance and save

    $10,504/mo

    Est. payment

    Refinancing to a lower rate could help reduce your monthly payments and save thousands over the life of the loan.

    See today's rates

    $10,504/mo

    Est. payment

    Explore your selling options

    Work with a Zillow partner agent

    Leverage their expertise and Zillow's premium Showcase listings to get your home seen by more buyers.

    Get started

    List with your own agent

    Get your home in front of millions of buyers by listing it on Zillow.

    Learn how to do it

    Sell it yourself

    Take full control of how buyers see your home on Zillow by listing For Sale by Owner (FSBO).

    List your home

    What's special

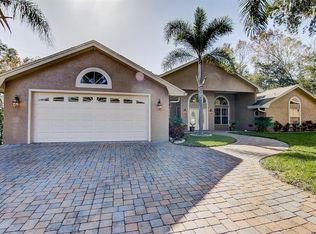
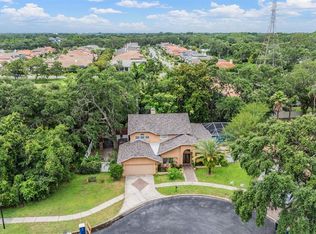
    *** UNDER CONTRACT/BACKUP OFFERS WELCOMED***This immaculate, spacious, uniquely CUSTOM-DESIGNED residence nestled in the GATED community of Majestic Oaks in Clearwater offers 3,541 square feet of quality construction on 0.23 acres with an additional 0.06 acres of land (fenced), making this residence ONE OF THE LARGEST in this subdivision, privately situated adjacent to a POND featuring nature's wild life. 3 BEDROOMS (third larger bedroom can easily be converted into two making it a 4 bedrooms home, if needed). 3 BATHS. Impressive features include a DREAM KITCHEN with stainless steel appliances including Viking six burner GAS cooktop with a hood. SPACIOUS WALK IN PANTRY. BUILT IN OUTDOOR KITCHEN with FIREPLACE to use during those cozy cooler nights. Yet another Ashler stone FIREPLACE in the family room to welcome winter season with open FRENCH DOORS leading to the lovely pool area. Hunter Douglas PLANTATION SHUTTERS along with window treatments. HEATED POOL with SUNSHELF and color cascade interchangeable lights, fountain and planter. HOME OF TOMORROW with fully set up ENTERTAINMENT AND THEATER controlled by a touch screen tabletop, in addition to the home technology surround system in the family room, living room, 3rd bedroom and patio! Custom build leather theater seats, memory foam and manual recline for comfort. CENTRAL VACCUM to keep your home clean. WHOLE HOUSE GENERAC GUARDIAN SERIES GENERATOR hooked up to a GAS line to add continued comfort during periodic power outages. Insulated IMPACT Energy efficient WINDOWS and DOORS - host your next hurricane party! No need to cover all the windows with hurricane shutters. LOCATION! X FLOOD ZONE! Well appointed near Safety Harbor Spa, Ruth Eckerd Hall, Tampa Intl Airport, Intl Mall, parks and Beaches, Whole Foods, The Fresh Market, Publix, Countryside Mall, to name a few, unique restaurants, local organic farm several blocks away, public and private schools. REQUEST A LIST of custom upgrades to be sent to you to appreciate the depth of distinctive features 3006 Willow Oaks Way has to offer. From home schooling, retirement, to a party, you have it all - SCHEDULE YOUR PRIVATE SHOWING AND WELCOME HOME!!! (Follow the link to experience a 3D Video! Request the link to be sent to you if you can not see it).

    This property is off market, which means it's not currently listed for sale or rent on Zillow. This may be different from what's available on other websites or public sources.

    Originating MLS: Pinellas Suncoast

    Facts & features

    Interior

    Bedrooms & bathrooms
    • Bedrooms: 3
    • Bathrooms: 3
    • Full bathrooms: 3
    Heating
    • Forced air, Heat pump, Electric, Gas
    Cooling
    • Central
    Appliances
    • Included: Dishwasher, Dryer, Garbage disposal, Microwave, Refrigerator, Washer
    • Laundry: Inside, Laundry Room, Laundry Closet
    Features
    • Ceiling Fans(s), High Ceiling(s), Open Floorplan, Split Bedroom, Walk-In Closet(s), Crown Molding, Solid Wood Cabinets, Thermostat, Kitchen/Family Room Combo, Solid Surface Counters, Built in Features, Window Treatments, Central Vaccum, Other, In Wall Pest System, Tray Ceiling(s)
    • Flooring: Tile, Other, Carpet, Hardwood
    • Windows: ENERGY STAR Qualified Windows, Insulated Windows, Blinds, Shades, Window Treatments, Drapes
    • Has fireplace: Yes
    • Fireplace features: Living Room, Gas, Other Room
    Interior area
    • Structure area source: Public Records
    • Total interior livable area: 3,541 sqft

    Property

    Parking
    • Total spaces: 3
    • Parking features: Garage - Attached
    Features
    • Levels: One
    • Patio & porch: Screened, Covered, Rear Porch, Other
    • Exterior features: Stucco
    • Pool features: Heated, In Ground, Salt Water, Screen Enclosure, Outside Bath Access, Lighting, Tile, Pool Alarm, Fiber Optic Lighting
    • Has spa: Yes
    • Fencing: Other, Vinyl
    • Has view: Yes
    • View description: Water
    • Has water view: Yes
    • Water view: Water
    Lot
    • Size: 10,201 Square Feet
    • Dimensions: 85x120
    • Features: In City Limits, Oversized Lot, Sidewalk, Street Paved, Cul-de-sac
    • Residential vegetation: Mature Landscaping, Oak Trees
    Details
    • Additional parcels included: 33-28-16-00000-330-1130
    • Parcel number: 332816545810000140
    • Other equipment: Generator

    Construction

    Type & style
    • Home type: SingleFamily
    • Architectural style: Custom
    • Property subtype: Single Family Residence
    Materials
    • Foundation: Footing
    • Roof: Tile
    Condition
    • Year built: 2016

    Utilities & green energy

    • Sewer: Public Sewer
    • Water: Public
    • Utilities for property: Electricity Connected, Natural Gas Connected, Phone Available, Public, Street Lights, Cable Connected, Sprinkler Recycled, Other, Water Connected
    Green energy
    • Energy efficient items: Thermostat, Water Heater, Insulation, Appliances, Windows, HVAC, Roof, Lighting, Pool
    • Indoor air quality: Ventilation, Whole House Vacuum System, No Smoking-Interior Buildg
    • Water conservation: Irrigation-Reclaimed Water, Whole House Water Purification, Drip Irrigation

    Community & HOA

    Community
    • Security: Secured Garage / Parking, Smoke Detector(s), Security System, Fire Alarm, Gated Community
    • Subdivision: MAJESTIC OAKS REP
    HOA
    • Has HOA: Yes
    • Amenities included: Gated
    • Services included: Other
    • HOA fee: $165 monthly
    Location
    • Region: Clearwater

    Financial & listing details

    • Price per square foot: $418/sqft
    • Tax assessed value: $1,421,761
    • Annual tax amount: $27,514
    • Listing terms: Cash, Conventional
    • Ownership: Fee Simple

    Price history

    DateEventPrice
    6/23/2023Sold$1,375,000$388/sqft
    Source: Public Record Report a problem
    5/23/2023Pending sale$1,375,000$388/sqft
    Source: Stellar MLS #U8196784 Report a problem
    5/16/2023Listed for sale$1,375,000$388/sqft
    Source: Stellar MLS #U8196784 Report a problem
    5/9/2023Pending sale$1,375,000$388/sqft
    Source: Stellar MLS #U8196784 Report a problem
    4/27/2023Listed for sale$1,375,000+44.7%$388/sqft
    Source: Stellar MLS #U8196784 Report a problem
    10/5/2020Sold$950,000+0.5%$268/sqft
    Source: Public Record Report a problem
    9/7/2020Pending sale$945,000$267/sqft
    Source: COLDWELL BANKER RESIDENTIAL #U8092985 Report a problem
    8/10/2020Price change$945,000+5%$267/sqft
    Source: COLDWELL BANKER RESIDENTIAL #U8092985 Report a problem
    5/5/2020Listed for sale$899,900$254/sqft
    Source: RE/MAX REALTEC GROUP INC #U8083382 Report a problem
    4/2/2020Listing removed$899,900$254/sqft
    Source: RE/MAX REALTEC GROUP INC #U8051754 Report a problem
    3/9/2020Price change$899,900-5.3%$254/sqft
    Source: RE/MAX REALTEC GROUP INC #U8051754 Report a problem
    2/10/2020Listed for sale$949,900$268/sqft
    Source: RE/MAX REALTEC GROUP INC #U8051754 Report a problem
    2/7/2020Pending sale$949,900$268/sqft
    Source: RE/MAX REALTEC GROUP INC #U8051754 Report a problem
    11/4/2019Listed for sale$949,900$268/sqft
    Source: RE/MAX REALTEC GROUP INC #U8051754 Report a problem
    10/28/2019Pending sale$949,900$268/sqft
    Source: RE/MAX REALTEC GROUP INC #U8051754 Report a problem
    10/23/2019Price change$949,900-3.6%$268/sqft
    Source: RE/MAX REALTEC GROUP INC #U8051754 Report a problem
    7/15/2019Listed for sale$984,900$278/sqft
    Source: RE/MAX REALTEC GROUP INC #U8051754 Report a problem

    Public tax history

    YearProperty taxesTax assessment
    2025$27,514 +6.4%$1,421,761 +4.2%
    2024$25,860 +28.4%$1,364,760 +25.5%
    2023$20,141 +2.5%$1,087,180 +3%
    2022$19,648 +13.3%$1,055,515 +23.7%
    2021$17,345 +40.1%$853,519 +32.6%
    2020$12,384 +1.6%$643,730 +2.3%
    2019$12,188 $629,257 +1.9%
    2018$12,188 +1.2%$617,524 +2.1%
    2017$12,038 +431.6%$604,823 +355.9%
    2016$2,264 +2%$132,676 -1.4%
    2015$2,221 $134,516
    Find assessor info on the county website

    Neighborhood: 33759

    Nearby schools

    GreatSchools rating
    Schools provided by the listing agent
    • Elementary: McMullen-Booth Elementary-PN
    • Middle: Safety Harbor Middle-PN
    • High: Countryside High-PN

    Source: The MLS. This data may not be complete. We recommend contacting the local school district to confirm school assignments for this home.

    Get a cash offer in 3 minutes
    Find out how much your home could sell for in as little as 3 minutes with a no-obligation cash offer.
    Estimated market value
    $1,481,900
    Get a cash offer in 3 minutes
    Find out how much your home could sell for in as little as 3 minutes with a no-obligation cash offer.
    Estimated market value
    $1,481,900