Introducing a rare opportunity to own a stunning, luxury estate in Morristown. This exquisite 7,690 sq. ft. brick rancher with a finished basement, built in 1998 and fully renovated in 2016, offers three levels of beautifully designed living space. The home features an open floor plan perfect for entertaining, with five bedrooms and six and a half bathrooms, including two master suites on the main level. The main level boasts gleaming hardwood floors, while the lower level is adorned with elegant porcelain tile, and plush luxury carpet graces the top floor with Marvin windows throughout.
The modern chef's kitchen is a true showpiece, featuring custom-built wood cabinetry, quartz countertops, and high-end appliances. A Waupaca three-stop designer elevator, installed in 2019, ensures effortless access to every level. Expansive walk-in closets accompany each bedroom, and a spacious laundry room on the main floor adds to the home's convenience.
Step outside to a resort-style backyard featuring a heated fiberglass pool with an electric motor thermal blanket for easy maintenance. An outdoor kitchen, complete with quartz countertops, a Fire Magic Gas grill, a cooktop, food warmer, ice maker, refrigerator, and a Big Green Egg, sets the stage for unforgettable gatherings. The outdoor space is further enhanced by a fire pit, stereo system, large TV, and a pull-down movie screen—creating the ultimate retreat for relaxation and entertainment.
The lower level of the home includes a luxurious 15-foot Master Swim Spa, added in 2019. The estate is equipped with a Wi-Fi light system, a comprehensive alarm system with multiple outdoor cameras, and two geothermal water furnace units (installed in 2010) for energy efficiency. A three-car garage with camper-height doors provides ample storage, and the meticulously maintained .96-acre lot features an irrigation system.
This extraordinary home seamlessly blends timeless elegance with modern luxury, offering unparalleled comfort and convenience. Don't miss this once-in-a-lifetime opportunity to own a premier estate in Morristown.
Sold for $1,325,000
$1,325,000
3006 Wilshire Blvd, Morristown, TN 37814
5beds
7,691sqft
Single Family Residence, Residential
Built in 1998
0.96 Acres Lot
$1,421,600 Zestimate®
$172/sqft
$5,086 Estimated rent
Home value
$1,421,600
Estimated sales range
Not available
$5,086/mo
Zestimate® history
Owner options
List your home for rent
$5,086/mo
Rent Zestimate®
Find your next renter with Zillow Rental Manager. Plus, with online applications, you can quickly screen prospective tenants – for free.
$5,086/mo
Rent Zestimate®
Refinance and save
$6,407/mo
Est. payment
Refinancing to a lower rate could help reduce your monthly payments and save thousands over the life of the loan.
$6,407/mo
Est. payment
Explore your selling options
Work with a Zillow partner agent
Leverage their expertise and Zillow's premium Showcase listings to get your home seen by more buyers.
Get startedList with your own agent
Get your home in front of millions of buyers by listing it on Zillow.
Learn how to do itSell it yourself
Take full control of how buyers see your home on Zillow by listing For Sale by Owner (FSBO).
List your homeWhat's special
Brick rancherResort-style backyardOpen floor planWaupaca three-stop designer elevatorPlush luxury carpetElegant porcelain tileLarge tv
Zillow last checked:
Listing updated:
Listed by:
Travis Earls 423-312-6143,
RE/MAX Real Estate Ten Midtown
Bought with:
Will Sliger, 316105
LeBel Commercial Realty
Source: Lakeway Area AOR,MLS#: 706986
Facts & features
Interior
Bedrooms & bathrooms
- Bedrooms: 5
- Bathrooms: 7
- Full bathrooms: 6
- 1/2 bathrooms: 1
- Main level bathrooms: 3
- Main level bedrooms: 2
Heating
- Heat Pump
Cooling
- Electric, Heat Pump
Appliances
- Included: Dishwasher, Electric Cooktop, Electric Oven, Range Hood, Refrigerator
- Laundry: Laundry Room, Main Level
Features
- Eat-in Kitchen, Crown Molding, Elevator, Kitchen Island, Open Floorplan, Pantry, Solid Surface Counters, Storage, Walk-In Closet(s)
- Flooring: Carpet, Hardwood, Tile
- Windows: Double Pane Windows, Plantation Shutters, Vinyl Frames
- Basement: Partially Finished,Storage Space,Walk-Out Access
- Number of fireplaces: 1
- Fireplace features: Gas Log, Living Room
Interior area
- Total interior livable area: 7,691 sqft
- Finished area above ground: 6,604
- Finished area below ground: 1,087
Property
Parking
- Total spaces: 3
- Parking features: Enclosed
- Garage spaces: 3
Accessibility
- Accessibility features: Accessible Elevator Installed
Features
- Levels: Two
- Stories: 2
- Patio & porch: Covered, Deck, Front Porch, Patio, Porch
- Exterior features: Barbecue, Fire Pit, Outdoor Grill, Outdoor Kitchen, Rain Gutters, Storage
- Has private pool: Yes
- Pool features: In Ground
- Has spa: Yes
- Fencing: Back Yard
Lot
- Size: 0.96 Acres
- Dimensions: 250' x 150' x 171' x 99'
- Features: City Lot, Landscaped, Level
Details
- Additional structures: Outdoor Kitchen
- Parcel number: 066.00
Construction
Type & style
- Home type: SingleFamily
- Architectural style: Ranch
- Property subtype: Single Family Residence, Residential
Materials
- Brick
- Roof: Shingle
Condition
- New construction: No
- Year built: 1998
Utilities & green energy
- Electric: Circuit Breakers
- Sewer: Public Sewer
- Water: Public
- Utilities for property: Electricity Connected, Sewer Connected, Water Connected
Community & HOA
Community
- Subdivision: Windsor Place
HOA
- Has HOA: Yes
- Services included: Maintenance Grounds
- HOA fee: $375 annually
Location
- Region: Morristown
Financial & listing details
- Price per square foot: $172/sqft
- Tax assessed value: $1,377,600
- Annual tax amount: $5,473
- Date on market: 6/11/2025
- Exclusions: Personal Property
- Electric utility on property: Yes
Price history
| Date | Event | Price |
|---|---|---|
| 8/14/2025 | Sold | $1,325,000-10.2%$172/sqft |
Source:  Lakeway Area AOR #706986 Report a problem Lakeway Area AOR #706986 Report a problem | ||
| 7/17/2025 | Pending sale | $1,475,000$192/sqft |
Source: Lakeway Area AOR #706986 Report a problem | ||
| 6/11/2025 | Price change | $1,475,000-6.3%$192/sqft |
Source: Lakeway Area AOR #706986 Report a problem | ||
| 4/25/2025 | Pending sale | $1,575,000$205/sqft |
Source: Lakeway Area AOR #706986 Report a problem | ||
| 3/31/2025 | Listed for sale | $1,575,000+270.6%$205/sqft |
Source: Lakeway Area AOR #706986 Report a problem | ||
| 3/11/2008 | Sold | $425,000+764.9%$55/sqft |
Source: Public Record Report a problem | ||
| 3/10/1998 | Sold | $49,140$6/sqft |
Source: Public Record Report a problem | ||
Public tax history
| Year | Property taxes | Tax assessment |
|---|---|---|
| 2025 | $7,757 +41.7% | $344,400 +98.8% |
| 2024 | $5,474 | $173,225 |
| 2023 | $5,474 | $173,225 |
| 2022 | $5,474 | $173,225 |
| 2021 | $5,474 +0.1% | $173,225 |
| 2020 | $5,467 +8.2% | $173,225 +16.6% |
| 2019 | $5,051 +7.9% | $148,550 |
| 2018 | $4,679 +65.8% | $148,550 |
| 2017 | $2,822 | $148,550 |
| 2016 | $2,822 -31% | $148,550 |
| 2015 | $4,091 | $148,550 |
| 2014 | -- | $148,550 -21.9% |
| 2013 | -- | $190,200 |
| 2011 | $5,116 | $190,200 |
| 2010 | $5,116 | $190,200 |
| 2009 | -- | $190,200 +16.3% |
| 2008 | $5,167 -4.5% | $163,525 |
| 2007 | $5,413 +17.8% | $163,525 |
| 2006 | $4,595 | $163,525 |
| 2005 | $4,595 -10.8% | $163,525 |
| 2004 | $5,151 +12% | $163,525 +12% |
| 2003 | $4,601 | $146,050 |
| 2001 | -- | $146,050 -75% |
| 2000 | -- | $584,198 |
Find assessor info on the county website
Neighborhood: 37814
Nearby homes
- $47,600-- bd-- ba-- sqft3000 Wilshire Blvd, Morristown, TN 37814Off Market
- $72,600-- bd-- ba-- sqft3012 Wilshire Blvd, Morristown, TN 37814Off Market
- $809,9004 bd5 ba3.6k sqft3092 Wilshire Blvd, Morristown, TN 37814Off Market

- $70,9000.42 Acres3086 Wilshire Blvd, Morristown, TN 37814Off Market
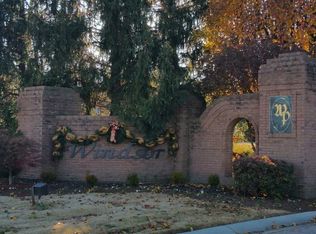
- $712,0004 bd5 ba4.1k sqft2996 Calderstone Ct, Morristown, TN 37814Sold
- $1,273,800-- bd6 ba6k sqft3007 Wilshire Blvd, Morristown, TN 37814Off Market
- $47,200-- bd-- ba-- sqft3001 Wilshire Blvd, Morristown, TN 37814Off Market
- $72,600-- bd-- ba-- sqft3013 Wilshire Blvd, Morristown, TN 37814Off Market
Nearby schools
GreatSchools rating
- 7/10Manley Elementary SchoolGrades: PK-5Distance: 0.2 mi
- 7/10West View Middle SchoolGrades: 6-8Distance: 2.8 mi
- 6/10Morristown West High SchoolGrades: 9-12Distance: 2.5 mi
Schools provided by the listing agent
- Elementary: Manley
- Middle: Westview
- High: West
Source: Lakeway Area AOR. This data may not be complete. We recommend contacting the local school district to confirm school assignments for this home.


Get pre-qualified for a loan
At Zillow Home Loans, we can pre-qualify you in as little as 5 minutes with no impact to your credit score.An equal housing lender. NMLS #10287.
- Tennessee
- Hamblen County
- Morristown
- 37814
- 3006 Wilshire Blvd
Nearby cities
Nearby zip codes
Other Morristown Topics
