Welcome to the stunning 3006 Wiltshire Park Hermitage - the Cambridge Villa by Landmark Homes. This exquisite residence boasts an array of premium features that elevate it to the pinnacle of luxury living.
Step inside and be captivated by the 42-inch painted cabinets, gleaming granite countertops, and beautiful hard surface flooring that grace the powder room, dining room, kitchen, and primary bedroom. Soaring tray ceilings and elegant crown molding create an atmosphere of refined sophistication, while the gas fireplace and smart home package offer modern convenience.
Venture outdoors to the covered porch and lush, meticulously maintained yard - all maintained by the HOA, allowing you to relax and enjoy the prime location, just moments from I-40, the airport, and the vibrant heart of downtown Nashville.
The thoughtful design continues throughout, with a custom closet in the master suite, LVP flooring downstairs, a reverse osmosis water filtration system, and a gas range. Unwind in the serene screened-in patio or the soothing soaking tub in the master bath, all while surrounded by premium upgrades like crown molding, ceiling fans, and judges rail in the dining room.
This exceptional home truly has it all, from the 6-foot aluminum fence and utility sink in the garage to the shelving, trim, and paint - every detail has been expertly crafted to provide the ultimate in sophisticated, modern living. Don't miss your chance to make this stunning Cambridge Villa your own. Pictures coming 8/6.
Closed
$499,900
3006 Wiltshire Park Pl, Hermitage, TN 37076
3beds
2,168sqft
Horizontal Property Regime - Attached, Residential
Built in 2022
1,306 Square Feet Lot
$498,400 Zestimate®
$231/sqft
$2,683 Estimated rent
Home value
$498,400
$473,000 - $528,000
$2,683/mo
Zestimate® history
Owner options
List your home for rent
$2,683/mo
Rent Zestimate®
Find your next renter with Zillow Rental Manager. Plus, with online applications, you can quickly screen prospective tenants – for free.
$2,683/mo
Rent Zestimate®
Refinance and save
$3,137/mo
Est. payment
Refinancing to a lower rate could help reduce your monthly payments and save thousands over the life of the loan.
$3,137/mo
Est. payment
Explore your selling options
Work with a Zillow partner agent
Leverage their expertise and Zillow's premium Showcase listings to get your home seen by more buyers.
Get startedList with your own agent
Get your home in front of millions of buyers by listing it on Zillow.
Learn how to do itSell it yourself
Take full control of how buyers see your home on Zillow by listing For Sale by Owner (FSBO).
List your homeWhat's special
Gas fireplaceGas rangeCovered porchLush meticulously maintained yardShelving trim and paintPremium upgradesSerene screened-in patio
Zillow last checked:
Listing updated:
Listed by:
Emily Mason 615-568-8403,
Benchmark Realty, LLC
Bought with:
Angela Aguda Slizewski, 369940
Hallson Real Estate
Source: RealTracs MLS as distributed by MLS GRID,MLS#: 2967981
Facts & features
Interior
Bedrooms & bathrooms
- Bedrooms: 3
- Bathrooms: 3
- Full bathrooms: 2
- 1/2 bathrooms: 1
- Main level bedrooms: 1
Heating
- Natural Gas
Cooling
- Central Air
Appliances
- Included: Electric Oven, Electric Range, Dishwasher, Disposal, ENERGY STAR Qualified Appliances, Microwave
Features
- Ceiling Fan(s), High Ceilings, Smart Light(s), Smart Thermostat
- Flooring: Carpet, Tile, Vinyl
- Basement: None
- Number of fireplaces: 1
- Fireplace features: Insert, Living Room
Interior area
- Total structure area: 2,168
- Total interior livable area: 2,168 sqft
- Finished area above ground: 2,168
Property
Parking
- Total spaces: 2
- Parking features: Garage Door Opener, Garage Faces Front
- Attached garage spaces: 2
Features
- Levels: Two
- Stories: 2
- Patio & porch: Patio, Screened
Lot
- Size: 1,306 Square Feet
Details
- Parcel number: 098130I00100CO
- Special conditions: Standard
- Other equipment: Irrigation System
Construction
Type & style
- Home type: SingleFamily
- Architectural style: Cottage
- Property subtype: Horizontal Property Regime - Attached, Residential
- Attached to another structure: Yes
Materials
- Fiber Cement, Brick
Condition
- New construction: No
- Year built: 2022
Utilities & green energy
- Sewer: Public Sewer
- Water: Public
- Utilities for property: Natural Gas Available, Water Available
Green energy
- Energy efficient items: Windows, Thermostat
- Water conservation: Low-Flow Fixtures
Community & HOA
Community
- Subdivision: Homes At Park At Wiltshire Lt2
HOA
- Has HOA: Yes
- Services included: Maintenance Grounds
- HOA fee: $200 monthly
Location
- Region: Hermitage
Financial & listing details
- Price per square foot: $231/sqft
- Tax assessed value: $475,800
- Annual tax amount: $2,507
- Date on market: 8/6/2025
Price history
| Date | Event | Price |
|---|---|---|
| 10/2/2025 | Sold | $499,900$231/sqft |
Source:  RealTracs MLS as distributed by MLS GRID #2967981 Report a problem RealTracs MLS as distributed by MLS GRID #2967981 Report a problem | ||
| 9/8/2025 | Contingent | $499,900$231/sqft |
Source: RealTracs MLS as distributed by MLS GRID #2967981 Report a problem | ||
| 9/4/2025 | Price change | $499,900-1%$231/sqft |
Source: RealTracs MLS as distributed by MLS GRID #2967981 Report a problem | ||
| 8/23/2025 | Price change | $504,900-1%$233/sqft |
Source: RealTracs MLS as distributed by MLS GRID #2967981 Report a problem | ||
| 8/6/2025 | Listed for sale | $509,900+8.5%$235/sqft |
Source: RealTracs MLS as distributed by MLS GRID #2967981 Report a problem | ||
| 4/11/2022 | Sold | $469,900$217/sqft |
Source: Public Record Report a problem | ||
Public tax history
| Year | Property taxes | Tax assessment |
|---|---|---|
| 2025 | $3,309 +32% | $118,950 +38.6% |
| 2024 | $2,507 | $85,800 |
| 2023 | $2,507 +63% | $85,800 +63% |
| 2022 | $1,538 | $52,650 |
Find assessor info on the county website
Neighborhood: 37076
Nearby homes
- $413,400-- bd-- ba3.7k sqft5581 S New Hope Rd, Hermitage, TN 37076Off Market
- $486,300-- bd-- ba-- sqft3004 Wiltshire Park Pl LOT 2B, Hermitage, TN 37076Off Market
- $495,0003 bd3 ba2.2k sqft3004 Wiltshire Park Pl, Hermitage, TN 37076Sold
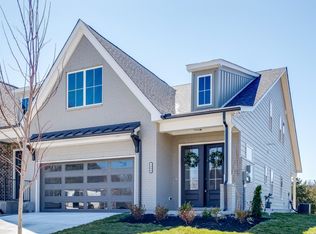
- $449,9903 bd3 ba2.1k sqft3053 Wiltshire Park Pl, Hermitage, TN 37076Sold
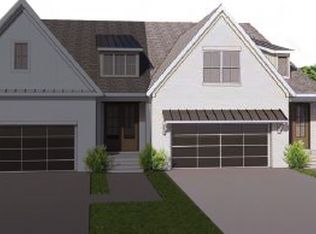
- $504,2003 bd3 ba2.5k sqft3010 Wiltshire Park Pl, Hermitage, TN 37076Off Market
- $499,6003 bd3 ba2.5k sqft3008 Wiltshire Park Pl, Hermitage, TN 37076Off Market
- $459,9903 bd3 ba2.1k sqft3002 Wiltshire Park Pl LOT 1A, Hermitage, TN 37076Sold
- $459,9903 bd3 ba2.1k sqft3002 Wiltshire Park Pl, Hermitage, TN 37076Sold
Nearby schools
GreatSchools rating
- 6/10Ruby Major Elementary SchoolGrades: PK-5Distance: 0.6 mi
- 3/10Donelson Middle SchoolGrades: 6-8Distance: 4.3 mi
- 3/10McGavock High SchoolGrades: 9-12Distance: 5.9 mi
Schools provided by the listing agent
- Elementary: Ruby Major Elementary
- Middle: Donelson Middle
- High: McGavock Comp High School
Source: RealTracs MLS as distributed by MLS GRID. This data may not be complete. We recommend contacting the local school district to confirm school assignments for this home.
Get a cash offer in 3 minutes
Find out how much your home could sell for in as little as 3 minutes with a no-obligation cash offer.
Estimated market value
$498,400
Get a cash offer in 3 minutes
Find out how much your home could sell for in as little as 3 minutes with a no-obligation cash offer.
Estimated market value
$498,400
- Tennessee
- Davidson County
- Nashville
- 37076
- 3006 Wiltshire Park Pl
Nearby cities
Nearby neighborhoods
Nearby zip codes
Other Nashville Topics
