Welcome to the Dream Home you have always envisioned! This stunning three-level single-family Colonial home, with an outdoor in-ground Kayak Saltwater Pool and perfectly situated on 5 secluded acres—without any Homeowners Association restrictions. This exquisite Home boasts Five spacious bedrooms, including an in-law suite complete with a full kitchen and living area, making it a truly unique find. Prepare to be impressed as you step inside and discover the rare hand-scraped hickory hardwood floors throughout the Main Level. The gourmet eat-in kitchen features beautiful local Amish-built custom cabinetry, elegant granite countertops, and modern stainless appliances, including a recently installed Bosch dishwasher. The expansive family room, highlighted by a cozy wood burning fireplace, opens to a walkout trex deck that overlooks your private backyard, enhanced by a natural tree line, creating a serene oasis perfect for Summer and Fall BBQ gatherings. The generous formal dining room is ideal for hosting large family dinners, while an additional spacious area on the main level offers versatile use as a home office or secondary entertaining space. Completing this level are newer LG Washer and Dryer units, along with a convenient powder room. The bedroom level, is where you will find a sizable owner’s suite with enough room for a separate sitting area. The luxurious Owners Suite Bathroom features a Dual Vanity, walk-in shower, and a soaking tub. There are also three additional generously sized bedrooms and a full bathroom, providing ample space for the entire family! Venture into the fully finished separate entrance walk-out basement, In-law Suite which includes a complete apartment with a living room, eat-in kitchen, stove, refrigerator, large bedroom, office, sitting area, full bathroom and laundry room equipped with a stackable washer/dryer and portable dishwasher. The Lower Level is complete with a Covered Fenced in Porch that features a Hot Tub that conveys with the home. Wow! This versatile space is perfect for multigenerational living or generating rental income. Recent upgrades include energy-efficient attic insulation completed in 2025, a Bosch dishwasher (2025), LG washer and dryer (2025), and cleaned air ducts (2025). The home features dual Trane heat pumps with an April Aire filtration system, ensuring a comfortable indoor environment year-round. Step outside to your entertainer’s paradise! The expansive yard offers ample space to play, relax, swim, garden, and host memorable cookouts. Two larger sheds and a lean-to provide excellent storage solutions for tools, bikes, and weekend projects. A 32-foot partially in-ground Kayak Saltwater Pool Promises endless summer enjoyment with minimal upkeep. Additional outdoor storage is available in your 12'x28' and 12'x12' barns, and a 14'x30' Rhino Shelter enclosure is perfect for boat or RV storage. The house is ready with a pre-wired 50-amp generator hookup, complete with digital watt meters and whole-house surge protection. This property’s exterior landscape has been meticulously maintained, making it a truly one-of-a-kind home. Don’t miss the opportunity to make this exceptional Home your own! The home is just minutes away from a wide variety of shopping options and conveniently located near Route 495, 295, National Harbor, Joint Base Andrews, and NAVAIR, Arlington and Washington, DC making everything easily accessible! Save this Home Listing and Schedule your In Person Site Tour today! You will be amazed.
Sold for $649,900
$649,900
30060 Forest View Ln, Mechanicsville, MD 20659
5beds
3,209sqft
Single Family Residence
Built in 1993
5.14 Acres Lot
$650,200 Zestimate®
$203/sqft
$2,984 Estimated rent
Home value
$650,200
$618,000 - $683,000
$2,984/mo
Zestimate® history
Owner options
List your home for rent
$2,984/mo
Rent Zestimate®
Find your next renter with Zillow Rental Manager. Plus, with online applications, you can quickly screen prospective tenants – for free.
$2,984/mo
Rent Zestimate®
Refinance and save
$3,880/mo
Est. payment
Refinancing to a lower rate could help reduce your monthly payments and save thousands over the life of the loan.
$3,880/mo
Est. payment
Explore your selling options
Work with a Zillow partner agent
Leverage their expertise and Zillow's premium Showcase listings to get your home seen by more buyers.
Get startedList with your own agent
Get your home in front of millions of buyers by listing it on Zillow.
Learn how to do itSell it yourself
Take full control of how buyers see your home on Zillow by listing For Sale by Owner (FSBO).
List your homeWhat's special
Cozy gas log fireplaceModern stainless appliancesDual vanityWalk-in showerRecently installed bosch dishwasherGenerous formal dining roomExpansive family room
Zillow last checked:
Listing updated:
Listed by:
Dell Epps 571-241-1351,
Weichert, REALTORS
Bought with:
Liz Hart
Pearson Smith Realty, LLC
Source: Bright MLS,MLS#: MDSM2031438
Facts & features
Interior
Bedrooms & bathrooms
- Bedrooms: 5
- Bathrooms: 4
- Full bathrooms: 3
- 1/2 bathrooms: 1
- Main level bathrooms: 1
Rooms
- Room types: Bedroom 2, Bedroom 3, Bedroom 4, Bedroom 5, Bedroom 1
Bedroom 1
- Level: Upper
- Area: 255 Square Feet
- Dimensions: 17 X 15
Bedroom 2
- Level: Upper
- Area: 144 Square Feet
- Dimensions: 12 X 12
Bedroom 3
- Level: Upper
- Area: 130 Square Feet
- Dimensions: 13 X 10
Bedroom 4
- Level: Upper
- Area: 156 Square Feet
- Dimensions: 13 X 12
Bedroom 5
- Level: Lower
- Area: 224 Square Feet
- Dimensions: 14 X 16
Heating
- Heat Pump, Electric
Cooling
- Central Air, Electric
Appliances
- Included: Microwave, Dishwasher, Ice Maker, Oven, Refrigerator, Cooktop, Water Dispenser, Extra Refrigerator/Freezer, Washer/Dryer Stacked, Electric Water Heater
- Laundry: Has Laundry
Features
- Breakfast Area, Built-in Features, Butlers Pantry, Ceiling Fan(s), Dining Area, Efficiency, Family Room Off Kitchen, Floor Plan - Traditional, Formal/Separate Dining Room, Eat-in Kitchen, Kitchen - Gourmet, Kitchen - Table Space, Primary Bath(s), Upgraded Countertops, Soaking Tub, 2nd Kitchen, Dry Wall
- Flooring: Carpet, Hardwood, Wood
- Windows: Window Treatments
- Basement: Finished
- Number of fireplaces: 1
- Fireplace features: Equipment, Glass Doors, Heatilator, Mantel(s)
Interior area
- Total structure area: 3,381
- Total interior livable area: 3,209 sqft
- Finished area above ground: 2,237
- Finished area below ground: 972
Property
Parking
- Total spaces: 2
- Parking features: Garage Door Opener, Attached, Driveway
- Attached garage spaces: 2
- Has uncovered spaces: Yes
Accessibility
- Accessibility features: None
Features
- Levels: Three
- Stories: 3
- Patio & porch: Deck, Patio
- Has private pool: Yes
- Pool features: Private
- Fencing: Partial
- Has view: Yes
- View description: Trees/Woods
Lot
- Size: 5.14 Acres
- Features: Backs to Trees, Landscaped, Private, Wooded
Details
- Additional structures: Above Grade, Below Grade
- Parcel number: 1905042739
- Zoning: RPD
- Special conditions: Standard
Construction
Type & style
- Home type: SingleFamily
- Architectural style: Colonial
- Property subtype: Single Family Residence
Materials
- Brick, Brick Front, Combination
- Foundation: Permanent
- Roof: Asphalt
Condition
- New construction: No
- Year built: 1993
Utilities & green energy
- Sewer: On Site Septic
- Water: Well
Community & HOA
Community
- Security: Motion Detectors
- Subdivision: Cheryl Heights
HOA
- Has HOA: No
Location
- Region: Mechanicsville
Financial & listing details
- Price per square foot: $203/sqft
- Tax assessed value: $524,233
- Annual tax amount: $4,567
- Date on market: 5/26/2026
- Listing agreement: Exclusive Right To Sell
- Listing terms: Cash,FHA,VA Loan,Conventional
- Exclusions: Culligan Water Softener (leased). ***john Deere Lawn Tractor, Craftsman Snow Blower, Two Pool Umbrellas, Patio Swing (can Be Purchased)
- Ownership: Fee Simple
Price history
| Date | Event | Price |
|---|---|---|
| 7/1/2026 | Sold | $649,900$203/sqft |
Source:  Bright MLS #MDSM2031438 Report a problem Bright MLS #MDSM2031438 Report a problem | ||
| 6/2/2026 | Contingent | $649,900$203/sqft |
Source: Bright MLS #MDSM2031438 Report a problem | ||
| 4/16/2026 | Listed for sale | $649,900$203/sqft |
Source: Bright MLS #MDSM2029458 Report a problem | ||
| 3/3/2026 | Listing removed | $649,900$203/sqft |
Source: Bright MLS #MDSM2029458 Report a problem | ||
| 2/19/2026 | Listed for sale | $649,900+9%$203/sqft |
Source: Bright MLS #MDSM2029458 Report a problem | ||
| 12/1/2023 | Sold | $596,000$186/sqft |
Source: Bright MLS #MDSM2014972 Report a problem | ||
| 10/18/2023 | Pending sale | $596,000+1%$186/sqft |
Source: Bright MLS #MDSM2014972 Report a problem | ||
| 10/17/2023 | Price change | $589,900-1.7%$184/sqft |
Source: Bright MLS #MDSM2014972 Report a problem | ||
| 9/27/2023 | Listed for sale | $599,900+37.9%$187/sqft |
Source: Bright MLS #MDSM2014972 Report a problem | ||
| 6/2/2005 | Sold | $434,900+67.3%$136/sqft |
Source: Public Record Report a problem | ||
| 8/28/2002 | Sold | $259,900+32%$81/sqft |
Source: Public Record Report a problem | ||
| 1/30/1998 | Sold | $196,900$61/sqft |
Source: Public Record Report a problem | ||
Public tax history
| Year | Property taxes | Tax assessment |
|---|---|---|
| 2025 | $4,899 +19.4% | $475,867 +11.3% |
| 2024 | $4,103 +5.7% | $427,500 +5.7% |
| 2023 | $3,883 +6% | $404,567 -5.4% |
| 2022 | $3,663 +6.4% | $427,500 +19.2% |
| 2021 | $3,443 +2.1% | $358,700 +2.1% |
| 2020 | $3,371 +2.2% | $351,233 -2.1% |
| 2019 | $3,299 +2.2% | $358,700 +6.7% |
| 2018 | $3,228 +0.5% | $336,300 +1.5% |
| 2017 | $3,212 +0.2% | $331,433 +1.5% |
| 2016 | $3,204 | $326,567 +1.5% |
| 2015 | $3,204 | $321,700 |
| 2014 | $3,204 | $321,700 |
| 2013 | -- | $321,700 -3.8% |
| 2012 | -- | $334,500 |
| 2011 | -- | $334,500 |
| 2010 | -- | $334,500 -22.3% |
| 2009 | -- | $430,760 +17.9% |
| 2008 | -- | $365,246 +21.9% |
| 2007 | -- | $299,733 +28% |
| 2006 | -- | $234,220 +6.2% |
| 2005 | -- | $220,512 +6.6% |
| 2004 | -- | $206,806 +7.1% |
| 2003 | -- | $193,100 +1.4% |
| 2002 | -- | $190,392 +1.4% |
| 2001 | -- | $187,686 |
Find assessor info on the county website
Neighborhood: 20659
Nearby homes
- $639,4003 bd3 ba2.9k sqft30026 Arbor Hills Way, Mechanicsville, MD 20659Off Market
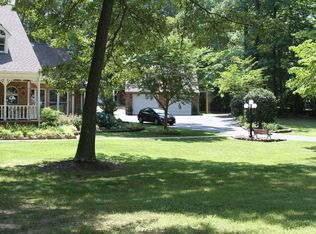
- $536,900-- bd2 ba2.2k sqft30080 Forest View Ln, Mechanicsville, MD 20659Off Market
- $964,600-- bd4 ba4.6k sqft39285 Golden Beach Rd, Mechanicsville, MD 20659Off Market
- $485,0003 bd3 ba1.6k sqft30010 Forest View Ln, Mechanicsville, MD 20659Sold
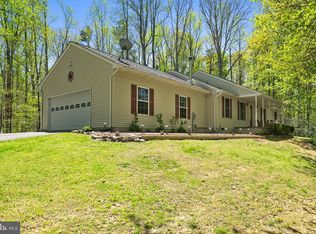
- $511,100-- bd2 ba1.9k sqft30024 Arbor Hills Way, Mechanicsville, MD 20659Off Market
- $405,0003 bd2 ba1.9k sqft39204 Golden Beach Rd, Mechanicsville, MD 20659Sold
- $404,600-- bd2 ba1.3k sqft39214 Golden Beach Rd, Mechanicsville, MD 20659Off Market
- $377,400-- bd2 ba1.1k sqft30130 Old Golden Beach Rd, Mechanicsville, MD 20659Off Market
Nearby schools
GreatSchools rating
- 6/10Lettie Marshall Dent Elementary SchoolGrades: PK-5Distance: 3 mi
- 6/10Margaret Brent Middle SchoolGrades: 6-8Distance: 7.9 mi
- 6/10Chopticon High SchoolGrades: 9-12Distance: 9.3 mi
Schools provided by the listing agent
- High: Chopticon
- District: St. Mary's County Public Schools
Source: Bright MLS. This data may not be complete. We recommend contacting the local school district to confirm school assignments for this home.
Get a cash offer in 3 minutes
Find out how much your home could sell for in as little as 3 minutes with a no-obligation cash offer.
Estimated market value
$650,200
Get a cash offer in 3 minutes
Find out how much your home could sell for in as little as 3 minutes with a no-obligation cash offer.
Estimated market value
$650,200
- Maryland
- Saint Marys County
- Mechanicsville
- 20659
- 30060 Forest View Ln
Nearby cities
Nearby zip codes
Other Mechanicsville Topics
