Skip main navigation
Off market
  • $578,000

    30061 Crestview Ct, Menifee, CA 92585

    4beds
    2,196sqft
    SingleFamily
    Built in 2016
    6,534 Square Feet Lot
    $578,000 Zestimate®
    $263/sqft
    $3,268 Estimated rent

    Home value

    $578,000

    $549,000 - $607,000

    $3,268/mo

    Zestimate® history
    Loading
    Loading...

    Owner options

    List your home for rent

    $3,268/mo

    Rent Zestimate®

    Find your next renter with Zillow Rental Manager. Plus, with online applications, you can quickly screen prospective tenants – for free.

    Learn more

    $3,268/mo

    Rent Zestimate®

    Refinance and save

    $3,605/mo

    Est. payment

    Refinancing to a lower rate could help reduce your monthly payments and save thousands over the life of the loan.

    See today's rates

    $3,605/mo

    Est. payment

    Explore your selling options

    Work with a Zillow partner agent

    Leverage their expertise and Zillow's premium Showcase listings to get your home seen by more buyers.

    Get started

    List with your own agent

    Get your home in front of millions of buyers by listing it on Zillow.

    Learn how to do it

    Sell it yourself

    Take full control of how buyers see your home on Zillow by listing For Sale by Owner (FSBO).

    List your home

    What's special

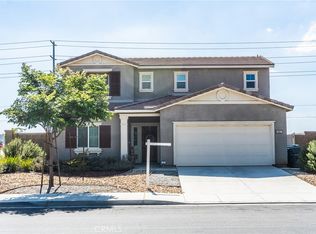
    This well priced beautiful corner lot two story home can be yours! Built in 2016, this home is hardly lived in! This home has 2,196 square feet of open floor plan. Walk into a grand open area of kitchen, family room and dining room all in one! Subtle grey tones are your new neutral as the upgraded extended kitchen allows you to entertain and cook at the same time. The kitchen features recessed lighting, stainless appliances, a huge kitchen island which can serve as a breakfast bar, a walk in pantry and more dark wood cabinets than you will know what to do with! The dining area is attached to kitchen and has easy access to the backyard with a large slider. Downstairs also has 1 bedroom and one full bath perfect for guests or an office space. As you head upstairs you will notice the upgraded banister. At the top of the stairs to the right you have a large laundry with extra storage for linen or folding area. Upstairs features 2 additional bedrooms, another full guest bath and the master suite. The master is a good size with an en suite master bath, dual vanities, large soaker tub and separate shower. The master closet is connected to the master bath. The two car garage features a tankless water heater, and some storage. The backyard is a good size area, with a playset that comes with the property and turf. The solar lease does come with this home 22 panels to be exact and is a great energy saver! No HOA! Close to Heritage High School and shopping. This home is priced to sell!

    This property is off market, which means it's not currently listed for sale or rent on Zillow. This may be different from what's available on other websites or public sources.

    Facts & features

    Interior

    Bedrooms & bathrooms
    • Bedrooms: 4
    • Bathrooms: 3
    • Full bathrooms: 3
    Heating
    • Forced air, Gas
    Cooling
    • Central
    Appliances
    • Included: Microwave
    • Laundry: Individual Room, Inside, Upper Level
    Features
    • Granite Counters, Ceiling Fan(s)
    • Flooring: Carpet
    • Doors: Sliding Doors
    • Windows: Blinds, Screens
    • Common walls with other units/homes: No Common Walls
    Interior area
    • Total interior livable area: 2,196 sqft

    Property

    Parking
    • Total spaces: 4
    • Parking features: Garage - Attached
    Features
    • Levels: Two
    • Fencing: Vinyl
    • Has view: Yes
    • View description: Territorial
    Lot
    • Size: 6,534 sqft
    • Features: Corner Lot, Yard
    Details
    • Parcel number: 459320041
    • Special conditions: Standard

    Construction

    Type & style
    • Home type: SingleFamily
    Materials
    • Roof: Tile
    Condition
    • Turnkey
    • Year built: 2016

    Utilities & green energy

    • Sewer: Public Sewer
    • Water: Public
    • Utilities for property: Water Connected, Phone Available, Sewer Connected, Electricity Connected

    Community & neighborhood

    Location
    • Region: Menifee

    Other

    Other facts
    • CommonWalls: No Common Walls
    • ConstructionMaterials: Stucco, Glass, Concrete, Drywall Walls
    • PropertyType: Residential
    • StateOrProvince: CA
    • YearBuiltSource: Assessor
    • LaundryFeatures: Individual Room, Inside, Upper Level
    • StandardStatus: Pending
    • CommunityFeatures: Sidewalks
    • CountyOrParish: Riverside
    • SpecialListingConditions: Standard
    • RoomType: Main Floor Bedroom
    • EatingArea: In Kitchen
    • PropertyCondition: Turnkey
    • View: Rocks
    • WindowFeatures: Blinds, Screens
    • Appliances: Tankless Water Heater
    • PreviousStandardStatus: Hold
    • LotFeatures: Corner Lot, Yard
    • StreetSuffix: Court
    • InteriorFeatures: Granite Counters, Ceiling Fan(s)
    • Fencing: Vinyl
    • City: Menifee
    • HighSchoolDistrict: Perris Union High
    • Levels: Two
    • RoadSurfaceType: Paved
    • ElevationUnits: Feet
    • LivingAreaUnits: Square Feet
    • Utilities: Water Connected, Phone Available, Sewer Connected, Electricity Connected
    • WaterSource: Public
    • LotSizeSource: Assessor
    • FoundationDetails: Slab
    • CurrentFinancing: FHA
    • Country: US
    • RoomKitchenFeatures: Kitchen Island, Granite Counters
    • RoomBathroomFeatures: Shower in Tub, Bathtub, Shower, Double Sinks In Master Bath, Walk-in shower, Closet in bathroom, Soaking Tub
    • TaxTractNumber: 28801
    • Sewer: Public Sewer
    • ParcelNumber: 459320041
    • MLSAreaMajor: SRCAR - Southwest Riverside County
    • Cooling: Central Air
    • Heating: Central
    • ParkingFeatures: Concrete
    • DoorFeatures: Sliding Doors
    • Road surface type: Paved

    Price history

    DateEventPrice
    3/18/2021Sold$480,000+31.5%$219/sqft
    Source: Public Record Report a problem
    4/4/2019Sold$365,000$166/sqft
    Source: Public Record Report a problem
    3/2/2019Pending sale$365,000$166/sqft
    Source: Remax Real Pros #IG18282509 Report a problem
    11/30/2018Listed for sale$365,000+7.7%$166/sqft
    Source: First Team Real Estate #IG18282509 Report a problem
    12/20/2016Sold$339,000$154/sqft
    Source: Public Record Report a problem

    Public tax history

    YearProperty taxesTax assessment
    2025$9,171 +0.2%$519,566 +2%
    2024$9,156 +1%$509,379 +2%
    2023$9,069 +1.8%$499,392 +2%
    2022$8,910 +18%$489,600 +30.2%
    2021$7,549 +1.6%$376,156 +1%
    2020$7,430 $372,300 +5.6%
    2019-- $352,695 +2%
    2018$6,762 +0.4%$345,780 +2%
    2017$6,735 $339,000 +434.3%
    2016$6,735 +2664.9%$63,452 +203.6%
    2015$244 +3%$20,900 +2%
    2014$236 $20,492 +0.5%
    2013-- $20,400 +2%
    2012-- $20,000 -28.9%
    2011-- $28,143 +0.7%
    2010-- $27,934 -0.2%
    2009-- $28,001 +2%
    2008-- $27,452 +2%
    2007-- $26,914

    Find assessor info on the county website

    Neighborhood: 92585

    Nearby schools

    GreatSchools rating
    Schools provided by the listing agent
    • High: Heritage
    • District: Perris Union High

    Source: The MLS. This data may not be complete. We recommend contacting the local school district to confirm school assignments for this home.

    Get a cash offer in 3 minutes
    Find out how much your home could sell for in as little as 3 minutes with a no-obligation cash offer.
    Estimated market value
    $578,000
    Get a cash offer in 3 minutes
    Find out how much your home could sell for in as little as 3 minutes with a no-obligation cash offer.
    Estimated market value
    $578,000