This thoughtfully remodeled, Farmington Hills colonial is ready for new owners. Entering this home, you are greeted with natural light from skylights in the living room. The light continues into the dining room. The kitchen is the heart of a home and this one beats strong with quartzite counters, soft close dove tail cabinets, under cabinet lighting, stainless steel appliances and an exterior vented range hood. The nook area has a door wall making it easy to dine alfresco in the summer. A spacious family room is off the kitchen and has a second door wall to the deck. A library off the entrance makes a perfect home office and includes a wardrobe for storage. A half bath is in the hall near the beautifully remodeled laundry room and mud room with cubbies to contain the chaos. Upstairs the primary suite delights with a spa-like bath complete with heated floors, a stand-alone tub and spacious shower. A separate vanity area with sink relieves morning congestion. Bedroom 2 offers a wall of closets and bedroom 3 has a walk-in closet. The main bath has been updated with a double bowl vanity and a closet for storage. A finished basement has a wall of storage closets and a convenient half bath. The wide-open space can be used as needed. Currently, a set of book shelves separate off a space for guests. Outside a deck is ready for summer relaxation and play in the yard. Furnace, air and increased insulation in 2020. Neighborhood walking path and play structure. Forest Elementary, Warner Middle School and North Farmington High
Sold for $555,000
$555,000
30061 White Hall Dr, Farmington Hills, MI 48331
3beds
3,383sqft
Single Family Residence
Built in 1985
0.25 Acres Lot
$582,000 Zestimate®
$164/sqft
$4,218 Estimated rent
Home value
$582,000
$553,000 - $611,000
$4,218/mo
Zestimate® history
Owner options
List your home for rent
$4,218/mo
Rent Zestimate®
Find your next renter with Zillow Rental Manager. Plus, with online applications, you can quickly screen prospective tenants – for free.
$4,218/mo
Rent Zestimate®
Refinance and save
$3,918/mo
Est. payment
Refinancing to a lower rate could help reduce your monthly payments and save thousands over the life of the loan.
$3,918/mo
Est. payment
Explore your selling options
Work with a Zillow partner agent
Leverage their expertise and Zillow's premium Showcase listings to get your home seen by more buyers.
Get startedList with your own agent
Get your home in front of millions of buyers by listing it on Zillow.
Learn how to do itSell it yourself
Take full control of how buyers see your home on Zillow by listing For Sale by Owner (FSBO).
List your homeWhat's special
Increased insulationNeighborhood walking pathPlay structureHeated floorsDouble bowl vanitySeparate vanity areaSpacious shower
Zillow last checked:
Listing updated:
Listed by:
Lisabeth Riopelle 734-634-3981,
Coldwell Banker Professionals-Northville
Bought with:
Melanie S Bishop, 6501217402
Max Broock, REALTORS®-Bloomfield Hills
Source: Realcomp II,MLS#: 20240017883
Facts & features
Interior
Bedrooms & bathrooms
- Bedrooms: 3
- Bathrooms: 4
- Full bathrooms: 2
- 1/2 bathrooms: 2
Primary bedroom
- Level: Second
- Dimensions: 13 x 18
Bedroom
- Level: Second
- Dimensions: 10 x 13
Bedroom
- Level: Second
- Dimensions: 10 x 12
Primary bathroom
- Level: Second
- Dimensions: 12 x 12
Other
- Level: Second
- Dimensions: 8 x 10
Other
- Level: Entry
- Dimensions: 5 x 6
Other
- Level: Basement
- Dimensions: 4 x 7
Other
- Level: Entry
- Dimensions: 9 x 12
Dining room
- Level: Entry
- Dimensions: 12 x 12
Family room
- Level: Entry
- Dimensions: 15 x 21
Kitchen
- Level: Entry
- Dimensions: 9 x 12
Laundry
- Level: Entry
- Dimensions: 7 x 9
Library
- Level: Entry
- Dimensions: 13 x 13
Living room
- Level: Entry
- Dimensions: 15 x 15
Mud room
- Level: Entry
- Dimensions: 5 x 6
Other
- Level: Basement
- Dimensions: 25 x 30
Heating
- Forced Air, Natural Gas
Cooling
- Ceiling Fans, Central Air
Appliances
- Included: Dishwasher, Disposal, Energy Star Qualified Dryer, Energy Star Qualified Refrigerator, Energy Star Qualified Washer, Free Standing Gas Range, Humidifier, Microwave, Range Hood, Self Cleaning Oven, Stainless Steel Appliances, Vented Exhaust Fan
- Laundry: Gas Dryer Hookup, Laundry Room, Washer Hookup
Features
- High Speed Internet, Programmable Thermostat
- Basement: Finished,Interior Entry
- Has fireplace: Yes
- Fireplace features: Family Room, Gas
Interior area
- Total interior livable area: 3,383 sqft
- Finished area above ground: 2,623
- Finished area below ground: 760
Property
Parking
- Total spaces: 2
- Parking features: Two Car Garage, Attached, Direct Access, Electricityin Garage, Garage Door Opener, Side Entrance
- Attached garage spaces: 2
Features
- Levels: Two
- Stories: 2
- Entry location: GroundLevel
- Patio & porch: Deck, Porch
- Pool features: None
Lot
- Size: 0.25 Acres
- Dimensions: 88 x 120 x 93 x 120
Details
- Parcel number: 2305403002
- Special conditions: Short Sale No,Standard
Construction
Type & style
- Home type: SingleFamily
- Architectural style: Colonial
- Property subtype: Single Family Residence
Materials
- Brick, Wood Siding
- Foundation: Basement, Poured, Sump Pump
- Roof: Asphalt
Condition
- Platted Sub
- New construction: No
- Year built: 1985
- Major remodel year: 2019
Utilities & green energy
- Sewer: Public Sewer
- Water: Public
Community & HOA
Community
- Security: Carbon Monoxide Detectors, Smoke Detectors
HOA
- Has HOA: Yes
- Services included: Other
- HOA fee: $300 annually
- HOA phone: 248-921-3909
Location
- Region: Farmington Hills
Financial & listing details
- Price per square foot: $164/sqft
- Tax assessed value: $172,530
- Annual tax amount: $7,543
- Date on market: 3/22/2024
- Cumulative days on market: 6 days
- Listing agreement: Exclusive Right To Sell
- Listing terms: Cash,Conventional
Price history
| Date | Event | Price |
|---|---|---|
| 4/30/2024 | Sold | $555,000+11%$164/sqft |
Source:  Realcomp II #20240017883 Report a problem Realcomp II #20240017883 Report a problem | ||
| 3/26/2024 | Pending sale | $500,000$148/sqft |
Source: Realcomp II #20240017883 Report a problem | ||
| 3/22/2024 | Listed for sale | $500,000+27.2%$148/sqft |
Source: Realcomp II #20240017883 Report a problem | ||
| 6/12/2020 | Sold | $393,000$116/sqft |
Source: Public Record Report a problem | ||
| 3/22/2020 | Pending sale | $393,000$116/sqft |
Source: Max Broock #2200014935 Report a problem | ||
| 3/13/2020 | Listed for sale | $393,000$116/sqft |
Source: Max Broock #2200014935 Report a problem | ||
Public tax history
| Year | Property taxes | Tax assessment |
|---|---|---|
| 2025 | -- | $206,010 |
| 2024 | -- | $206,010 +14.2% |
| 2023 | -- | $180,350 +6.5% |
| 2022 | -- | $169,380 +6.5% |
| 2021 | -- | $159,080 +4.3% |
| 2020 | -- | $152,520 -0.4% |
| 2019 | -- | $153,110 -0.4% |
| 2018 | -- | $153,740 +12.7% |
| 2015 | -- | $136,440 +5.7% |
| 2014 | -- | $129,090 +20.9% |
| 2011 | -- | $106,810 -24.5% |
| 2010 | -- | $141,530 |
| 2009 | -- | $141,530 |
| 2003 | -- | -- |
| 2002 | -- | $160,030 |
Find assessor info on the county website
Neighborhood: 48331
Nearby homes
- $492,3004 bd3 ba2.3k sqft30085 White Hall Dr, Farmington Hills, MI 48331Off Market
- $617,9004 bd4 ba3.6k sqft30111 White Hall Dr, Farmington Hills, MI 48331Off Market
- $533,8004 bd2 ba2.9k sqft30485 Fox Club Dr, Farmington Hills, MI 48331Off Market
- $549,4003 bd3 ba2.3k sqft30072 White Hall Ct, Farmington Hills, MI 48331Off Market
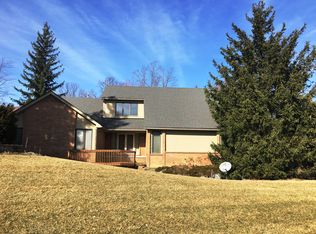
- $637,8004 bd4 ba3k sqft30137 White Hall Dr, Farmington Hills, MI 48331Off Market
- $596,1005 bd5 ba3.3k sqft30084 White Hall Dr, Farmington Hills, MI 48331Off Market
- $589,3004 bd3 ba2.8k sqft30499 Fox Club Dr, Farmington Hills, MI 48331Off Market
- $581,5004 bd4 ba3.2k sqft30062 White Hall Dr, Farmington Hills, MI 48331Off Market
Nearby schools
GreatSchools rating
- 6/10Forest Elementary SchoolGrades: K-5Distance: 0.8 mi
- 7/10Warner Upper Elementary SchoolGrades: 6-8Distance: 3 mi
- 8/10North Farmington High SchoolGrades: 9-12Distance: 1.5 mi
Get a cash offer in 3 minutes
Find out how much your home could sell for in as little as 3 minutes with a no-obligation cash offer.
Estimated market value
$582,000
Get a cash offer in 3 minutes
Find out how much your home could sell for in as little as 3 minutes with a no-obligation cash offer.
Estimated market value
$582,000
- Michigan
- Oakland County
- Farmington Hills
- 48331
- 30061 White Hall Dr
Nearby cities
Nearby zip codes
Other Farmington Hills Topics
- Apartments for Rent in 48331
- Houses for Sale in 48331
- Houses for Rent in 48331
- 48331 Real Estate
- Farmington Hills Condos
- Houses for Sale in Farmington Hills
- Newest Listings in Farmington Hills
- Farmington Hills Home Values
- Farmington Hills Real Estate Agents
- Farmington Hills Refinance
- Farmington Hills Mortgage Rates
