Nestled on a private cul-de-sac, this exceptional 4-bedroom, 3.5-bath luxury residence offers nearly every amenity today's selective buyer desires. Floor-to-ceiling windows fill the main level with natural light, highlighting beautiful hardwood floors, multiple entertaining spaces, and a stunning cathedral-ceiling sunroom. The recently remodeled first-floor primary suite features a spa-inspired bath with dual vanities, soaking tub, tiled shower, and separate walk-in closets. The chef's kitchen is designed for both everyday living and entertaining, featuring an oversized refrigerator, wet bar, and large walk-in pantry. Upstairs offers three spacious bedrooms, including a private ensuite, along with two tastefully updated bathrooms and abundant storage. Step outside to your own private resort featuring a heated saltwater pool, outdoor summer kitchen, expansive deck, and lush landscaping. Recent improvements include remodeled bathrooms, new siding, exterior paint, gutters with leaf guards, replacement sunroom windows, dormer windows and skylights, a custom gas fireplace, custom mudroom storage, and more. Located just minutes from Downtown Perrysburg, the Maumee River, W.W. Knight Nature Preserve, and The 577 Foundation, this extraordinary home combines luxury, privacy, and convenience in one remarkable package.
Sold for $880,000
$880,000
30062 Morningside Dr, Perrysburg, OH 43551
4beds
3,912sqft
Single Family Residence
Built in 1989
0.53 Acres Lot
$880,500 Zestimate®
$225/sqft
$4,252 Estimated rent
Home value
$880,500
$836,000 - $925,000
$4,252/mo
Zestimate® history
Owner options
List your home for rent
$4,252/mo
Rent Zestimate®
Find your next renter with Zillow Rental Manager. Plus, with online applications, you can quickly screen prospective tenants – for free.
$4,252/mo
Rent Zestimate®
Refinance and save
$6,280/mo
Est. payment
Refinancing to a lower rate could help reduce your monthly payments and save thousands over the life of the loan.
$6,280/mo
Est. payment
Explore your selling options
Work with a Zillow partner agent
Leverage their expertise and Zillow's premium Showcase listings to get your home seen by more buyers.
Get startedList with your own agent
Get your home in front of millions of buyers by listing it on Zillow.
Learn how to do itSell it yourself
Take full control of how buyers see your home on Zillow by listing For Sale by Owner (FSBO).
List your homeWhat's special
Zillow last checked:
Listing updated:
Listed by:
Jonathan Moravitz 440-376-6319,
The Danberry Co
Bought with:
Betsy Kelsey, 2018005369
RE/MAX Preferred Associates
Source: NORIS,MLS#: 10009265
Facts & features
Interior
Bedrooms & bathrooms
- Bedrooms: 4
- Bathrooms: 4
- Full bathrooms: 3
- 1/2 bathrooms: 1
Bedroom 2
- Description: En suite
- Features: Ceiling Fan(s)
- Level: Upper
- Dimensions: 18 x 17
Bedroom 3
- Features: Ceiling Fan(s)
- Level: Upper
- Dimensions: 14 x 12
Bedroom 4
- Features: Ceiling Fan(s)
- Level: Upper
- Dimensions: 17 x 12
Other
- Features: Ceiling Fan(s)
- Level: Main
- Dimensions: 18 x 13
Dining room
- Level: Main
- Dimensions: 16 x 14
Other
- Features: Skylight, Vaulted Ceiling(s)
- Level: Main
- Dimensions: 14 x 9
Family room
- Features: Skylight, Vaulted Ceiling(s), Fireplace
- Level: Main
- Dimensions: 21 x 16
Kitchen
- Features: Kitchen Island, Dry Bar, Pantry
- Level: Main
- Dimensions: 19 x 14
Laundry
- Level: Main
- Dimensions: 8 x 8
Living room
- Level: Main
- Dimensions: 18 x 14
Sun room
- Features: Ceiling Fan(s), Skylight, Vaulted Ceiling(s)
- Level: Main
- Dimensions: 18 x 17
Heating
- Forced Air
Cooling
- Central Air
Appliances
- Included: Dishwasher, Microwave, Water Heater, Bar Fridge, Disposal, Double Oven, Exhaust Fan, Gas Range, Gas Range Connection, Range Hood, Refrigerator, Wall Oven, Wine Refrigerator
- Laundry: Electric Dryer Hookup, Gas Dryer Hookup, Main Level, Washer Hookup
Features
- Cathedral Ceiling(s), Ceiling Fan(s), Double Vanity, Dual Closets, Eat-in Kitchen, Entrance Foyer, Open Floorplan, Pantry, Primary Bathroom, Separate Shower, Smart Camera(s)/Recording, Storage, Vaulted Ceiling(s), Walk-In Closet(s), Wet Bar
- Flooring: Carpet, Tile, Hardwood
- Windows: Double Pane Windows, Shutters, Skylight(s), Window Treatments
- Basement: Partial,Sump Pump
- Number of fireplaces: 1
- Fireplace features: Family Room, Gas
- Common walls with other units/homes: No Common Walls
Interior area
- Total structure area: 3,912
- Total interior livable area: 3,912 sqft
Property
Parking
- Total spaces: 3.5
- Parking features: Asphalt, Paved, Additional Parking, Attached Garage, Basement, Circular Driveway, Driveway, Garage Door Opener, Heated Garage, Storage
- Garage spaces: 3.5
- Has uncovered spaces: Yes
Features
- Levels: One and One Half
- Patio & porch: Deck
- Exterior features: Built-in Barbecue, Garden, Lighting, Outdoor Grill, Private Yard, Smart Camera(s)/Recording, Smart Light(s), Storage
- Has private pool: Yes
- Pool features: Heated, In Ground, Salt Water
- Fencing: Privacy,Split Rail,Wood
- Has view: Yes
- View description: Trees/Woods
Lot
- Size: 0.53 Acres
- Dimensions: 115X200
- Features: Cul-De-Sac, Landscaped
Details
- Additional structures: Outbuilding, Outdoor Kitchen, Shed(s)
- Parcel number: P60300721102042.000
- Other equipment: Irrigation Equipment, Radon Mitigation System, DC Well Pump
Construction
Type & style
- Home type: SingleFamily
- Architectural style: Traditional
- Property subtype: Single Family Residence
Materials
- Brick, Vinyl Siding
- Roof: Wood
Condition
- New construction: No
- Year built: 1989
Utilities & green energy
- Sewer: Public Sewer, Sanitary Sewer
- Water: Public
- Utilities for property: Cable Connected, Electricity Connected, Natural Gas Connected, Sewer Connected, Water Connected
Community & HOA
Community
- Security: Security Lights, Security System, Smoke Detector(s)
- Subdivision: None
HOA
- Has HOA: Yes
- Services included: None
- HOA fee: $450 annually
Location
- Region: Perrysburg
Financial & listing details
- Price per square foot: $225/sqft
- Tax assessed value: $573,400
- Annual tax amount: $12,945
- Date on market: 6/19/2026
- Listing terms: Cash,Conventional,FHA,VA Loan
- Electric utility on property: Yes
Price history
| Date | Event | Price |
|---|---|---|
| 7/27/2026 | Sold | $880,000-2.2%$225/sqft |
Source: NORIS #10009265 Report a problem | ||
| 6/23/2026 | Pending sale | $899,900$230/sqft |
Source: NORIS #10009265 Report a problem | ||
| 6/19/2026 | Listed for sale | $899,900+159.9%$230/sqft |
Source: NORIS #10009265 Report a problem | ||
| 10/4/2011 | Sold | $346,200-7.7%$88/sqft |
Source: Public Record Report a problem | ||
| 8/17/2011 | Price change | $374,900-12.8%$96/sqft |
Source: RE/MAX CENTRAL GROUP #5030506 Report a problem | ||
| 5/11/2011 | Price change | $429,900-6.3%$110/sqft |
Source: Danberry Realtors #5020643 Report a problem | ||
| 1/22/2011 | Listed for sale | $459,000-4.2%$117/sqft |
Source: Danberry Realtors #5020643 Report a problem | ||
| 10/8/2010 | Listing removed | $479,000$122/sqft |
Source: Sulphur Springs Realty #5016320 Report a problem | ||
| 10/2/2010 | Price change | $479,000-4%$122/sqft |
Source: Sulphur Springs Realty #5016320 Report a problem | ||
| 1/23/2010 | Listed for sale | $499,000$128/sqft |
Source: Sulphur Springs Realty #5016320 Report a problem | ||
Public tax history
| Year | Property taxes | Tax assessment |
|---|---|---|
| 2025 | $12,945 +18.7% | $200,690 |
| 2024 | $10,906 -15.2% | $200,690 0% |
| 2023 | $12,862 +16% | $200,700 +30.9% |
| 2022 | $11,088 +1.5% | $153,300 |
| 2021 | $10,925 +0.3% | $153,300 |
| 2020 | $10,890 +3.4% | $153,300 +7.8% |
| 2019 | $10,528 +10.6% | $142,240 |
| 2018 | $9,523 +6.5% | $142,240 |
| 2017 | $8,939 +1.2% | $142,240 +9.3% |
| 2016 | $8,835 +4.4% | $130,100 +4.4% |
| 2015 | $8,465 +1.7% | $124,640 |
| 2014 | $8,327 -2.5% | $124,640 |
| 2013 | $8,543 +5.5% | $124,640 |
| 2012 | $8,096 -12% | $124,640 -32% |
| 2010 | $9,197 +1.8% | $183,330 |
| 2009 | $9,035 +4.7% | $183,330 |
| 2008 | $8,632 | $183,330 |
| 2007 | $8,632 -7.5% | $183,330 |
| 2006 | $9,330 +9.2% | $183,330 |
| 2005 | $8,544 -1.6% | $183,330 |
| 2004 | $8,679 +0.9% | -- |
| 2003 | $8,602 +1.9% | -- |
| 2002 | $8,443 +11.9% | -- |
| 2001 | $7,546 +2.6% | -- |
| 2000 | $7,355 +4.4% | -- |
| 1999 | $7,048 | -- |
Find assessor info on the county website
Neighborhood: 43551
Nearby homes
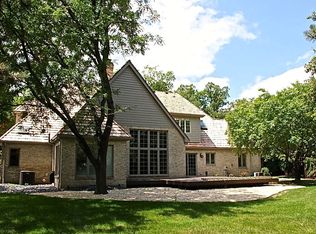
- $825,2004 bd4 ba3.7k sqft30084 Morningside Dr, Perrysburg, OH 43551Off Market
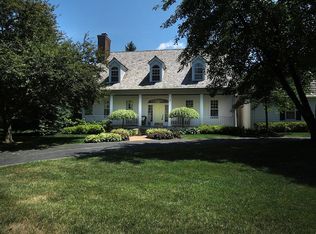
- $824,6004 bd5 ba4k sqft30040 Morningside Dr, Perrysburg, OH 43551Off Market
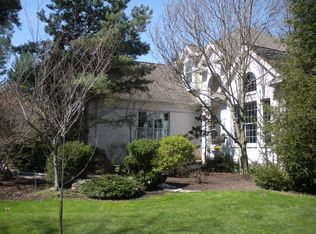
- $694,1005 bd3 ba2.1k sqft30025 E River Rd, Perrysburg, OH 43551Off Market
- $792,0004 bd4 ba3.4k sqft30110 Morningside Dr, Perrysburg, OH 43551Off Market
- $821,6004 bd3 ba3.5k sqft30014 Morningside Dr, Perrysburg, OH 43551Off Market
- $674,3004 bd4 ba3.6k sqft30059 Waterford Dr, Perrysburg, OH 43551Off Market
- $762,8005 bd4 ba3.5k sqft30031 Waterford Dr, Perrysburg, OH 43551Off Market
- $49,200-- bd-- ba-- sqft30059 Waterford Dr, Perrysburg, OH 43551Off Market
Nearby schools
GreatSchools rating
- 7/10Woodland Elementary SchoolGrades: K-4Distance: 2.1 mi
- 9/10Perrysburg Junior High SchoolGrades: 7-8Distance: 3 mi
- 9/10Perrysburg High SchoolGrades: 9-12Distance: 5.7 mi
Schools provided by the listing agent
- Elementary: Woodlands
- High: Perrysburg
Source: NORIS. This data may not be complete. We recommend contacting the local school district to confirm school assignments for this home.
Get a cash offer in 3 minutes
Find out how much your home could sell for in as little as 3 minutes with a no-obligation cash offer.
Estimated market value
$880,500
Get a cash offer in 3 minutes
Find out how much your home could sell for in as little as 3 minutes with a no-obligation cash offer.
Estimated market value
$880,500
- Ohio
- Wood County
- Perrysburg
- 43551
- 30062 Morningside Dr
Nearby cities
Nearby zip codes
Other Perrysburg Topics
