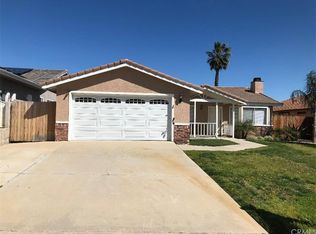
Turn-Key | Single-Level | Gated RV/Boat Parking. Welcome home to Canyon Lake! Step inside this fully renovated and upgrade designer home and be greeted by a large, open great room floor plan that exudes sophistication, comfort, and modern elegance. Naturally bright light flows throughout, and the custom fireplace creates a warm and inviting ambiance. Rich hardwood floors complete the space. The chef’s kitchen is a true showstopper, featuring quartz countertops, a commercial gas range, and convection oven for precision cooking. The wine fridge adds a touch of luxury. The spacious master suite offers a tranquil escape, featuring deep closets and an upgraded en-suite bathroom with a walk-in shower and sleek, modern finishes. A separate guest suite with a private entrance and attached bonus room or office is perfect for visitors or multigenerational living. The large, grassy backyard offers plenty of room to relax and entertain, with a wraparound patio providing a perfect setting for outdoor dining or lounging. Need space for all your toys? Gated parking for your RV, trailer, boats, and more. This home is packed with premium upgrades, including a brand-new roof with full warranty for peace of mind. Enjoy enhanced energy efficiency and comfort with brand-new dual-pane UV windows, designed to reduce heat and glare while maximizing natural light. The oversized, finished garage offers plenty of space for vehicles and storage, complete with sleek epoxy floors for a polished, durable finish. Situated in the highly sought-after community of Canyon Lake, this home offers easy access to everything you need. Located less than a block from the east entrance, you'll enjoy quick and convenient entry into the community. Just steps away from the boat launch ramp, pickleball courts, dog parks, mini-mart, basketball courts, and school bus stop—making it the perfect location for an active and vibrant lifestyle. Nestled in the highly coveted, guard-gated city of Canyon Lake, "The Crown Jewel of Riverside County," this home offers the perfect blend of luxury, convenience and unparalleled access to a wealth of world-class amenities, including an 18-hole golf course, private lake, clubhouse, equestrian center, multiple beaches, boating, fishing, tennis courts, playgrounds, swimming pool & lodge, and spectacular year-round events—and that’s just the beginning! Summer is here, and opportunities like this don’t come often. Don’t miss your chance to make this amazing dream home yours!
Sold for $635,000
Listed by: Dream Home Estates, Inc. • David Prewitt • Contact: 949-395-1707
Bought with: Century 21 Masters
$635,000
30064 Skipjack Dr, Canyon Lake, CA 92587
3beds
1,717sqft
Single Family Residence
Built in 1976
6,970 Square Feet Lot
$637,800 Zestimate®
$370/sqft
$3,880 Estimated rent
Home value
$637,800
$574,000 - $708,000
$3,880/mo
Zestimate® history
Owner options
List your home for rent
$3,880/mo
Rent Zestimate®
Find your next renter with Zillow Rental Manager. Plus, with online applications, you can quickly screen prospective tenants – for free.
$3,880/mo
Rent Zestimate®
Refinance and save
$4,361/mo
Est. payment
Refinancing to a lower rate could help reduce your monthly payments and save thousands over the life of the loan.
$4,361/mo
Est. payment
Explore your selling options
Work with a Zillow partner agent
Leverage their expertise and Zillow's premium Showcase listings to get your home seen by more buyers.
Get startedList with your own agent
Get your home in front of millions of buyers by listing it on Zillow.
Learn how to do itSell it yourself
Take full control of how buyers see your home on Zillow by listing For Sale by Owner (FSBO).
List your homeWhat's special
Custom fireplaceLarge grassy backyardCommercial gas rangeUpgraded en-suite bathroomPrivate entranceSeparate guest suiteWine fridge
Zillow last checked:
Listing updated:
Listed by:
David Prewitt DRE #01818468 949-395-1707,
Dream Home Estates, Inc.
Bought with:
Kyler Battleson, DRE #02132415
Century 21 Masters
Source: CRMLS,MLS#: OC25068664 Originating MLS: California Regional MLS
Originating MLS: California Regional MLSFacts & features
Interior
Bedrooms & bathrooms
- Bedrooms: 3
- Bathrooms: 2
- Full bathrooms: 2
- Main level bathrooms: 2
- Main level bedrooms: 3
Rooms
- Room types: Bonus Room, Bedroom, Guest Quarters, Great Room, Kitchen, Living Room, Primary Bedroom, Office, Wine Cellar, Dining Room
Primary bedroom
- Features: Main Level Primary
Primary bedroom
- Features: Primary Suite
Bedroom
- Features: All Bedrooms Down
Bathroom
- Features: Bathroom Exhaust Fan, Quartz Counters, Soaking Tub, Separate Shower, Upgraded
Kitchen
- Features: Quartz Counters, Remodeled, Self-closing Cabinet Doors, Self-closing Drawers, Updated Kitchen
Heating
- Central
Cooling
- Central Air
Appliances
- Included: 6 Burner Stove, Built-In Range, Convection Oven, Dishwasher, Disposal, Gas Oven, Gas Range, Gas Water Heater
- Laundry: Electric Dryer Hookup, Gas Dryer Hookup, In Garage
Features
- Separate/Formal Dining Room, Open Floorplan, Quartz Counters, Recessed Lighting, All Bedrooms Down, Main Level Primary, Primary Suite, Wine Cellar
- Flooring: Wood
- Doors: Double Door Entry
- Windows: Double Pane Windows, ENERGY STAR Qualified Windows
- Has fireplace: Yes
- Fireplace features: Living Room, Wood Burning
- Common walls with other units/homes: No Common Walls
Interior area
- Total interior livable area: 1,717 sqft
Property
Parking
- Total spaces: 7
- Parking features: Boat, Concrete, Direct Access, Driveway, Garage, Off Street, Oversized, RV Access/Parking
- Attached garage spaces: 2
- Uncovered spaces: 5
Accessibility
- Accessibility features: No Stairs, Accessible Doors, Accessible Entrance, Accessible Hallway(s)
Features
- Levels: One
- Stories: 1
- Entry location: Single Level
- Patio & porch: Concrete, Patio, Wrap Around
- Pool features: Association
- Fencing: Vinyl
- Has view: Yes
- View description: Neighborhood
Lot
- Size: 6,970 Square Feet
- Features: 0-1 Unit/Acre, Front Yard, Lawn, Landscaped, Near Park, Sprinkler System
Details
- Parcel number: 355391007
- Zoning: R1
- Special conditions: Standard
- Horse amenities: Riding Trail
Construction
Type & style
- Home type: SingleFamily
- Property subtype: Single Family Residence
Materials
- Roof: Tile
Condition
- Updated/Remodeled,Turnkey
- New construction: No
- Year built: 1976
Utilities & green energy
- Sewer: Public Sewer
Community & HOA
Community
- Features: Curbs, Dog Park, Fishing, Golf, Hiking, Horse Trails, Lake, Storm Drain(s), Water Sports, Gated, Park
- Security: Security Gate, Gated with Guard, Gated Community, Gated with Attendant, 24 Hour Security, Security Guard
HOA
- Has HOA: Yes
- Amenities included: Clubhouse, Controlled Access, Sport Court, Dock, Dog Park, Fire Pit, Golf Course, Horse Trails, Meeting Room, Meeting/Banquet/Party Room, Outdoor Cooking Area, Other Courts, Barbecue, Picnic Area, Paddle Tennis, Pier, Playground, Pickleball, Pool, Guard, Security
- HOA fee: $335 monthly
- HOA name: Canyon Lake
- HOA phone: 951-244-6841
Location
- Region: Canyon Lake
Financial & listing details
- Price per square foot: $370/sqft
- Tax assessed value: $647,700
- Date on market: 3/29/2025
- Cumulative days on market: 16 days
- Listing terms: Cash,Cash to New Loan,Conventional,FHA,VA Loan
Price history
| Date | Event | Price |
|---|---|---|
| 4/29/2025 | Sold | $635,000-0.8%$370/sqft |
Source:  CRMLS #OC25068664 Report a problem CRMLS #OC25068664 Report a problem | ||
| 4/15/2025 | Pending sale | $640,000+2.4%$373/sqft |
Source: CRMLS #OC25068664 Report a problem | ||
| 3/29/2025 | Listed for sale | $625,000+35.9%$364/sqft |
Source: CRMLS #OC25068664 Report a problem | ||
| 1/22/2025 | Sold | $460,000-12.4%$268/sqft |
Source: CRMLS #IV24242909 Report a problem | ||
| 1/7/2025 | Pending sale | $525,000$306/sqft |
Source: CRMLS #IV24242909 Report a problem | ||
| 12/31/2024 | Price change | $525,000-4.5%$306/sqft |
Source: CRMLS #IV24242909 Report a problem | ||
| 12/3/2024 | Listed for sale | $550,000+198.1%$320/sqft |
Source: CRMLS #IV24242909 Report a problem | ||
| 11/16/2001 | Sold | $184,500+58.4%$107/sqft |
Source: Public Record Report a problem | ||
| 5/22/1998 | Sold | $116,500$68/sqft |
Source: Public Record Report a problem | ||
Public tax history
| Year | Property taxes | Tax assessment |
|---|---|---|
| 2026 | -- | $647,700 +137.7% |
| 2025 | $3,716 +4% | $272,531 +2% |
| 2024 | $3,573 +5% | $267,188 +2% |
| 2023 | $3,403 +2.7% | $261,950 +2% |
| 2022 | $3,315 +2.4% | $256,814 +2% |
| 2021 | $3,237 +1.1% | $251,779 +1% |
| 2020 | $3,203 +10.9% | $249,198 +2% |
| 2019 | $2,889 +2.2% | $244,313 +2% |
| 2018 | $2,826 +2.4% | $239,524 +2% |
| 2017 | $2,760 | $234,829 +2% |
| 2016 | $2,760 +5.4% | $230,225 +1.5% |
| 2015 | $2,619 +1.7% | $226,768 +2% |
| 2014 | $2,575 | $222,327 +9% |
| 2013 | -- | $204,000 +29.9% |
| 2012 | -- | $157,000 -14.2% |
| 2011 | -- | $183,000 +12.3% |
| 2010 | -- | $163,000 -15.5% |
| 2009 | -- | $193,000 -7% |
| 2008 | -- | $207,499 +2% |
| 2007 | -- | $203,432 +2% |
| 2006 | -- | $199,444 +2% |
| 2005 | -- | $195,535 +3.9% |
| 2003 | -- | $188,190 +2% |
| 2002 | -- | $184,500 +49.8% |
| 2001 | $1,481 +2% | $123,132 +2% |
| 2000 | $1,452 | $120,718 |
Find assessor info on the county website
Neighborhood: 92587
Nearby homes
- $650,3003 bd2 ba1.8k sqft30078 Skipjack Dr, Canyon Lake, CA 92587Off Market

- $533,7003 bd2 ba1.5k sqft30048 Skipjack Dr, Canyon Lake, CA 92587Off Market
- $100,0009,583 Square Feet0 Goetz Rd #163, Quail Valley, CA 92587Sold

- $652,3003 bd2 ba1.6k sqft30092 Skipjack Dr, Canyon Lake, CA 92587Off Market

- $727,1004 bd3 ba2.2k sqft30034 Skipjack Dr, Quail Valley, CA 92587Off Market
- $676,1003 bd2 ba2.1k sqft30106 Skipjack Dr, Canyon Lake, CA 92587Off Market
- $603,0003 bd2 ba1.6k sqft30077 Skipjack Dr, Canyon Lake, CA 92587Sold
- $615,9003 bd2 ba1.4k sqft30063 Skipjack Dr, Canyon Lake, CA 92587Off Market
Nearby schools
GreatSchools rating
- 5/10Tuscany Hills Elementary SchoolGrades: K-5Distance: 3.1 mi
- 5/10Canyon Lake Middle SchoolGrades: 6-8Distance: 2 mi
- 7/10Temescal Canyon High SchoolGrades: 9-12Distance: 6.6 mi
Get a cash offer in 3 minutes
Find out how much your home could sell for in as little as 3 minutes with a no-obligation cash offer.
Estimated market value
$637,800
Get a cash offer in 3 minutes
Find out how much your home could sell for in as little as 3 minutes with a no-obligation cash offer.
Estimated market value
$637,800
- California
- Riverside County
- Canyon Lake
- 92587
- 30064 Skipjack Dr
Nearby cities
Nearby zip codes
Other Canyon Lake Topics
