Skip main navigation
Sold for $370,000
  • $370,000

    30064 W Mill Run, Milton, DE 19968

    3beds
    1,344sqft
    Single Family Residence
    Built in 1992
    0.34 Acres Lot
    $369,900 Zestimate®
    $275/sqft
    $2,267 Estimated rent

    Home value

    $369,900

    $351,000 - $388,000

    $2,267/mo

    Zestimate® history
    Loading
    Loading...

    Owner options

    List your home for rent

    $2,267/mo

    Rent Zestimate®

    Find your next renter with Zillow Rental Manager. Plus, with online applications, you can quickly screen prospective tenants – for free.

    Learn more

    $2,267/mo

    Rent Zestimate®

    Refinance and save

    $1,766/mo

    Est. payment

    Refinancing to a lower rate could help reduce your monthly payments and save thousands over the life of the loan.

    See today's rates

    $1,766/mo

    Est. payment

    Explore your selling options

    Work with a Zillow partner agent

    Leverage their expertise and Zillow's premium Showcase listings to get your home seen by more buyers.

    Get started

    List with your own agent

    Get your home in front of millions of buyers by listing it on Zillow.

    Learn how to do it

    Sell it yourself

    Take full control of how buyers see your home on Zillow by listing For Sale by Owner (FSBO).

    List your home

    What's special

    Serene overbrook shoresThoughtfully designed spaceModern appliancesPeaceful retreatLush trees and woodsRanch-style homeMain floor laundry area
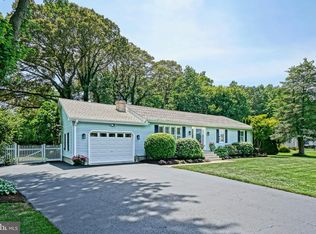
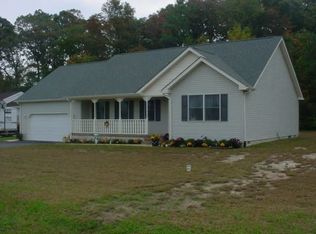
    Nestled in the serene Overbrook Shores, this charming ranch-style home offers a perfect blend of comfort and functionality. With 1,344 square feet of thoughtfully designed space, this residence features three inviting bedrooms and two full bathrooms, ideal for relaxation and privacy. Step inside to discover a warm atmosphere including pellet stove enhanced by luxury vinyl tile and carpeting throughout bedrooms. The combination kitchen and dining area is perfect for gatherings, featuring an eat-in space that invites casual meals and lively conversations. The kitchen is equipped with modern appliances, including a dishwasher, electric oven/range, and refrigerator, making meal prep a breeze. Enjoy the convenience of an entry-level bedroom and a main floor laundry area, complete with washer and dryer. Ceiling fans throughout the home provide a refreshing breeze, while both bathrooms boast a tub shower for unwinding after a long day. Lovingly maintained and improved by the original owner, enhancements include new roof (2015), new hvac (2016), hew hot water heater (2019), new stove, refrigerator, washer, dryer and dishwasher (2021) and new siding, windows and garage door(2023). Outside, the property sits on a generous 0.34-acre lot, surrounded by lush trees and woods, offering a peaceful retreat. The deck is perfect for morning coffee or evening relaxation, while the outbuilding provides additional storage or workspace. The paved driveway leads to an attached garage, ensuring ample parking for you and your guests. With community amenities like a boat ramp nearby, this home is a wonderful opportunity to embrace a lifestyle of comfort and convenience. Overbrook Shores remains a highly desired community in the Cape Henlopen School District. It's ideally located just 5 miles to downtown quaint Milton, 7 miles to Lewes Beach and Cape Henlopen State Park and 10 miles to Rehoboth Beach's famous boardwalk and beach.

    Zillow last checked:

    Listing updated:

    Listed by:

    KATHY NEWCOMB 302-227-5000,

    Coldwell Banker Premier - Rehoboth

    Bought with:

    KATHY FORD, RA-0003227

    Berkshire Hathaway HomeServices PenFed Realty

    Source: Bright MLS,MLS#: DESU2097558MLS Logo

    Facts & features

    Interior

    Bedrooms & bathrooms
    • Bedrooms: 3
    • Bathrooms: 2
    • Full bathrooms: 2
    • Main level bathrooms: 2
    • Main level bedrooms: 3
    Basement
    • Area: 0
    Heating
    • Central, Heat Pump, Electric
    Cooling
    • Central Air
    Appliances
    • Included: Dishwasher, Dryer, Microwave, Oven/Range - Electric, Refrigerator, Washer, Water Heater, Electric Water Heater
    • Laundry: Dryer In Unit, Main Level, Washer In Unit
    Features
    • Bathroom - Tub Shower, Ceiling Fan(s), Combination Kitchen/Dining, Entry Level Bedroom, Eat-in Kitchen, Dry Wall
    • Flooring: Luxury Vinyl, Carpet, Ceramic Tile
    • Doors: Storm Door(s), Sliding Glass
    • Has basement: No
    • Has fireplace: No
    • Fireplace features: Pellet Stove
    Interior area
    • Total structure area: 1,344
    • Total interior livable area: 1,344 sqft
    • Finished area above ground: 1,344
    • Finished area below ground: 0

    Property

    Parking
    • Total spaces: 5
    • Parking features: Garage Faces Front, Driveway, Attached
    • Attached garage spaces: 1
    • Uncovered spaces: 4
    Accessibility
    • Accessibility features: 2+ Access Exits
    Features
    • Levels: One
    • Stories: 1
    • Patio & porch: Deck
    • Exterior features: Rain Gutters, Sidewalks, Street Lights
    • Pool features: None
    • Fencing: Partial,Wood
    • Has view: Yes
    • View description: Trees/Woods
    Lot
    • Size: 0.34 Acres
    • Dimensions: 100.00 x 150.00
    Details
    • Additional structures: Above Grade, Below Grade, Outbuilding
    • Parcel number: 23522.00269.00
    • Zoning: AR-2
    • Special conditions: Standard

    Construction

    Type & style
    • Home type: SingleFamily
    • Architectural style: Ranch/Rambler
    • Property subtype: Single Family Residence
    Materials
    • Frame
    • Foundation: Crawl Space
    • Roof: Architectural Shingle
    Condition
    • New construction: No
    • Year built: 1992

    Utilities & green energy

    • Sewer: Public Sewer
    • Water: Well

    Community & neighborhood

    Location
    • Region: Milton
    • Subdivision: Overbrook Shores

    HOA & financial

    HOA
    • Has HOA: Yes
    • HOA fee: $100 annually
    • Amenities included: Boat Ramp

    Other

    Other facts
    • Listing agreement: Exclusive Right To Sell
    • Listing terms: Cash,Conventional
    • Ownership: Fee Simple
    • Road surface type: Black Top

    Price history

    DateEventPrice
    5/5/2026Sold$370,000-7.5%$275/sqft
    Source: Bright MLS #DESU2097558 Report a problem
    3/23/2026Pending sale$399,900$298/sqft
    Source: Bright MLS #DESU2097558 Report a problem
    2/12/2026Price change$399,900-5.9%$298/sqft
    Source: Bright MLS #DESU2097558 Report a problem
    10/7/2025Price change$425,000-5.6%$316/sqft
    Source: Bright MLS #DESU2097558 Report a problem
    9/25/2025Listed for sale$450,000$335/sqft
    Source: Bright MLS #DESU2097558 Report a problem

    Public tax history

    YearProperty taxesTax assessment
    2025$718 -5.1%$169,950 +1007.2%
    2024$757 +0.1%$15,350
    2023$756 +3.6%$15,350
    2022$730 +0.9%$15,350
    2021$723 +0.3%$15,350
    2020$721 $15,350
    2019$721 -0.1%$15,350
    2018$722 +7.1%$15,350
    2017$674 +9.9%$15,350
    2016$613 +4.7%$15,350
    2015$586 +0.7%$15,350
    2014$582 +2.9%$15,350
    2013$565 +0.4%$15,350
    2012$563 +10.6%$15,350
    2011$509 $15,350
    2010$509 -2.9%$15,350
    2009$525 $15,350
    2008-- --
    2007-- --
    2006-- --
    2005-- --
    2004-- --
    2003-- --
    2002-- --
    2001-- --

    Find assessor info on the county website

    Neighborhood: 19968

    Nearby schools

    GreatSchools rating
    Schools provided by the listing agent
    • High: Cape Henlopen
    • District: Cape Henlopen

    Source: Bright MLS. This data may not be complete. We recommend contacting the local school district to confirm school assignments for this home.

    Get pre-qualified for a loan
    At Zillow Home Loans, we can pre-qualify you in as little as 5 minutes with no impact to your credit score.

    An equal housing lender. NMLS #10287.

    Sell for more on Zillow
    Get a Zillow Showcase℠ listing at no additional cost and you could sell for .
    $369,900
    2% more
    +$7,398
    With Zillow Showcase(estimated)
    $377,298