Skip main navigation
Closed
  • $340,000

    30068 Westlake Dr, Elkhart, IN 46514

    4beds
    2,288sqft
    Single Family Residence
    Built in 1968
    0.49 Acres Lot
    $331,800 Zestimate®
    $--/sqft
    $2,275 Estimated rent

    Home value

    $331,800

    $315,000 - $348,000

    $2,275/mo

    Zestimate® history
    Loading
    Loading...

    Owner options

    List your home for rent

    $2,275/mo

    Rent Zestimate®

    Find your next renter with Zillow Rental Manager. Plus, with online applications, you can quickly screen prospective tenants – for free.

    Learn more

    $2,275/mo

    Rent Zestimate®

    Refinance and save

    $2,091/mo

    Est. payment

    Refinancing to a lower rate could help reduce your monthly payments and save thousands over the life of the loan.

    See today's rates

    $2,091/mo

    Est. payment

    Explore your selling options

    Work with a Zillow partner agent

    Leverage their expertise and Zillow's premium Showcase listings to get your home seen by more buyers.

    Get started

    List with your own agent

    Get your home in front of millions of buyers by listing it on Zillow.

    Learn how to do it

    Sell it yourself

    Take full control of how buyers see your home on Zillow by listing For Sale by Owner (FSBO).

    List your home

    What's special

    Lakefront retreatClean modern finishesQuiet cul-de-sacNew flooringFresh paintButcher block countertopsNew cabinetry
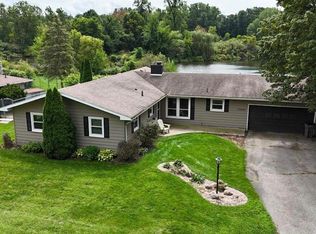
    Tucked away on a quiet cul-de-sac, this single-owner lakefront retreat blends country calm with everyday convenience—and it’s the kind of place that instantly feels like home. With 4 generous bedrooms and 3 full bathrooms, every space has been thoughtfully updated to offer comfort, style, and effortless living. At the heart of the home is a chef’s kitchen designed for both gathering and creativity, featuring butcher block countertops, new cabinetry, a statement island with sleek cooking range, and exhaust hood. Sunlight pours through new windows throughout, highlighting new flooring, fresh paint, and the clean, modern finishes that make the home feel light, warm, and welcoming. Step outside onto the beautiful deck overlooking the expansive backyard, where the true magic begins. With approximately 100 feet of private lake frontage, the view is peaceful, private, and endlessly captivating. From kayaking, canoeing, swimming, and fishing in the summer to ice skating and ice fishing in the winter, this property offers four seasons of fun right in your own backyard. Behind the scenes, every major system has already been taken care of, new roof, HVAC, water heater, well tank, plumbing, and electrical, making this home truly move-in ready and stress-free. Offering serene lake and country vibes, yet just minutes from city conveniences, this is a rare opportunity to enjoy the best of both worlds. A home like this can’t be fully captured in photos, it must be experienced in person. Schedule your private showing today and start creating memories of your own.

    Zillow last checked:

    Listing updated:

    Listed by:

    Natashia F Bontrager Cell:574-202-2752,

    McKinnies Realty, LLC

    Bought with:

    Erica Young, RB23000083

    Realty Executives Premier

    Source: IRMLS,MLS#: 202602908MLS Logo

    Facts & features

    Interior

    Bedrooms & bathrooms
    • Bedrooms: 4
    • Bathrooms: 3
    • Full bathrooms: 3
    • Main level bedrooms: 2
    Bedroom 1
    • Level: Main
    Bedroom 2
    • Level: Main
    Dining room
    • Level: Main
    • Area: 72
    • Dimensions: 8 x 9
    Family room
    • Level: Lower
    • Area: 252
    • Dimensions: 21 x 12
    Kitchen
    • Level: Main
    • Area: 99
    • Dimensions: 11 x 9
    Living room
    • Level: Main
    • Area: 425
    • Dimensions: 25 x 17
    Heating
    • Conventional, Forced Air
    Cooling
    • Central Air
    Appliances
    • Included: Dishwasher, Refrigerator, Exhaust Fan, Electric Range, Electric Water Heater
    • Laundry: Electric Dryer Hookup, Washer Hookup
    Features
    • Walk-In Closet(s), Countertops-Solid Surf, Entrance Foyer, Kitchen Island, Open Floorplan, Stand Up Shower, Tub/Shower Combination, Main Level Bedroom Suite, Great Room
    • Flooring: Carpet, Vinyl
    • Basement: Daylight,Full,Finished,Concrete,Sump Pump
    • Has fireplace: No
    Interior area
    • Total structure area: 2,288
    • Total interior livable area: 2,288 sqft
    • Finished area above ground: 1,144
    • Finished area below ground: 1,144

    Property

    Parking
    • Total spaces: 2
    • Parking features: Attached, Garage Door Opener, Concrete
    • Attached garage spaces: 2
    • Has uncovered spaces: Yes
    Features
    • Levels: Bi-Level
    • Patio & porch: Deck
    • Has view: Yes
    • On waterfront: Yes
    • Waterfront features: Waterfront, Lake Front, Non Ski Lake, Lake
    • Body of water: West Lakes
    • Frontage length: Channel/Canal Frontage(0),Water Frontage(100)
    Lot
    • Size: 0.49 Acres
    • Dimensions: 100X212
    • Features: Cul-De-Sac, Lake, Rural Subdivision
    Details
    • Parcel number: 200134428014.000005
    • Other equipment: Sump Pump

    Construction

    Type & style
    • Home type: SingleFamily
    • Architectural style: Ranch
    • Property subtype: Single Family Residence
    Materials
    • Aluminum Siding
    • Roof: Shingle
    Condition
    • New construction: No
    • Year built: 1968

    Utilities & green energy

    • Gas: NIPSCO
    • Sewer: Septic Tank
    • Water: Well

    Community & HOA

    Community
    • Security: Carbon Monoxide Detector(s), Smoke Detector(s)
    • Subdivision: West Lake(s) / Westlake(s)
    Location
    • Region: Elkhart

    Financial & listing details

    • Tax assessed value: $182,800
    • Annual tax amount: $623
    • Date on market: 1/29/2026
    • Listing terms: Cash,Conventional,FHA,VA Loan

    Price history

    DateEventPrice
    4/30/2026Sold$340,000
    Source: IRMLS #202602908 Report a problem
    3/5/2026Listed for sale$340,000
    Source: IRMLS #202602908 Report a problem
    3/3/2026Pending sale$340,000
    Source: IRMLS #202602908 Report a problem
    2/12/2026Price change$340,000-5.3%
    Source: IRMLS #202602908 Report a problem
    1/29/2026Listed for sale$359,000-4.3%
    Source: IRMLS #202602908 Report a problem
    1/22/2026Listing removed--
    Source: Owner Report a problem
    1/3/2026Listed for sale$375,000$164/sqft
    Source: Owner Report a problem

    Public tax history

    YearProperty taxesTax assessment
    2025$623 -1.7%$182,800 +15.4%
    2024$633 +2.1%$158,400 +6.9%
    2023$620 +2.2%$148,200 +10.5%
    2022$607 +19.8%$134,100 +10.6%
    2021$507 -15%$121,200 +4.4%
    2020$596 +3.2%$116,100 +1.9%
    2019$578 +10%$113,900 +2.9%
    2018$525 +21.8%$110,700 +5.9%
    2017$431 $104,500 +1.5%
    2016$431 +2.1%$103,000 +7%
    2014$422 -9%$96,300
    2013$464 +22.2%$96,300 +1.3%
    2012$380 -19.1%$95,100 -9.3%
    2011$469 -2%$104,800 -1%
    2010$479 -7.1%$105,900 -6.9%
    2009$516 -35.1%$113,700 +1.2%
    2007$795 -24.5%$112,300
    2006$1,052 +0.6%$112,300
    2005$1,046 -1.3%$112,300
    2004$1,060 +10%$112,300
    2003$964 +22.3%$112,300 +130.6%
    2002$788 +0.9%$48,700 +200.1%
    2001$780 $16,230
    Find assessor info on the county website

    Neighborhood: 46514

    Nearby schools

    GreatSchools rating
    Schools provided by the listing agent
    • Elementary: Cleveland
    • Middle: West Side
    • High: Elkhart
    • District: Elkhart Community Schools

    Source: IRMLS. This data may not be complete. We recommend contacting the local school district to confirm school assignments for this home.

    Get pre-qualified for a loan
    At Zillow Home Loans, we can pre-qualify you in as little as 5 minutes with no impact to your credit score.

    An equal housing lender. NMLS #10287.

    Sell for more on Zillow
    Get a Zillow Showcase℠ listing at no additional cost and you could sell for .
    $331,800
    2% more
    +$6,636
    With Zillow Showcase(estimated)
    $338,436