Welcome to a beautifully maintained home in the highly sought-after East Highland Ranch community. Pride of ownership shines through as this property has been lovingly cared for by its original owners. Designed with space and comfort in mind, this open floor plan offers 6 bedrooms and 4 bathrooms, making it the perfect home for families of any size. On the first floor, you'll find a junior suite with a full bathroom, ideal for guests or multi-generational living, as well as an additional office/bedroom. No need to worry about stairs if you prefer single-level convenience. Upstairs, you’ll discover 4 full-size bedrooms, including the primary suite, and a spacious loft, perfect for a playroom, media space, or extra living area. This home is not just about space—it's about lifestyle. The East Highland Ranch HOA offers an array of resort-style amenities that make this community second to none. Enjoy a leisurely day at the catch-and-release lake, cool off at one of the multiple swimming pools, relax in the spas, or stay active on the tennis and basketball courts. For those who love the outdoors, explore the scenic walking trails and parks that are just steps away. With so much to offer, both inside and out, you won’t want to miss the opportunity to make this stunning home your own. Whether you have a large family or simply love extra space, this home is the perfect blend of elegance, convenience, and community living.
Sold for $822,000
Listed by: eXp Realty of Southern California Inc • Kevin Gonzalez • Contact: 888-294-1415
Bought with: RE/MAX One
$822,000
30069 Cedar Grove Ln, Highland, CA 92346
6beds
3,825sqft
Single Family Residence
Built in 2004
9,221 Square Feet Lot
$830,500 Zestimate®
$215/sqft
$4,605 Estimated rent
Home value
$830,500
$789,000 - $880,000
$4,605/mo
Zestimate® history
Owner options
List your home for rent
$4,605/mo
Rent Zestimate®
Find your next renter with Zillow Rental Manager. Plus, with online applications, you can quickly screen prospective tenants – for free.
$4,605/mo
Rent Zestimate®
Refinance and save
$5,476/mo
Est. payment
Refinancing to a lower rate could help reduce your monthly payments and save thousands over the life of the loan.
$5,476/mo
Est. payment
Explore your selling options
Work with a Zillow partner agent
Leverage their expertise and Zillow's premium Showcase listings to get your home seen by more buyers.
Get startedList with your own agent
Get your home in front of millions of buyers by listing it on Zillow.
Learn how to do itSell it yourself
Take full control of how buyers see your home on Zillow by listing For Sale by Owner (FSBO).
List your homeWhat's special
Catch-and-release lakeMultiple swimming poolsSpacious loftTennis and basketball courtsOpen floor planScenic walking trails
Zillow last checked:
Listing updated:
Listed by:
Kevin Gonzalez DRE #01947721 909-268-4206,
eXp Realty of Southern California Inc
Bought with:
Bishara Chatih, DRE #01899382
RE/MAX One
Source: CRMLS,MLS#: CV25049913 Originating MLS: California Regional MLS
Originating MLS: California Regional MLSFacts & features
Interior
Bedrooms & bathrooms
- Bedrooms: 6
- Bathrooms: 4
- Full bathrooms: 3
- 1/2 bathrooms: 1
- Main level bathrooms: 2
- Main level bedrooms: 2
Rooms
- Room types: Bedroom, Entry/Foyer, Family Room, Kitchen, Laundry, Loft, Living Room, Primary Bathroom, Primary Bedroom, Office, Other, Pantry, Dining Room
Primary bedroom
- Features: Main Level Primary
Bedroom
- Features: Multi-Level Bedroom
Bedroom
- Features: Bedroom on Main Level
Bathroom
- Features: Bathtub, Dual Sinks, Full Bath on Main Level, Separate Shower, Tub Shower, Walk-In Shower
Kitchen
- Features: Granite Counters, Kitchen Island, Kitchen/Family Room Combo, Walk-In Pantry
Heating
- Central
Cooling
- Central Air
Appliances
- Included: Double Oven, Dishwasher, Gas Cooktop, Gas Water Heater, Microwave, Water Heater
- Laundry: Inside, Laundry Room, Upper Level
Features
- Ceiling Fan(s), Cathedral Ceiling(s), Separate/Formal Dining Room, Eat-in Kitchen, Granite Counters, High Ceilings, Open Floorplan, Recessed Lighting, Tile Counters, Bedroom on Main Level, Loft, Main Level Primary, Walk-In Pantry, Walk-In Closet(s)
- Flooring: Carpet, Tile
- Has fireplace: Yes
- Fireplace features: Family Room, Primary Bedroom
- Common walls with other units/homes: No Common Walls
Interior area
- Total interior livable area: 3,825 sqft
Property
Parking
- Total spaces: 3
- Parking features: Door-Multi, Garage Faces Front, Garage
- Attached garage spaces: 3
Features
- Levels: Two
- Stories: 2
- Entry location: Front Door
- Pool features: Association
- Has spa: Yes
- Spa features: Association
- Fencing: Vinyl
- Has view: Yes
- View description: Hills
Lot
- Size: 9,221 Square Feet
- Features: Back Yard, Front Yard, Sprinklers In Rear, Sprinklers In Front, Lawn, Landscaped, Sprinklers Timer
Details
- Parcel number: 1210481570000
- Special conditions: Standard
Construction
Type & style
- Home type: SingleFamily
- Property subtype: Single Family Residence
Materials
- Foundation: Slab
Condition
- Updated/Remodeled,Turnkey
- New construction: No
- Year built: 2004
Utilities & green energy
- Sewer: Public Sewer
- Water: Public
- Utilities for property: Cable Available, Electricity Available, Natural Gas Available, Phone Available, Sewer Connected, Water Available
Community & HOA
Community
- Features: Biking, Fishing, Hiking, Mountainous, Street Lights, Sidewalks
- Security: Carbon Monoxide Detector(s), Smoke Detector(s)
HOA
- Has HOA: Yes
- Amenities included: Maintenance Grounds, Barbecue, Picnic Area, Playground, Pool, Spa/Hot Tub, Tennis Court(s), Trail(s)
- HOA fee: $163 monthly
- HOA name: East HighLands Ranch
- HOA phone: 909-864-0215
Location
- Region: Highland
Financial & listing details
- Price per square foot: $215/sqft
- Tax assessed value: $778,395
- Annual tax amount: $11,980
- Date on market: 3/6/2025
- Cumulative days on market: 226 days
- Listing terms: Cash,Cash to Existing Loan,Conventional,Contract,1031 Exchange,Submit,VA Loan
- Road surface type: Paved
Price history
| Date | Event | Price |
|---|---|---|
| 5/28/2025 | Sold | $822,000-1%$215/sqft |
Source:  CRMLS #CV25049913 Report a problem CRMLS #CV25049913 Report a problem | ||
| 5/3/2025 | Pending sale | $829,888$217/sqft |
Source: CRMLS #CV25049913 Report a problem | ||
| 4/23/2025 | Price change | $829,888-1.2%$217/sqft |
Source: CRMLS #CV25049913 Report a problem | ||
| 2/12/2025 | Listed for sale | $839,888-2.3%$220/sqft |
Source: CRMLS #CV24187275 Report a problem | ||
| 12/24/2024 | Listing removed | $859,888$225/sqft |
Source: CRMLS #CV24187275 Report a problem | ||
| 11/7/2024 | Pending sale | $859,888$225/sqft |
Source: CRMLS #CV24187275 Report a problem | ||
| 10/23/2024 | Price change | $859,888-1.7%$225/sqft |
Source: CRMLS #CV24187275 Report a problem | ||
| 9/16/2024 | Listed for sale | $874,888+56.6%$229/sqft |
Source: CRMLS #CV24187275 Report a problem | ||
| 5/6/2005 | Sold | $558,500$146/sqft |
Source: Public Record Report a problem | ||
Public tax history
| Year | Property taxes | Tax assessment |
|---|---|---|
| 2025 | $11,980 +6.1% | $778,395 +2% |
| 2024 | $11,288 +1.2% | $763,132 +2% |
| 2023 | $11,157 +6.5% | $748,169 +8.2% |
| 2022 | $10,478 +7.1% | $691,600 +12.2% |
| 2021 | $9,782 +7.8% | $616,600 +8.8% |
| 2020 | $9,073 +3.6% | $566,600 +3% |
| 2019 | $8,753 +8% | $550,000 +8.2% |
| 2018 | $8,105 +5.6% | $508,400 +3.5% |
| 2017 | $7,676 | $491,200 +7% |
| 2016 | $7,676 +5.3% | $459,000 +8% |
| 2015 | $7,292 +6.1% | $425,000 -1.2% |
| 2014 | $6,876 | $430,000 +17.1% |
| 2013 | -- | $367,200 |
| 2012 | -- | $367,200 |
| 2011 | -- | $367,200 |
| 2010 | -- | $367,200 -13% |
| 2009 | -- | $422,000 -21.1% |
| 2008 | -- | $535,000 -7.9% |
| 2007 | -- | $580,981 +2% |
| 2006 | -- | $569,589 |
Find assessor info on the county website
Neighborhood: 92346
Nearby homes
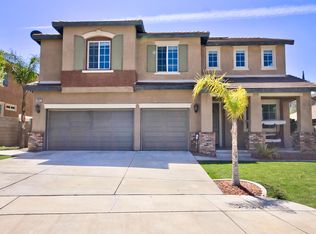
- $747,6004 bd3 ba3.3k sqft30057 Cedar Grove Ln, Highland, CA 92346Off Market
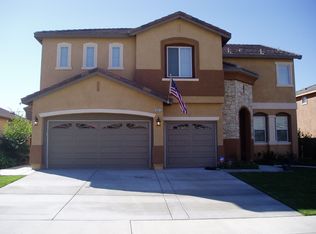
- $770,6005 bd3 ba3.2k sqft30075 Cedar Grove Ln, Highland, CA 92346Off Market
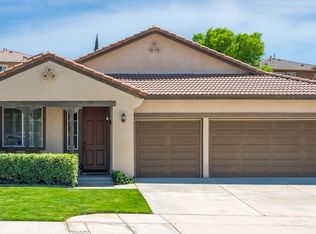
- $653,3003 bd2 ba2k sqft30045 Cedar Grove Ln, Highland, CA 92346Off Market
- $784,9005 bd3 ba3.8k sqft30070 Red Hill Rd, Highland, CA 92346Off Market
- $736,0004 bd2 ba3.2k sqft30066 Red Hill Rd, Highland, CA 92346Off Market
- $595,4003 bd2 ba2k sqft30083 Cedar Grove Ln, Highland, CA 92346Off Market
- $600,0003 bd2 ba2k sqft30082 Red Hill Rd, Highland, CA 92346Sold
- $825,0005 bd5 ba4k sqft30058 Red Hill Rd, Highland, CA 92346Sold
Nearby schools
GreatSchools rating
- 6/10Cram Elementary SchoolGrades: K-5Distance: 0.4 mi
- 5/10Beattie Middle SchoolGrades: 6-8Distance: 2.1 mi
- 8/10Citrus Valley High SchoolGrades: 9-12Distance: 3.5 mi
Schools provided by the listing agent
- Elementary: Cram
- Middle: Beattie
- High: Redlands
Source: CRMLS. This data may not be complete. We recommend contacting the local school district to confirm school assignments for this home.
Get a cash offer in 3 minutes
Find out how much your home could sell for in as little as 3 minutes with a no-obligation cash offer.
Estimated market value
$830,500
Get a cash offer in 3 minutes
Find out how much your home could sell for in as little as 3 minutes with a no-obligation cash offer.
Estimated market value
$830,500
- California
- San Bernardino County
- Highland
- 92346
- 30069 Cedar Grove Ln
Nearby cities
Nearby neighborhoods
Nearby zip codes
Other Highland Topics
