Some homes just feel right the moment you walk through the door, and 3007 111th Street is one of them. Located in the highly sought-after Cooper Ridge neighborhood and zoned to Lubbock-Cooper ISD, this 3-bedroom, 2-bath home offers 1,840 square feet of thoughtfully designed living space. The inviting living room centers around a cozy gas fireplace and flows effortlessly into the dining area and kitchen, creating the perfect space for gathering with family and friends. The kitchen features granite countertops, a center island, pantry, and plenty of room for everyday meals or holiday entertaining. The isolated primary suite provides a peaceful retreat with his-and-hers closets and a private bath designed for comfort and convenience. Step outside to a covered patio and private backyard that's ready for backyard barbecues, morning coffee, or simply enjoying a quiet West Texas evening. With great curb appeal, a two-car garage, sprinkler system, and a location close to schools, shopping, and dining, this home offers the perfect blend of comfort, convenience, and value. Come see why so many love calling Cooper Ridge home.
Sold
Price Unknown
3007 111th St, Lubbock, TX 79423
3beds
1,840sqft
Single Family Residence, Residential
Built in 2012
6,534 Square Feet Lot
$269,900 Zestimate®
$--/sqft
$1,725 Estimated rent
Home value
$269,900
$256,000 - $283,000
$1,725/mo
Zestimate® history
Owner options
List your home for rent
$1,725/mo
Rent Zestimate®
Find your next renter with Zillow Rental Manager. Plus, with online applications, you can quickly screen prospective tenants – for free.
$1,725/mo
Rent Zestimate®
Refinance and save
Refinancing to a lower rate could help reduce your monthly payments and save thousands over the life of the loan.
Explore your selling options
Work with a Zillow partner agent
Leverage their expertise and Zillow's premium Showcase listings to get your home seen by more buyers.
Get startedList with your own agent
Get your home in front of millions of buyers by listing it on Zillow.
Learn how to do itSell it yourself
Take full control of how buyers see your home on Zillow by listing For Sale by Owner (FSBO).
List your homeWhat's special
Cozy gas fireplacePrivate backyardTwo-car garageGranite countertopsCovered patioHis-and-hers closetsGreat curb appeal
Zillow last checked:
Listing updated:
Listed by:
Amy Tapp TREC #0488756 806-773-9972,
Tapp Realty Group, eXp Realty
Bought with:
Stacy Smith, TREC #0657163
Exit Realty of Lubbock
Source: LBMLS,MLS#: 202608652
Facts & features
Interior
Bedrooms & bathrooms
- Bedrooms: 3
- Bathrooms: 2
- Full bathrooms: 2
Primary bedroom
- Features: Carpet Flooring
- Level: First
- Area: 198.95 Square Feet
- Dimensions: 14.10 x 14.11
Bedroom 2
- Features: Carpet Flooring
- Level: First
- Area: 112.11 Square Feet
- Dimensions: 11.10 x 10.10
Bedroom 3
- Features: Carpet Flooring
- Level: First
- Area: 112.21 Square Feet
- Dimensions: 10.10 x 11.11
Dining room
- Features: Tile Flooring
- Level: First
- Area: 95.03 Square Feet
- Dimensions: 9.40 x 10.11
Living room
- Features: Tile Flooring
- Level: First
- Area: 369.36 Square Feet
- Dimensions: 21.60 x 17.10
Heating
- Central, Natural Gas
Cooling
- Central Air, Electric
Appliances
- Included: Dishwasher, Microwave, Range
Features
- Ceiling Fan(s), Granite Counters, His and Hers Closets, Kitchen Island, Pantry
- Flooring: Carpet, Tile
- Has basement: No
- Number of fireplaces: 1
- Fireplace features: Gas
Interior area
- Total structure area: 1,840
- Total interior livable area: 1,840 sqft
- Finished area above ground: 1,840
Property
Parking
- Total spaces: 2
- Parking features: Attached, Garage
- Attached garage spaces: 2
Features
- Patio & porch: Covered, Patio
- Exterior features: Private Yard
- Fencing: Back Yard,Fenced,Wood
Lot
- Size: 6,534 Square Feet
- Features: Sprinklers In Front, Sprinklers In Rear
Details
- Parcel number: R318276
Construction
Type & style
- Home type: SingleFamily
- Architectural style: Traditional
- Property subtype: Single Family Residence, Residential
Materials
- Brick
- Foundation: Slab
- Roof: Composition
Condition
- New construction: No
- Year built: 2012
Utilities & green energy
- Water: Public
Community & HOA
Community
- Features: Curbs, Sidewalks
- Security: Smoke Detector(s)
Location
- Region: Lubbock
Financial & listing details
- Tax assessed value: $257,579
- Annual tax amount: $1,821
- Date on market: 6/24/2026
- Cumulative days on market: 2 days
- Road surface type: Paved
Price history
| Date | Event | Price |
|---|---|---|
| 7/21/2026 | Sold | -- |
Source:  LBMLS #202608652 Report a problem LBMLS #202608652 Report a problem | ||
| 6/28/2026 | Pending sale | $270,000$147/sqft |
Source: LBMLS #202608652 Report a problem | ||
| 6/24/2026 | Listed for sale | $270,000$147/sqft |
Source: LBMLS #202608652 Report a problem | ||
Public tax history
| Year | Property taxes | Tax assessment |
|---|---|---|
| 2025 | $1,821 -33.8% | $257,579 +0.8% |
| 2024 | $2,751 +0.1% | $255,651 +6.3% |
| 2023 | $2,749 -31.9% | $240,516 +10% |
| 2022 | $4,039 +0.5% | $218,651 +6.7% |
| 2021 | $4,018 -2.7% | $204,893 +2.8% |
| 2020 | $4,129 -12% | $199,240 -2.3% |
| 2019 | $4,690 +11.1% | $203,988 +2.8% |
| 2018 | $4,221 | $198,450 +10% |
| 2017 | $4,221 +4.8% | $180,409 -3.5% |
| 2016 | $4,027 | $187,006 +8.9% |
| 2015 | $4,027 | $171,738 +2% |
| 2014 | $4,027 | $168,409 +1.4% |
| 2013 | -- | $166,006 +833.7% |
| 2012 | -- | $17,780 |
| 2011 | -- | $17,780 |
Find assessor info on the county website
Neighborhood: 79423
Nearby homes
- $275,2003 bd2 ba1.8k sqft3009 111th St, Lubbock, TX 79423Off Market
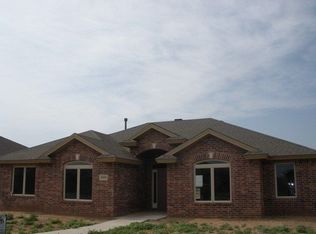
- $274,5003 bd2 ba1.8k sqft3005 111th St, Lubbock, TX 79423Off Market
- $277,7003 bd2 ba1.8k sqft3011 111th St, Lubbock, TX 79423Off Market
- $274,3003 bd2 ba1.9k sqft3003 111th St, Lubbock, TX 79423Off Market
- $316,9004 bd2 ba2.3k sqft3012 112th St, Lubbock, TX 79423Off Market
- $306,3004 bd2 ba2.2k sqft3014 112th St, Lubbock, TX 79423Off Market
- $297,0004 bd2 ba1.9k sqft3010 112th St, Lubbock, TX 79423Off Market
- $277,8004 bd2 ba1.9k sqft3006 111th St, Lubbock, TX 79423Off Market
Nearby schools
GreatSchools rating
- 8/10Lubbock-Cooper North Elementary SchoolGrades: PK-5Distance: 0.3 mi
- 8/10Lubbock-Cooper Bush Middle SchoolGrades: 6-8Distance: 0.8 mi
- 7/10Lubbock-Cooper High SchoolGrades: 9-12Distance: 3.6 mi
Schools provided by the listing agent
- Elementary: Lubbock-Cooper North
- Middle: Lubbock-Cooper Bush
- High: Cooper
Source: LBMLS. This data may not be complete. We recommend contacting the local school district to confirm school assignments for this home.
Sell for more on Zillow
Get a Zillow Showcase℠ listing at no additional cost and you could sell for .
$269,900
2% more
+$5,398
With Zillow Showcase(estimated)
$275,298
Sell for more on Zillow
Get a Zillow Showcase℠ listing at no additional cost and you could sell for .
$269,900
2% more
+$5,398
With Zillow Showcase(estimated)
$275,298
- Texas
- Lubbock County
- Lubbock
- 79423
- 3007 111th St
