
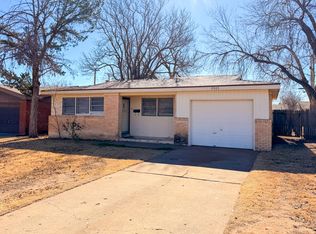
Discover this stunning remodel perfectly situated in the heart of Lubbock—just minutes from Texas Tech, Market Street, and the vibrant retail corridor along 50th Street. Highlights: Brand new low E windows for energy efficiency Modern kitchen with newer appliances and stylish light fixtures Fresh paint and easy care tile flooring throughout Spacious yard ideal for outdoor living and entertaining Enjoy the convenience of a prime location with quick access to shopping, dining, and campus life. Don't miss your chance to own this move in ready gem!
For sale
$150,000
3007 54th St, Lubbock, TX 79413
3beds
1,464sqft
Single Family Residence, Residential
Built in 1958
9,147 Square Feet Lot
$143,700 Zestimate®
$102/sqft
$-- HOA
What's special
Stylish light fixturesFresh paint
- 67 days
- 229
- 31
Likely to sell faster than
Zillow last checked:
Listing updated:
Listed by:
Cindy Wilkinson TREC #0628522 806-407-7585,
Exit Realty of Lubbock
Source: LBMLS,MLS#: 202610181
Facts & features
Interior
Bedrooms & bathrooms
- Bedrooms: 3
- Bathrooms: 2
- Full bathrooms: 2
Heating
- Central
Cooling
- Ceiling Fan(s), Central Air
Appliances
- Included: Dishwasher, Electric Range, Refrigerator, Washer/Dryer
- Laundry: Laundry Room
Features
- Eat-in Kitchen, Solar Tube(s), Walk-In Closet(s), Wood Counters
- Flooring: Carpet, Tile
- Doors: French Doors
- Windows: Double Pane Windows
- Has basement: No
- Has fireplace: No
Interior area
- Total structure area: 1,464
- Total interior livable area: 1,464 sqft
- Finished area above ground: 1,464
Property
Parking
- Parking features: Driveway, On Street
- Has uncovered spaces: Yes
Features
- Patio & porch: Covered, Front Porch
- Exterior features: Storage
- Fencing: Back Yard,Wood
Lot
- Size: 9,147 Square Feet
- Features: Back Yard, City Lot, Landscaped
Details
- Additional structures: Storage
- Parcel number: R108130
- Other equipment: None
Construction
Type & style
- Home type: SingleFamily
- Architectural style: Traditional
- Property subtype: Single Family Residence, Residential
Materials
- Brick, Wood Siding
- Foundation: Slab
- Roof: Composition
Condition
- New construction: No
- Year built: 1958
Utilities & green energy
- Sewer: Public Sewer
- Water: Public
- Utilities for property: Cable Available, Electricity Connected, Natural Gas Connected, Water Connected
Green energy
- Energy generation: Solar
Community & HOA
Community
- Features: Sidewalks
- Security: Carbon Monoxide Detector(s), Smoke Detector(s)
HOA
- Has HOA: No
Location
- Region: Lubbock
Financial & listing details
- Price per square foot: $102/sqft
- Tax assessed value: $150,618
- Annual tax amount: $1,434
- Date on market: 7/23/2026
- Cumulative days on market: 68 days
- Listing terms: Cash,Conventional,FHA,VA Loan
- Electric utility on property: Yes
- Road surface type: All Weather
Estimated market value
$143,700
$137,000 - $151,000
$1,453/mo
Price history
| Date | Event | Price |
|---|---|---|
| 7/23/2026 | Listed for sale | $150,000+29.4%$102/sqft |
Source:  LBMLS #202610181 Report a problem LBMLS #202610181 Report a problem | ||
| 6/20/2018 | Sold | -- |
Source: Public Record Report a problem | ||
| 4/30/2018 | Listed for sale | $115,900+93.3%$79/sqft |
Source: Century 21 John Walton, REALTO #201803711 Report a problem | ||
| 3/6/2015 | Sold | -- |
Source: Public Record Report a problem | ||
| 1/22/2015 | Listed for sale | $59,950$41/sqft |
Source: WestMark Companies, LLC #201500476 Report a problem | ||
Public tax history
| Year | Property taxes | Tax assessment |
|---|---|---|
| 2025 | $1,434 -8.2% | $149,635 +10% |
| 2024 | $1,562 +8.7% | $136,032 +7.1% |
| 2023 | $1,437 -24.4% | $127,006 +10% |
| 2022 | $1,901 -2.5% | $115,460 +8.6% |
| 2021 | $1,949 -4.6% | $106,342 +11.4% |
| 2020 | $2,044 -1.5% | $95,422 |
| 2019 | $2,075 +40.3% | $95,422 +2.9% |
| 2018 | $1,479 | $92,692 +40.9% |
| 2017 | $1,479 +5% | $65,781 +11.8% |
| 2016 | $1,408 | $58,859 -20.8% |
| 2015 | $1,408 | $74,324 +3.7% |
| 2014 | $1,408 | $71,644 |
| 2013 | -- | $71,644 +4.7% |
| 2012 | -- | $68,429 |
| 2011 | -- | $68,429 |
| 2010 | -- | $68,429 |
| 2009 | -- | $68,429 |
| 2008 | -- | $68,429 +0.6% |
| 2007 | -- | $68,003 |
| 2006 | -- | $68,003 |
| 2005 | -- | $68,003 +9.7% |
| 2004 | -- | $61,985 +10% |
| 2003 | -- | $56,350 +1.7% |
| 2002 | $1,098 +12.7% | $55,409 +12.9% |
| 2001 | $974 +5.1% | $49,099 |
| 2000 | $927 | $49,099 |
Find assessor info on the county website
Monthly payment
Est. payment
Payment breakdown
Explore the cost of this home by adjusting the details. Changes won't be saved.Climate risks
Neighborhood: Caprock
Nearby schools
Schools provided by the listing agent
- Elementary: Parsons
- Middle: Atkins
- High: Monterey
Source: LBMLS. This data may not be complete. We recommend contacting the local school district to confirm school assignments for this home.
Similar homes
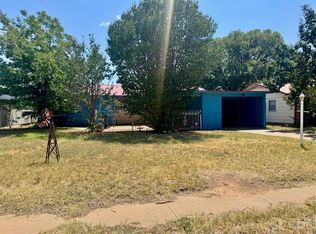
- $129,0004 bd2 ba1.3k sqft2517 47th St, Lubbock, TX 79413For Sale
 MLS ID #202613277, Benjamin Hargrove, eXp Realty LLC. LBMLS
 - $170,0003 bd2 ba1.5k sqft3025 57th St, Lubbock, TX 79413For Sale
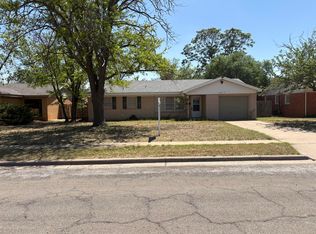 MLS ID #202610084, Jeff Prather, Exit Realty of Lubbock. LBMLS
 - $149,9003 bd2 ba1.6k sqft2206 32nd St, Lubbock, TX 79411For Sale
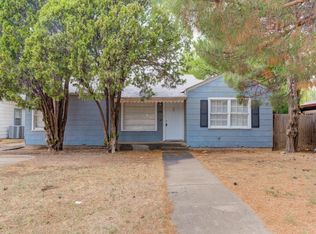 MLS ID #202613123, Cameron Seale, Williams & Company Real Estate. LBMLS
 - $144,9503 bd2 ba1.3k sqft2805 53rd St, Lubbock, TX 79413For Sale
 MLS ID #202602366, Vickie Noyola Al-Souki, West Texas, REALTORS. LBMLS
