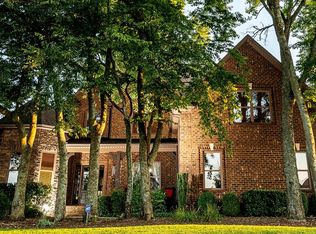
Come see this beautiful Autumn Ridge home tucked away on a quiet, non-through street with a peaceful front porch pond view just minutes from shopping, dining, and everyday conveniences. Zoned for Williamson County schools, the home offers spacious living, flexibility, and thoughtful details throughout, including sand-and-finish hardwoods, detailed trim work, and an open layout centered around a large kitchen with island seating, stainless appliances, a walk-in pantry, and a two-sided fireplace. Upstairs, a flexible loft and separate bonus room provide space for a home office, media room, or potential 5th bedroom. Enjoy mature landscaping, irrigation, outdoor lighting, and a screened porch overlooking a private backyard, along with a three-car garage, custom closets, generous storage, and community amenities including a pool, clubhouse, fishing pond, and neighborhood events.
Closed
Zillow last checked:
Listing updated:
Bought with:
Blake Campbell, 317896
Onward Real Estate
Source: RealTracs MLS as distributed by MLS GRID,MLS#: 3166515
Price history
| Date | Event | Price |
|---|---|---|
| 6/18/2026 | Sold | $865,000+0%$211/sqft |
Source:  RealTracs MLS as distributed by MLS GRID #3166515 Report a problem RealTracs MLS as distributed by MLS GRID #3166515 Report a problem | ||
| 5/25/2026 | Contingent | $864,999$211/sqft |
Source: RealTracs MLS as distributed by MLS GRID #3166515 Report a problem | ||
| 5/14/2026 | Price change | $864,999-3.9%$211/sqft |
Source: RealTracs MLS as distributed by MLS GRID #3166515 Report a problem | ||
| 4/30/2026 | Price change | $899,8990%$219/sqft |
Source: RealTracs MLS as distributed by MLS GRID #3166515 Report a problem | ||
| 4/2/2026 | Listed for sale | $899,999+0.1%$219/sqft |
Source: RealTracs MLS as distributed by MLS GRID #3166515 Report a problem | ||
| 3/27/2026 | Listing removed | $899,000$219/sqft |
Source: RealTracs MLS as distributed by MLS GRID #3143330 Report a problem | ||
| 3/16/2026 | Contingent | $899,000$219/sqft |
Source: RealTracs MLS as distributed by MLS GRID #3143330 Report a problem | ||
| 3/5/2026 | Listed for sale | $899,000+3.6%$219/sqft |
Source: RealTracs MLS as distributed by MLS GRID #3143330 Report a problem | ||
| 12/4/2025 | Listing removed | $867,775$211/sqft |
Source: RealTracs MLS as distributed by MLS GRID #2982148 Report a problem | ||
| 10/23/2025 | Price change | $867,775-1.4%$211/sqft |
Source: RealTracs MLS as distributed by MLS GRID #2982148 Report a problem | ||
| 9/25/2025 | Price change | $879,900-1.7%$214/sqft |
Source: RealTracs MLS as distributed by MLS GRID #2982148 Report a problem | ||
| 9/11/2025 | Price change | $895,000-2.2%$218/sqft |
Source: RealTracs MLS as distributed by MLS GRID #2982148 Report a problem | ||
| 8/28/2025 | Listed for sale | $915,000+16.3%$223/sqft |
Source: RealTracs MLS as distributed by MLS GRID #2982148 Report a problem | ||
| 1/31/2023 | Sold | $787,000-5.1%$192/sqft |
Source: RealTracs MLS as distributed by MLS GRID #2439731 Report a problem | ||
| 1/1/2023 | Contingent | $829,000$202/sqft |
Source: RealTracs MLS as distributed by MLS GRID #2439731 Report a problem | ||
| 12/1/2022 | Price change | $829,000-2.5%$202/sqft |
Source: RealTracs MLS as distributed by MLS GRID #2439731 Report a problem | ||
| 11/21/2022 | Price change | $849,900-2.3%$207/sqft |
Source: RealTracs MLS as distributed by MLS GRID #2439731 Report a problem | ||
| 10/17/2022 | Price change | $869,900-3.3%$212/sqft |
Source: RealTracs MLS as distributed by MLS GRID #2439731 Report a problem | ||
| 9/30/2022 | Listed for sale | $900,000$219/sqft |
Source: RealTracs MLS as distributed by MLS GRID #2439731 Report a problem | ||
| 9/23/2022 | Pending sale | $900,000$219/sqft |
Source: RealTracs MLS as distributed by MLS GRID #2439731 Report a problem | ||
| 9/16/2022 | Listed for sale | $900,000+0.1%$219/sqft |
Source: RealTracs MLS as distributed by MLS GRID #2439731 Report a problem | ||
| 9/1/2022 | Listing removed | -- |
Source: RealTracs MLS as distributed by MLS GRID #2382398 Report a problem | ||
| 7/26/2022 | Price change | $899,000-3.2%$219/sqft |
Source: RealTracs MLS as distributed by MLS GRID #2382398 Report a problem | ||
| 7/12/2022 | Price change | $929,000-1.7%$226/sqft |
Source: RealTracs MLS as distributed by MLS GRID #2382398 Report a problem | ||
| 6/9/2022 | Listed for sale | $945,000$230/sqft |
Source: RealTracs MLS as distributed by MLS GRID #2382398 Report a problem | ||
| 6/6/2022 | Contingent | $945,000$230/sqft |
Source: RealTracs MLS as distributed by MLS GRID #2382398 Report a problem | ||
| 5/28/2022 | Listed for sale | $945,000+101.1%$230/sqft |
Source: RealTracs MLS as distributed by MLS GRID #2382398 Report a problem | ||
| 8/5/2016 | Sold | $469,999+6.7%$115/sqft |
Source: Public Record Report a problem | ||
| 7/19/2010 | Sold | $440,540+418.3%$107/sqft |
Source: Public Record Report a problem | ||
| 4/1/2010 | Sold | $85,000$21/sqft |
Source: Public Record Report a problem | ||
Nearby homes
- $799,9004 bd3 ba3.4k sqft3007 Arbuckle Ln #(26), Spring Hill, TN 37174Off Market
- $832,0004 bd4 ba1.9k sqft3009 Arbuckle Ln, Spring Hill, TN 37174Off Market
- $921,0004 bd3 ba3.2k sqft3005 Arbuckle Ln, Spring Hill, TN 37174Off Market
- $935,3004 bd4 ba3.6k sqft3008 Arbuckle Ln #105-LOT 105, Spring Hill, TN 37174Off Market

Get a cash offer in 3 minutes
Find out how much your home could sell for in as little as 3 minutes with a no-obligation cash offer.
Estimated market value
$856,700
