Incredible opportunity to own a turn-key and tastefully updated townhouse in the lovely Willowbrook Village Community! The stunning newly remodeled kitchen features quartz countertops, & is fitted with Bosch brand stainless steel appliances. Brand new Luxury Vinyl Plank runs seamlessly from the kitchen through the dining area which opens to the sunlight soaked living room. Privated Fenced Patio & a half bath on the first floor are available to enjoy as well. The generously sized primary suite features vaulted ceilings, a walk-in custom built closet, and fresh stand up shower, deep jetted tub, double sink vanity, and it's own sun deck. The second floor also boasts two other bedrooms, an additional full bathroom, an additional sun deck and another custom built walk-in closet. Laundry is conveniently located on the same floor as the bedrooms. Brand new furnace & many other updates throughout! Minutes to Highway 1, New Brighton Beach, The Forest of Nisene Marks, and so much more!
Sold for $932,500
$932,500
3007 Arlington Dr, Aptos, CA 95003
3beds
1,750sqft
Townhouse, Residential
Built in 1987
1,307 Square Feet Lot
$987,900 Zestimate®
$533/sqft
$4,453 Estimated rent
Home value
$987,900
$929,000 - $1.06M
$4,453/mo
Zestimate® history
Owner options
List your home for rent
$4,453/mo
Rent Zestimate®
Find your next renter with Zillow Rental Manager. Plus, with online applications, you can quickly screen prospective tenants – for free.
$4,453/mo
Rent Zestimate®
Refinance and save
$6,357/mo
Est. payment
Refinancing to a lower rate could help reduce your monthly payments and save thousands over the life of the loan.
$6,357/mo
Est. payment
Explore your selling options
Work with a Zillow partner agent
Leverage their expertise and Zillow's premium Showcase listings to get your home seen by more buyers.
Get startedList with your own agent
Get your home in front of millions of buyers by listing it on Zillow.
Learn how to do itSell it yourself
Take full control of how buyers see your home on Zillow by listing For Sale by Owner (FSBO).
List your homeWhat's special
New brighton beachQuartz countertopsVaulted ceilingsBrand new furnaceHalf bathDeep jetted tubFresh stand up shower
Zillow last checked:
Listing updated:
Listed by:
Chelsea Roth 02107843 831-291-0777,
eXp Realty of California Inc 888-584-9427
Bought with:
Katy Cowley, 01946911
Cowley Properties
Source: MLSListings Inc,MLS#: ML81947715
Facts & features
Interior
Bedrooms & bathrooms
- Bedrooms: 3
- Bathrooms: 3
- Full bathrooms: 2
- 1/2 bathrooms: 1
Bedroom
- Features: PrimarySuiteRetreat, WalkinCloset
Bathroom
- Features: DoubleSinks, PrimaryStallShowers, PrimaryTubwJets, UpdatedBaths, PrimaryOversizedTub
Dining room
- Features: DiningArea
Family room
- Features: KitchenFamilyRoomCombo
Heating
- Central Forced Air
Cooling
- None
Appliances
- Included: Dishwasher, Microwave, Oven/Range, Refrigerator, Washer/Dryer
- Laundry: Tub/Sink, Upper Floor
Features
- High Ceilings, Walk-In Closet(s)
- Flooring: Vinyl Linoleum
- Number of fireplaces: 1
- Fireplace features: Gas, Living Room
Interior area
- Total structure area: 1,750
- Total interior livable area: 1,750 sqft
Property
Parking
- Total spaces: 2
- Parking features: Attached
- Attached garage spaces: 2
Features
- Stories: 2
- Patio & porch: Balcony/Patio, Deck, Enclosed
- Exterior features: Fenced
- Has view: Yes
- View description: Mountain(s), Park/Greenbelt
Lot
- Size: 1,307 Square Feet
Details
- Parcel number: 03738104000
- Zoning: RM-3
- Special conditions: Standard
Construction
Type & style
- Home type: Townhouse
- Property subtype: Townhouse, Residential
Materials
- Foundation: Concrete Perimeter
- Roof: Other
Condition
- New construction: No
- Year built: 1987
Utilities & green energy
- Gas: Other
- Sewer: Public Sewer
- Water: Public
- Utilities for property: Other, Water Public
Community & HOA
HOA
- Has HOA: Yes
- Services included: Insurance
- HOA fee: $449 monthly
Location
- Region: Aptos
Financial & listing details
- Price per square foot: $533/sqft
- Tax assessed value: $951,150
- Annual tax amount: $12,270
- Date on market: 11/10/2023
- Listing agreement: ExclusiveRightToSell
Price history
| Date | Event | Price |
|---|---|---|
| 1/26/2024 | Sold | $932,500-1.8%$533/sqft |
Source:  MLSListings Inc #ML81947715 Report a problem MLSListings Inc #ML81947715 Report a problem | ||
| 12/25/2023 | Contingent | $950,000$543/sqft |
Source: MLSListings Inc #ML81947715 Report a problem | ||
| 12/7/2023 | Price change | $950,000-2.6%$543/sqft |
Source: MLSListings Inc #ML81947715 Report a problem | ||
| 12/1/2023 | Price change | $975,000-2.5%$557/sqft |
Source: MLSListings Inc #ML81947715 Report a problem | ||
| 11/10/2023 | Listed for sale | $1,000,000+155.1%$571/sqft |
Source: MLSListings Inc #ML81947715 Report a problem | ||
| 12/20/2012 | Sold | $392,000-4.2%$224/sqft |
Source: Public Record Report a problem | ||
| 9/1/2012 | Listed for sale | $409,000$234/sqft |
Source: Todd Berman & Associates #81223741 Report a problem | ||
| 7/5/2012 | Listing removed | $409,000$234/sqft |
Source: Todd Berman & Associates #81223741 Report a problem | ||
| 6/25/2012 | Listed for sale | $409,000+28.6%$234/sqft |
Source: Todd Berman & Associates #81223741 Report a problem | ||
| 3/10/2000 | Sold | $318,000$182/sqft |
Source: Public Record Report a problem | ||
Public tax history
| Year | Property taxes | Tax assessment |
|---|---|---|
| 2025 | $12,270 +90.5% | $951,150 +101% |
| 2024 | $6,441 +2.7% | $473,255 +2% |
| 2023 | $6,274 +1.4% | $463,975 +2% |
| 2022 | $6,189 +3.3% | $454,878 +2% |
| 2021 | $5,988 +1.2% | $445,959 +1% |
| 2020 | $5,916 +2.3% | $441,386 +2% |
| 2019 | $5,782 +1.8% | $432,731 +2% |
| 2018 | $5,681 +1.5% | $424,246 +2% |
| 2017 | $5,599 +5.7% | $415,927 +2% |
| 2016 | $5,296 +3.5% | $407,771 +1.5% |
| 2015 | $5,115 +2% | $401,646 +2% |
| 2014 | $5,015 | $393,779 +8.6% |
| 2012 | -- | $362,520 -5% |
| 2011 | -- | $381,494 +0.8% |
| 2010 | -- | $378,643 -0.2% |
| 2009 | -- | $379,543 +2% |
| 2008 | -- | $372,101 +2% |
| 2007 | -- | $364,805 +2% |
| 2006 | -- | $357,652 +2% |
| 2005 | -- | $350,639 +2% |
| 2004 | -- | $343,764 +1.9% |
| 2003 | -- | $337,464 +2% |
| 2002 | -- | $330,847 +2% |
| 2001 | -- | $324,360 +32.2% |
| 2000 | -- | $245,275 |
Find assessor info on the county website
Neighborhood: 95003
Nearby homes
- $923,7003 bd3 ba1.7k sqft3005 Arlington Dr, Aptos, CA 95003Off Market
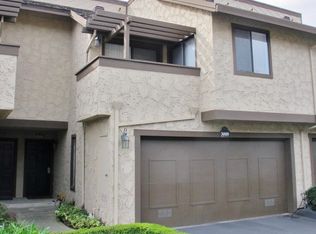
- $868,6003 bd3 ba1.7k sqft3009 Arlington Dr, Aptos, CA 95003Off Market
- $987,1003 bd3 ba1.7k sqft3003 Arlington Dr, Aptos, CA 95003Off Market
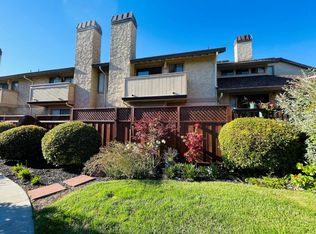
- $841,8002 bd2 ba1.3k sqft3011 Arlington Dr, Aptos, CA 95003Off Market
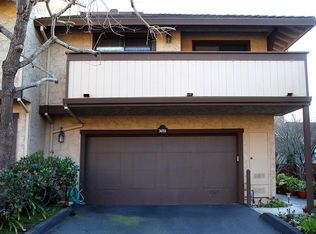
- $850,8002 bd2 ba1.3k sqft3001 Arlington Dr, Aptos, CA 95003Off Market
- $850,0002 bd2 ba1.3k sqft2923 Crocker Ct, Aptos, CA 95003Sold
- $795,1002 bd2 ba1.3k sqft2925 Crocker Ct, Aptos, CA 95003Off Market
- $879,0002 bd2 ba1.3k sqft2921 Crocker Ct, Aptos, CA 95003Sold
Nearby schools
GreatSchools rating
- 7/10Main Street Elementary SchoolGrades: K-5Distance: 1.2 mi
- 7/10New Brighton Middle SchoolGrades: 6-8Distance: 1.1 mi
Schools provided by the listing agent
- District: SoquelUnionElementary
Source: MLSListings Inc. This data may not be complete. We recommend contacting the local school district to confirm school assignments for this home.
Get a cash offer in 3 minutes
Find out how much your home could sell for in as little as 3 minutes with a no-obligation cash offer.
Estimated market value
$987,900
Get a cash offer in 3 minutes
Find out how much your home could sell for in as little as 3 minutes with a no-obligation cash offer.
Estimated market value
$987,900
- California
- Santa Cruz County
- Aptos
- 95003
- 3007 Arlington Dr
Nearby cities
Nearby zip codes
Other Aptos Topics
