MULTIPLE OFFERS.. Open House Saturday February 8th from 10 am to 12pm. Newly remodeled 2 story home ready to welcome you with 4 bedroom 2.5 baths. 2 living rooms, large designated dinning area but also offers a breakfast area. The kitchen has plenty cabinet and counter space, new appliances and beautiful breath taking finishes. Downstairs you will also find the primary bedroom in which you will find a spacious closet and a beautifully remodeled his and hers walk in shower. Main living area has great natural lighting. Upstairs you are greeted with a full bathroom, 3 bedrooms, living-gameroom area and a small office-reading nook space. Backyard is a great size with two small storage sheds and a dog run area. Come see the property with your own eyes it will not disappoint. Buyer and buyers agent to verify all information herein.
Sold
Price Unknown
3007 Blacksmith Ct, Grand Prairie, TX 75052
4beds
2,457sqft
Single Family Residence
Built in 1999
7,013 Square Feet Lot
$383,500 Zestimate®
$--/sqft
$2,822 Estimated rent
Home value
$383,500
$353,000 - $418,000
$2,822/mo
Zestimate® history
Owner options
List your home for rent
$2,822/mo
Rent Zestimate®
Find your next renter with Zillow Rental Manager. Plus, with online applications, you can quickly screen prospective tenants – for free.
$2,822/mo
Rent Zestimate®
Refinance and save
$177/mo
Est. payment
Refinancing to a lower rate could help reduce your monthly payments and save thousands over the life of the loan.
$177/mo
Est. payment
Explore your selling options
Work with a Zillow partner agent
Leverage their expertise and Zillow's premium Showcase listings to get your home seen by more buyers.
Get startedList with your own agent
Get your home in front of millions of buyers by listing it on Zillow.
Learn how to do itSell it yourself
Take full control of how buyers see your home on Zillow by listing For Sale by Owner (FSBO).
List your homeWhat's special
Small office-reading nook spaceNew appliancesGreat natural lightingDog run areaBeautiful breath taking finishesTwo small storage shedsSpacious closet
Zillow last checked:
Listing updated:
Listed by:
Jonathan Bell 0659841 214-995-5031,
Bell Realty Company 214-995-5031,
Marlo Velazquez 469-877-0885,
Bell Realty Company
Bought with:
Natali Duran
Keller Williams Realty
Source: NTREIS,MLS#: 20834420
Facts & features
Interior
Bedrooms & bathrooms
- Bedrooms: 4
- Bathrooms: 3
- Full bathrooms: 2
- 1/2 bathrooms: 1
Primary bedroom
- Level: First
- Dimensions: 0 x 0
Living room
- Level: First
- Dimensions: 0 x 0
Heating
- Central, Electric, Natural Gas
Cooling
- Central Air, Ceiling Fan(s), Electric
Appliances
- Included: Dishwasher, Electric Cooktop
- Laundry: Laundry in Utility Room
Features
- Eat-in Kitchen, Walk-In Closet(s)
- Flooring: Carpet, Tile, Vinyl
- Has basement: No
- Number of fireplaces: 1
- Fireplace features: Gas Log, Gas Starter
Interior area
- Total interior livable area: 2,457 sqft
Property
Parking
- Total spaces: 4
- Parking features: Door-Single, Driveway, Garage Faces Front
- Attached garage spaces: 2
- Carport spaces: 2
- Covered spaces: 4
- Has uncovered spaces: Yes
Features
- Levels: Two
- Stories: 2
- Patio & porch: Covered
- Pool features: None
Lot
- Size: 7,013 Square Feet
- Residential vegetation: Grassed
Details
- Additional structures: Shed(s)
- Parcel number: 07253605
Construction
Type & style
- Home type: SingleFamily
- Architectural style: Detached
- Property subtype: Single Family Residence
- Attached to another structure: Yes
Materials
- Brick
- Foundation: Slab
- Roof: Composition
Condition
- Year built: 1999
Utilities & green energy
- Sewer: Public Sewer
- Water: Public
- Utilities for property: Sewer Available, Water Available
Community & HOA
Community
- Subdivision: Horseshoe Bend Sub
HOA
- Has HOA: Yes
- Services included: Association Management
- HOA fee: $177 quarterly
- HOA name: Horseshoe Bend HOA
- HOA phone: 866-473-2573
Location
- Region: Grand Prairie
Financial & listing details
- Tax assessed value: $341,000
- Annual tax amount: $7,236
- Date on market: 2/5/2025
- Cumulative days on market: 7 days
- Listing terms: Cash,Conventional,FHA,VA Loan
- Exclusions: All personal property
Price history
| Date | Event | Price |
|---|---|---|
| 3/27/2025 | Sold | -- |
Source: NTREIS #20834420 Report a problem | ||
| 3/3/2025 | Pending sale | $395,500$161/sqft |
Source: NTREIS #20834420 Report a problem | ||
| 2/12/2025 | Contingent | $395,500$161/sqft |
Source: NTREIS #20834420 Report a problem | ||
| 2/5/2025 | Listed for sale | $395,500+119.7%$161/sqft |
Source: NTREIS #20834420 Report a problem | ||
| 3/24/2015 | Sold | -- |
Source: Agent Provided Report a problem | ||
| 3/13/2015 | Pending sale | $180,000$73/sqft |
Source: CENTURY 21 Judge Fite Company #13082797 Report a problem | ||
| 1/24/2015 | Listed for sale | $180,000$73/sqft |
Source: CENTURY 21 Judge Fite Co. #13082797 Report a problem | ||
Public tax history
| Year | Property taxes | Tax assessment |
|---|---|---|
| 2025 | $3,949 -11% | $341,000 |
| 2024 | $4,435 +7.7% | $341,000 +1.5% |
| 2023 | $4,118 -13.6% | $336,000 +10.3% |
| 2022 | $4,764 +1.2% | $304,581 +25.8% |
| 2021 | $4,707 -1.6% | $242,061 |
| 2020 | $4,782 +3% | $242,061 -1.6% |
| 2019 | $4,643 +14.3% | $246,033 +18.9% |
| 2018 | $4,064 -22.7% | $207,000 +4.2% |
| 2017 | $5,260 +8.9% | $198,700 +10.6% |
| 2016 | $4,828 +29.7% | $179,708 +20.8% |
| 2015 | $3,722 | $148,800 |
| 2014 | $3,722 | $148,800 +6% |
| 2013 | -- | $140,400 +0.9% |
| 2012 | -- | $139,100 |
| 2011 | -- | $139,100 -0.1% |
| 2010 | -- | $139,300 -4.5% |
| 2009 | -- | $145,900 -4.8% |
| 2008 | -- | $153,200 |
| 2007 | -- | $153,200 |
| 2006 | -- | $153,200 |
| 2005 | -- | $153,200 |
| 2004 | -- | $153,200 |
| 2003 | -- | $153,200 -0.5% |
| 2002 | -- | $153,900 +4.7% |
| 2001 | -- | $147,000 +17.5% |
| 2000 | -- | $125,100 |
Find assessor info on the county website
Neighborhood: Horseshoe Bend
Nearby homes
- $--3 bd2 ba2k sqft3011 Blacksmith Ct, Grand Prairie, TX 75052Sold
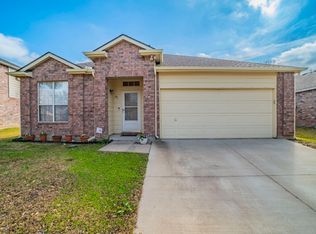
- $364,9004 bd2 ba2.6k sqft3003 Blacksmith Ct, Grand Prairie, TX 75052Off Market
- $341,3004 bd2 ba2.3k sqft3008 Hobble Ct, Grand Prairie, TX 75052Off Market
- $307,5003 bd2 ba1.7k sqft3015 Blacksmith Ct, Grand Prairie, TX 75052Off Market
- $1-- bd-- ba-- sqft3032 Blacksmith Ct, Grand Prairie, TX 75052Off Market
- $439,3003 bd2 ba3.7k sqft3012 Hobble Ct, Grand Prairie, TX 75052Off Market
- $353,4003 bd2 ba2.4k sqft3004 Hobble Ct, Grand Prairie, TX 75052Off Market
- $353,6004 bd2 ba2.4k sqft3019 Blacksmith Ct, Grand Prairie, TX 75052Off Market
Nearby schools
GreatSchools rating
- 6/10West Elementary SchoolGrades: PK-6Distance: 0.5 mi
- 4/10Barnett Junior High SchoolGrades: 7-8Distance: 4.7 mi
- 3/10Bowie High SchoolGrades: 9-12Distance: 1.2 mi
Schools provided by the listing agent
- Elementary: West
- High: Bowie
- District: Arlington ISD
Source: NTREIS. This data may not be complete. We recommend contacting the local school district to confirm school assignments for this home.
Get a cash offer in 3 minutes
Find out how much your home could sell for in as little as 3 minutes with a no-obligation cash offer.
Estimated market value
$383,500
Get a cash offer in 3 minutes
Find out how much your home could sell for in as little as 3 minutes with a no-obligation cash offer.
Estimated market value
$383,500
- Texas
- Tarrant County
- Grand Prairie
- 75052
- Horseshoe Bend
- 3007 Blacksmith Ct
