Skip main navigation
Sold for $368,400
  • Tax assessed value
    $368,400

    3007 Bradford Grove Ln, Louisville, KY 40220

    4beds
    3,447sqft
    Single Family Residence
    Built in 1992
    6,534 Square Feet Lot
    $393,800 Zestimate®
    $107/sqft
    $3,273 Estimated rent

    Home value

    $393,800

    $374,000 - $413,000

    $3,273/mo

    Zestimate® history
    Loading
    Loading...

    Owner options

    List your home for rent

    $3,273/mo

    Rent Zestimate®

    Find your next renter with Zillow Rental Manager. Plus, with online applications, you can quickly screen prospective tenants – for free.

    Learn more

    $3,273/mo

    Rent Zestimate®

    Refinance and save

    $2,943/mo

    Est. payment

    Refinancing to a lower rate could help reduce your monthly payments and save thousands over the life of the loan.

    See today's rates

    $2,943/mo

    Est. payment

    Explore your selling options

    Work with a Zillow partner agent

    Leverage their expertise and Zillow's premium Showcase listings to get your home seen by more buyers.

    Get started

    List with your own agent

    Get your home in front of millions of buyers by listing it on Zillow.

    Learn how to do it

    Sell it yourself

    Take full control of how buyers see your home on Zillow by listing For Sale by Owner (FSBO).

    List your home

    What's special

    Finished basementGas fireplaceFamily roomSeparate shower areaNewer appliancesLarge walk-in closetStorage space
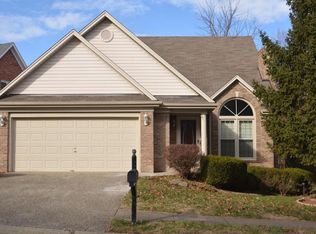
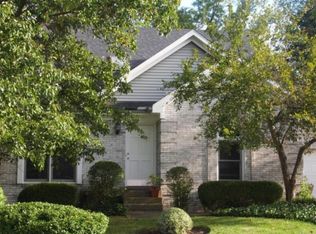
    SELLER MOTIVATED-See Agent Notes. Nestled in the desirable Bradford Grove Subdivision, this home boasts an exquisite blend of luxury and comfort! With 3,447 TOTAL finished sq. ft., 4 bedrooms and 2.5 baths, a mostly finished basement, inviting large deck to entertain, double driveway PLUS additional off street parking, this home is waiting for its new owner! Upon entry, you are welcomed by an elegant foyer with the formal dining room on the left. On the right is the spacious 1st floor Primary En Suite with trey ceiling, large soaking tub, separate shower area and large walk-in closet. This Open Floor Plan has a 2-story Great Room with a gas fireplace. Finished hardwood floors throughout. The large Eat-In Kitchen is fully equipped with an abundance of white cabinetry, granite countertops, and newer appliances. The 1st floor Laundry room and large closet connects to the 2 car Attached Garage with storage space galore! Upstairs you will find 3 Bedrooms and a full Bathroom. The mostly finished basement features a large built-in entertainment bar, Family room, Office/Hobby/Bonus room, a huge closet that's fully lined with cedarwood, and another room that could be used for storage. Outside you will find Grain Bin/Silo style Gazebos covering the seating area as well as the Bar that offers a full functioning Kegerator! Property backs to the common area and is located just before entering the "Estates" section. This property is the epitome of hassle-free living. Plus, the annual HOA fee opens the doors to Bradford Grove's clubhouse, pool, and all the green spaces Bradford Grove has to offer.

    Zillow last checked:

    Listing updated:

    Listed by:

    Leilah Lockard 502-693-6760,

    DREAM J P Pirtle REALTORS

    Bought with:

    Kyle Elmore, 262211

    White Picket Real Estate

    Source: Metro Search Inc. LLC DBA Apex MLS,MLS#: 1672370MLS Logo

    Facts & features

    Interior

    Bedrooms & bathrooms
    • Bedrooms: 4
    • Bathrooms: 3
    • Full bathrooms: 2
    • 1/2 bathrooms: 1
    Primary bedroom
    • Level: First
    Bedroom
    • Level: Second
    Bedroom
    • Level: Second
    Bedroom
    • Level: Second
    Primary bathroom
    • Level: First
    Half bathroom
    • Level: First
    Full bathroom
    • Level: Second
    Dining room
    • Level: First
    Family room
    • Level: Basement
    Great room
    • Level: First
    Kitchen
    • Description: Eat-In
    • Level: First
    Laundry
    • Level: First
    Other
    • Level: Basement
    Heating
    • Forced Air, Natural Gas
    Cooling
    • Central Air
    Features
    • Basement: Walk-Up Access,Partially Finished
    • Has fireplace: No
    Interior area
    • Total structure area: 2,447
    • Total interior livable area: 3,447 sqft
    • Finished area above ground: 2,447
    • Finished area below ground: 1,000

    Property

    Parking
    • Total spaces: 2
    • Parking features: Off Street, Attached, Driveway
    • Attached garage spaces: 2
    • Has uncovered spaces: Yes
    Features
    • Stories: 2
    • Patio & porch: Deck, Porch
    • Pool features: Association
    • Fencing: None
    Lot
    • Size: 6,534 Square Feet
    • Features: Covt/Restr, See Remarks, Zero Lot Line
    Details
    • Parcel number: 251401150000

    Construction

    Type & style
    • Home type: SingleFamily
    • Property subtype: Single Family Residence
    Materials
    • Brick
    • Foundation: Concrete Perimeter
    • Roof: Shingle
    Condition
    • Year built: 1992

    Utilities & green energy

    • Sewer: Public Sewer
    • Water: Public
    • Utilities for property: Electricity Connected, Natural Gas Connected

    Community & HOA

    Community
    • Subdivision: Bradford Grove
    HOA
    • Has HOA: Yes
    • Amenities included: Clubhouse, Pool
    • HOA fee: $672 annually
    Location
    • Region: Louisville

    Financial & listing details

    • Price per square foot: $107/sqft
    • Tax assessed value: $368,400
    • Annual tax amount: $4,203
    • Date on market: 10/9/2024
    • Electric utility on property: Yes

    Price history

    DateEventPrice
    12/13/2024Sold$368,400-10.1%$107/sqft
    Source: Metro Search Inc. LLC DBA Apex MLS #1672370 Report a problem
    11/6/2024Pending sale$410,000$119/sqft
    Source: Metro Search Inc. LLC DBA Apex MLS #1672370 Report a problem
    10/23/2024Price change$410,000-2.4%$119/sqft
    Source: Metro Search Inc. LLC DBA Apex MLS #1672370 Report a problem
    10/16/2024Price change$419,999-1.2%$122/sqft
    Source: Metro Search Inc. LLC DBA Apex MLS #1672370 Report a problem
    10/9/2024Listed for sale$425,000+73.5%$123/sqft
    Source: Metro Search Inc. LLC DBA Apex MLS #1672370 Report a problem
    7/23/2015Sold$245,000$71/sqft
    Source: Metro Search Inc. LLC DBA Apex MLS #1420535 Report a problem

    Public tax history

    YearProperty taxesTax assessment
    2025$4,203 -6.1%$368,400 -6.6%
    2024$4,475 +43.9%$394,280 +48.1%
    2023$3,111 +1.4%$266,310
    2022$3,068 -7.2%$266,310
    2021$3,304 +16.6%$266,310 +8.7%
    2020$2,835 $245,000
    2019$2,835 +3.3%$245,000
    2018$2,745 $245,000
    2017$2,745 +18.5%$245,000 +5.8%
    2013$2,316 $231,600
    2011$2,316 $231,600
    2010$2,316 $231,600
    2009$2,316 $231,600
    2007-- $231,600
    2006-- $231,600 +35.4%
    2005-- $171,000
    2004-- $171,000
    Find assessor info on the county website

    Neighborhood: Jeffersontown

    Nearby schools

    GreatSchools rating
    Sell for more on Zillow
    Get a Zillow Showcase℠ listing at no additional cost and you could sell for .
    $393,800
    2% more
    +$7,876
    With Zillow Showcase(estimated)
    $401,676
    Sell for more on Zillow
    Get a Zillow Showcase℠ listing at no additional cost and you could sell for .
    $393,800
    2% more
    +$7,876
    With Zillow Showcase(estimated)
    $401,676