Skip main navigation
Sold
  • $302,600

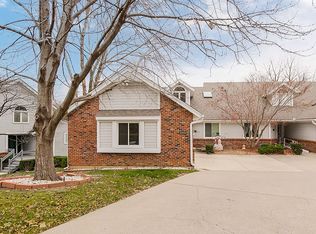
    3007 Cedar Crest Dr APT A, Independence, MO 64057

    3beds
    2,937sqft
    Townhouse
    Built in 1987
    3,800 Square Feet Lot
    $302,600 Zestimate®
    $103/sqft
    $1,916 Estimated rent

    Home value

    $302,600

    $284,000 - $321,000

    $1,916/mo

    Zestimate® history
    Loading
    Loading...

    Owner options

    List your home for rent

    $1,916/mo

    Rent Zestimate®

    Find your next renter with Zillow Rental Manager. Plus, with online applications, you can quickly screen prospective tenants – for free.

    Learn more

    $1,916/mo

    Rent Zestimate®

    Refinance and save

    $2,215/mo

    Est. payment

    Refinancing to a lower rate could help reduce your monthly payments and save thousands over the life of the loan.

    See today's rates

    $2,215/mo

    Est. payment

    Explore your selling options

    Work with a Zillow partner agent

    Leverage their expertise and Zillow's premium Showcase listings to get your home seen by more buyers.

    Get started

    List with your own agent

    Get your home in front of millions of buyers by listing it on Zillow.

    Learn how to do it

    Sell it yourself

    Take full control of how buyers see your home on Zillow by listing For Sale by Owner (FSBO).

    List your home

    What's special

    So much living space in this maintenance-free townhouse in a gorgeous 55+ gated community! Great room with gas log fireplace and vaulted ceilings! Large kitchen with center island, plenty of cabinet space, and breakfast area! Master Suite with walk-in closet and full bath with step-in tub and tile floor. 2nd bedroom on main level and full second bath. Upstairs you will find a cool loft area with built-in glass cabinets and non-conforming 4th bedroom with skylight. Downstairs family room walks out to a covered deck, 3rd bedroom, full bath with 2-person whirlpool tub, TONS of storage, and a workshop! Laundry on main level as well as lower level laundry room! HOA covers lawn, snow removal, exterior paint & gutter cleaning, trash/recycle. Beautifully maintained and in a convenient location! Only 15 minutes to Downtown, 5 minutes to Silverstein, 10 minutes to Chiefs & Royal's stadiums. Close to lakes, golf courses & Trails.

    This property is off market, which means it's not currently listed for sale or rent on Zillow. This may be different from what's available on other websites or public sources.

    Zillow last checked:

    Listing updated:

    Listed by:

    Ask Cathy Team 816-268-4033,

    Keller Williams Platinum Prtnr,

    Shelly Rampetsreiter 816-582-8723,

    Keller Williams Platinum Prtnr

    Bought with:

    Sheila Nanninga, 2021004182

    Keller Williams Platinum Prtnr

    Source: Heartland MLS as distributed by MLS GRID,MLS#: 2358820MLS Logo

    Facts & features

    Interior

    Bedrooms & bathrooms
    • Bedrooms: 3
    • Bathrooms: 3
    • Full bathrooms: 3
    Primary bedroom
    • Features: Carpet, Ceiling Fan(s), Walk-In Closet(s)
    • Level: Main
    • Dimensions: 15 x 13
    Bedroom 2
    • Features: Carpet, Ceiling Fan(s)
    • Level: Main
    • Dimensions: 10 x 13
    Bedroom 3
    • Features: Carpet
    • Level: Lower
    • Dimensions: 14 x 13
    Primary bathroom
    • Features: Ceramic Tiles, Double Vanity, Shower Over Tub
    • Level: Main
    Bathroom 2
    • Features: Ceramic Tiles, Shower Over Tub
    • Level: Main
    Bathroom 3
    • Level: Lower
    Family room
    • Features: Carpet
    • Level: Lower
    • Dimensions: 25 x 14
    Great room
    • Features: Carpet, Ceiling Fan(s), Fireplace
    • Level: Main
    • Dimensions: 15 x 15
    Kitchen
    • Features: Kitchen Island, Pantry, Vinyl
    • Level: Main
    • Dimensions: 17 x 14
    Laundry
    • Features: Built-in Features, Vinyl
    • Level: Lower
    • Dimensions: 6 x 11
    Loft
    • Features: Built-in Features, Carpet
    • Level: Second
    • Dimensions: 14 x 11
    Workshop
    • Features: Built-in Features, Vinyl
    • Level: Lower
    • Dimensions: 17 x 14
    Heating
    • Natural Gas
    Cooling
    • Electric
    Appliances
    • Included: Dishwasher, Disposal, Dryer, Exhaust Fan, Refrigerator, Built-In Electric Oven, Washer
    • Laundry: Multiple Locations, Off The Kitchen
    Features
    • Cedar Closet, Ceiling Fan(s), Central Vacuum, Kitchen Island, Pantry, Stained Cabinets, Vaulted Ceiling(s)
    • Flooring: Carpet, Tile, Vinyl
    • Doors: Storm Door(s)
    • Windows: Skylight(s)
    • Basement: Basement BR,Finished,Interior Entry
    • Number of fireplaces: 1
    • Fireplace features: Gas Starter, Great Room
    Interior area
    • Total structure area: 2,937
    • Total interior livable area: 2,937 sqft
    • Finished area above ground: 1,837
    • Finished area below ground: 1,100

    Property

    Parking
    • Total spaces: 2
    • Parking features: Garage Door Opener, Garage Faces Front
    • Garage spaces: 2
    Features
    • Patio & porch: Deck
    Lot
    • Size: 3,800 Square Feet
    Details
    • Parcel number: 25910141300000000

    Construction

    Type & style
    • Home type: Townhouse
    • Architectural style: Traditional
    • Property subtype: Townhouse
    Materials
    • Brick Trim, Wood Siding
    • Roof: Composition
    Condition
    • Year built: 1987

    Utilities & green energy

    • Sewer: Public Sewer
    • Water: Public

    Community & HOA

    Community
    • Senior community: Yes
    • Subdivision: Hidden Valley Club
    HOA
    • Has HOA: Yes
    • Services included: Maintenance Structure, Maintenance Grounds, Maintenance Free, Other, Snow Removal, Street, Trash
    • HOA fee: $240 monthly
    • HOA name: Hidden Valley Club HOA
    Location
    • Region: Independence

    Financial & listing details

    • Price per square foot: $103/sqft
    • Annual tax amount: $2,848
    • Date on market: 12/20/2021
    • Listing terms: Cash,Conventional,FHA,VA Loan
    • Ownership: Private

    Price history

    DateEventPrice
    1/27/2022Sold--
    Source: Heartland MLS as distributed by MLS GRID #2358820 Report a problem
    12/23/2021Pending sale$259,900$88/sqft
    Source: Heartland MLS as distributed by MLS GRID #2358820 Report a problem
    12/20/2021Listed for sale$259,900$88/sqft
    Source: Heartland MLS as distributed by MLS GRID #2358820 Report a problem

    Public tax history

    Tax history is unavailable.

    Neighborhood: Blackburn

    Nearby schools

    GreatSchools rating
    Schools provided by the listing agent
    • Elementary: Blackburn
    • Middle: Pioneer Ridge
    • High: Truman

    Source: Heartland MLS as distributed by MLS GRID. This data may not be complete. We recommend contacting the local school district to confirm school assignments for this home.

    Get a cash offer in 3 minutes
    Find out how much your home could sell for in as little as 3 minutes with a no-obligation cash offer.
    Estimated market value
    $302,600
    Get a cash offer in 3 minutes
    Find out how much your home could sell for in as little as 3 minutes with a no-obligation cash offer.
    Estimated market value
    $302,600