Skip main navigation
Off market
  • $634,900

    3007 Chapin Pass, Odessa, FL 33556

    4beds
    2,824sqft
    Single Family Residence
    Built in 2018
    8,568 Square Feet Lot
    $634,900 Zestimate®
    $225/sqft
    $3,927 Estimated rent

    Home value

    $634,900

    $603,000 - $667,000

    $3,927/mo

    Zestimate® history
    Loading
    Loading...

    Owner options

    List your home for rent

    $3,927/mo

    Rent Zestimate®

    Find your next renter with Zillow Rental Manager. Plus, with online applications, you can quickly screen prospective tenants – for free.

    Learn more

    $3,927/mo

    Rent Zestimate®

    Refinance and save

    $4,342/mo

    Est. payment

    Refinancing to a lower rate could help reduce your monthly payments and save thousands over the life of the loan.

    See today's rates

    $4,342/mo

    Est. payment

    Explore your selling options

    Work with a Zillow partner agent

    Leverage their expertise and Zillow's premium Showcase listings to get your home seen by more buyers.

    Get started

    List with your own agent

    Get your home in front of millions of buyers by listing it on Zillow.

    Learn how to do it

    Sell it yourself

    Take full control of how buyers see your home on Zillow by listing For Sale by Owner (FSBO).

    List your home

    What's special

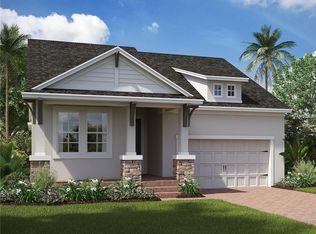
    Welcome to the perfect location for this 4 Bedroom, 3 Bath, 2 Car Garage home in the desirable Starkey Ranch community. The moment you step into the foyer your eye is drawn from the impressive dark wood like porcelain tile to the remarkable ceilings. No need to wait for a home to be built, this property has endless upgrades. Upon entering the oversized kitchen you will notice the light bright cabinets w/ sleek quartz counters, farmhouse sink, stunning glass backsplash, gas stainless steel appliances and bronze hardware. In addition to the 4 bedrooms this house offers a formal dining room/office & upstairs large loft. Luxury vinyl flooring in bedrooms, bonus room and stairs. In the spacious master are trey ceilings, double vanities in bath and pass through from walk in closet to laundry room. All light fixtures inside and out have recently been updated to match cohesively. Garage is fully finished with an overhead storage to maximize space, floors have been epoxied and electric car charging station. Upon exiting you will notice the stone sealed pavers that line the driveway of this fenced corner lot. The location of this home is everything! Green open space directly across the street, only 5 properties away from new K-8 school coming 2021, a short walk to Whitfield park, a 1 min drive to Cunningham Park & multiple community amenities that offer endless entertaining and w/ pools. Two Publix grocery stores directly outside of the community, easy access to Tampa and plenty of shopping & restaurants nearby.

    This property is off market, which means it's not currently listed for sale or rent on Zillow. This may be different from what's available on other websites or public sources.
    Originating MLS: Tampa

    Facts & features

    Interior

    Bedrooms & bathrooms
    • Bedrooms: 4
    • Bathrooms: 3
    • Full bathrooms: 3
    Heating
    • Forced air, Gas
    Cooling
    • Central
    Appliances
    • Included: Dishwasher, Garbage disposal, Refrigerator
    • Laundry: Laundry Room
    Features
    • Ceiling Fans(s), Open Floorplan, Stone Counters, Walk-In Closet(s), Solid Wood Cabinets, Thermostat, Kitchen/Family Room Combo, Solid Surface Counters, In Wall Pest System, Tray Ceiling(s), Pest Guard System
    • Flooring: Tile, Linoleum / Vinyl
    • Windows: ENERGY STAR Qualified Windows, Insulated Windows, Blinds
    Interior area
    • Structure area source: Public Records
    • Total interior livable area: 2,824 sqft

    Property

    Parking
    • Total spaces: 2
    • Parking features: Garage - Attached
    Features
    • Levels: Two
    • Exterior features: Other, Stucco
    Lot
    • Size: 8,568 Square Feet
    • Features: Sidewalk, Street Paved, Corner Lot
    Details
    • Parcel number: 2126170030011000040
    • Zoning: MPUD

    Construction

    Type & style
    • Home type: SingleFamily
    • Property subtype: Single Family Residence
    Materials
    • Concrete Block
    • Roof: Asphalt
    Condition
    • Year built: 2018
    Details
    • Builder name: CalAtlantic

    Utilities & green energy

    • Sewer: Public Sewer
    • Water: Public
    • Utilities for property: Natural Gas Connected, Public, Cable Connected
    Green energy
    • Energy efficient items: Thermostat, Water Heater, Insulation, Windows, HVAC
    • Water conservation: Irrigation-Reclaimed Water

    Community & HOA

    Community
    • Security: Smoke Detector(s), Security System
    • Subdivision: STARKEY RANCH VILLAGE 1 PH 2B
    HOA
    • Has HOA: Yes
    • Services included: Community Pool, Maintenance Grounds, Recreational Facilities, Common Area Taxes, Manager
    • HOA fee: $6 monthly
    Location
    • Region: Odessa

    Financial & listing details

    • Price per square foot: $225/sqft
    • Tax assessed value: $572,294
    • Annual tax amount: $12,706
    • Listing terms: Cash, Conventional, VA Loan
    • Ownership: Fee Simple

    Price history

    DateEventPrice
    7/17/2020Sold$409,900$145/sqft
    Source: Public Record Report a problem
    6/9/2020Pending sale$409,900$145/sqft
    Source: CIRCUITOUS REALTY #T3225664 Report a problem
    5/21/2020Price change$409,900-1.2%$145/sqft
    Source: CIRCUITOUS REALTY #T3225664 Report a problem
    3/25/2020Price change$414,900-2.4%$147/sqft
    Source: CIRCUITOUS REALTY #T3225664 Report a problem
    3/2/2020Price change$424,999-1.2%$150/sqft
    Source: CIRCUITOUS REALTY #T3225664 Report a problem
    2/14/2020Listed for sale$429,999+17.3%$152/sqft
    Source: CIRCUITOUS REALTY #T3225664 Report a problem
    9/5/2018Sold$366,600$130/sqft
    Source: Public Record Report a problem

    Public tax history

    YearProperty taxesTax assessment
    2024$12,706 +11.1%$572,294 +19.6%
    2023$11,436 +14.8%$478,410 +11.5%
    2022$9,962 +10.5%$428,953 +19.3%
    2021$9,019 +17.6%$359,445 +9.8%
    2020$7,666 +3.7%$327,310 +2.3%
    2019$7,395 $319,956 +605.1%
    2018$7,395 +125%$45,378 -16.6%
    2017$3,286 +6.2%$54,378 +10.6%
    2016$3,095 $49,148
    Find assessor info on the county website

    Neighborhood: 33556

    Nearby schools

    GreatSchools rating
    Schools provided by the listing agent
    • Elementary: Odessa Elementary
    • Middle: River Ridge Middle-PO
    • High: River Ridge High-PO

    Source: The MLS. This data may not be complete. We recommend contacting the local school district to confirm school assignments for this home.

    Get a cash offer in 3 minutes
    Find out how much your home could sell for in as little as 3 minutes with a no-obligation cash offer.
    Estimated market value
    $634,900
    Get a cash offer in 3 minutes
    Find out how much your home could sell for in as little as 3 minutes with a no-obligation cash offer.
    Estimated market value
    $634,900