Welcome to 3007 Concord Drive – a thoughtfully updated 4-bedroom, 2.5-bath Colonial tucked away on a quiet, tree-lined street in Cinnaminson’s desirable Ivywood section. Brimming with curb appeal and modern upgrades, this move-in-ready home offers space, comfort, and seamless indoor-outdoor living. Step into a bright and inviting foyer that opens to a spacious living room filled with natural light. Vinyl hardwood-style flooring continues through the formal dining area and into the beautifully remodeled kitchen, featuring custom cherry cabinetry, stainless steel appliances, a center island with gas cooktop, and a walk-in pantry you'll love. Just off the kitchen, the cozy family room offers a gas fireplace and access to the screened-in porch—perfect for morning coffee or summer gatherings. A 400 sq ft bonus room adds flexible living space for a home office, gym, or first-floor primary suite, complete with its own full bath. Upstairs, you’ll find three generously sized bedrooms, including a primary suite with ample closet space and an updated full bath. The finished basement provides even more room to spread out, with space for a play area, media room, or workout zone, plus large unfinished storage. Additional highlights include an updated powder room and laundry on the main floor, an attached garage with extended driveway, and a fully fenced backyard and a 17' × 17' screened-in porch. Located in a vibrant neighborhood known for top-rated schools, great local dining, and easy access to Routes 130, 73, and the Tacony-Palmyra Bridge, this home truly checks all the boxes. Don’t miss your chance to make 3007 Concord Drive your next home—schedule your private tour today.
Sold for $585,000
$585,000
3007 Concord Dr, Cinnaminson, NJ 08077
4beds
2,086sqft
Single Family Residence
Built in 1963
0.26 Acres Lot
$603,800 Zestimate®
$280/sqft
$3,563 Estimated rent
Home value
$603,800
$549,000 - $664,000
$3,563/mo
Zestimate® history
Owner options
List your home for rent
$3,563/mo
Rent Zestimate®
Find your next renter with Zillow Rental Manager. Plus, with online applications, you can quickly screen prospective tenants – for free.
$3,563/mo
Rent Zestimate®
Refinance and save
$4,094/mo
Est. payment
Refinancing to a lower rate could help reduce your monthly payments and save thousands over the life of the loan.
$4,094/mo
Est. payment
Explore your selling options
Work with a Zillow partner agent
Leverage their expertise and Zillow's premium Showcase listings to get your home seen by more buyers.
Get startedList with your own agent
Get your home in front of millions of buyers by listing it on Zillow.
Learn how to do itSell it yourself
Take full control of how buyers see your home on Zillow by listing For Sale by Owner (FSBO).
List your homeWhat's special
Gas fireplaceRemodeled kitchenAttached garageFinished basementVinyl hardwood-style flooringBonus roomAmple closet space
Zillow last checked:
Listing updated:
Listed by:
Devin Dinofa 856-577-2694,
Keller Williams Realty - Moorestown
Bought with:
Roomana Khan, 453859
BHHS Fox & Roach Hopewell Valley
Source: Bright MLS,MLS#: NJBL2089818
Facts & features
Interior
Bedrooms & bathrooms
- Bedrooms: 4
- Bathrooms: 3
- Full bathrooms: 2
- 1/2 bathrooms: 1
- Main level bathrooms: 3
- Main level bedrooms: 4
Rooms
- Room types: Living Room, Dining Room, Primary Bedroom, Kitchen, Family Room, Other, Attic
Primary bedroom
- Level: Unspecified
Other
- Features: Attic - Pull-Down Stairs, Attic - Floored
- Level: Unspecified
Dining room
- Level: Main
- Area: 120 Square Feet
- Dimensions: 12 X 10
Family room
- Level: Main
- Area: 210 Square Feet
- Dimensions: 15 X 14
Kitchen
- Features: Kitchen - Gas Cooking, Pantry
- Level: Main
- Area: 216 Square Feet
- Dimensions: 18 X 12
Living room
- Features: Fireplace - Other
- Level: Main
- Area: 240 Square Feet
- Dimensions: 20 X 12
Other
- Description: SCRN RM
- Level: Main
- Area: 289 Square Feet
- Dimensions: 17 X 17
Heating
- Forced Air, Natural Gas
Cooling
- Central Air, Natural Gas
Appliances
- Included: Cooktop, Oven, Self Cleaning Oven, Dishwasher, Microwave, Gas Water Heater
- Laundry: In Basement
Features
- Primary Bath(s), Butlers Pantry, Ceiling Fan(s), Eat-in Kitchen
- Flooring: Wood, Carpet, Tile/Brick
- Windows: Energy Efficient, Replacement
- Basement: Finished
- Has fireplace: No
Interior area
- Total structure area: 3,772
- Total interior livable area: 2,086 sqft
- Finished area above ground: 2,086
- Finished area below ground: 0
Property
Parking
- Total spaces: 1
- Parking features: Inside Entrance, Garage Faces Front, Driveway, Attached, On Street
- Attached garage spaces: 1
- Has uncovered spaces: Yes
Accessibility
- Accessibility features: None
Features
- Levels: Three
- Stories: 3
- Patio & porch: Deck, Patio
- Pool features: None
Lot
- Size: 0.26 Acres
- Dimensions: 85.00 x 135.00
Details
- Additional structures: Above Grade, Below Grade
- Parcel number: 080331000009
- Zoning: RESID
- Special conditions: Standard
Construction
Type & style
- Home type: SingleFamily
- Architectural style: Colonial
- Property subtype: Single Family Residence
Materials
- Brick
- Foundation: Concrete Perimeter
Condition
- New construction: No
- Year built: 1963
Utilities & green energy
- Sewer: Public Sewer
- Water: Public
- Utilities for property: Cable Connected
Community & HOA
Community
- Subdivision: Ivywood
HOA
- Has HOA: No
Location
- Region: Cinnaminson
- Municipality: CINNAMINSON TWP
Financial & listing details
- Price per square foot: $280/sqft
- Tax assessed value: $227,300
- Annual tax amount: $8,657
- Date on market: 6/21/2025
- Listing agreement: Exclusive Right To Sell
- Ownership: Fee Simple
Price history
| Date | Event | Price |
|---|---|---|
| 7/30/2025 | Sold | $585,000+4.5%$280/sqft |
Source:  Bright MLS #NJBL2089818 Report a problem Bright MLS #NJBL2089818 Report a problem | ||
| 6/27/2025 | Contingent | $560,000$268/sqft |
Source: Bright MLS #NJBL2089818 Report a problem | ||
| 6/21/2025 | Listed for sale | $560,000+86.7%$268/sqft |
Source: Bright MLS #NJBL2089818 Report a problem | ||
| 3/31/2018 | Sold | $299,900$144/sqft |
Source: Public Record Report a problem | ||
| 3/1/2018 | Pending sale | $299,900$144/sqft |
Source: BHHS Fox & Roach-Medford #7130311 Report a problem | ||
| 2/20/2018 | Listed for sale | $299,900$144/sqft |
Source: Bhhs Fox & Roach-Medford #1000174260 Report a problem | ||
Public tax history
| Year | Property taxes | Tax assessment |
|---|---|---|
| 2025 | $8,658 +2.5% | $227,300 |
| 2024 | $8,449 | $227,300 |
| 2023 | -- | $227,300 +10.4% |
| 2022 | $8,265 +11.3% | $205,800 |
| 2021 | $7,423 +2.4% | $205,800 |
| 2020 | $7,248 +0.7% | $205,800 |
| 2019 | $7,197 +1% | $205,800 |
| 2018 | $7,123 +1.4% | $205,800 |
| 2017 | $7,024 +3.3% | $205,800 |
| 2016 | $6,802 +5% | $205,800 |
| 2015 | $6,477 -5.3% | $205,800 |
| 2014 | $6,842 +1.6% | $205,800 -23.8% |
| 2013 | $6,736 +1.8% | $270,100 |
| 2012 | $6,620 +0.7% | $270,100 |
| 2011 | $6,574 +5.1% | $270,100 +0.2% |
| 2010 | $6,257 +4.7% | $269,600 |
| 2009 | $5,977 +11.4% | $269,600 |
| 2008 | $5,368 +4.9% | $269,600 +122.3% |
| 2007 | $5,115 +6.8% | $121,300 |
| 2006 | $4,791 +5.3% | $121,300 |
| 2005 | $4,551 +3.4% | $121,300 |
| 2004 | $4,403 | $121,300 |
| 2003 | -- | $121,300 |
| 2002 | -- | $121,300 |
| 2001 | -- | $121,300 |
Find assessor info on the county website
Neighborhood: 08077
Nearby homes
- $466,7003 bd1 ba1.4k sqft3101 Concord Dr, Cinnaminson, NJ 08077Off Market
- $496,2004 bd3 ba2.1k sqft3005 Concord Dr, Cinnaminson, NJ 08077Off Market
- $406,2003 bd2 ba1.4k sqft3100 Concord Dr, Cinnaminson, NJ 08077Off Market
- $475,0004 bd3 ba2.5k sqft3006 Church Rd, Cinnaminson, NJ 08077Sold
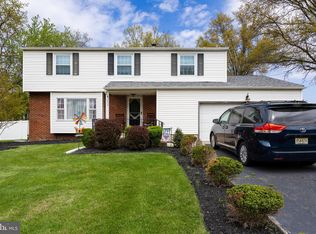
- $467,000-- bd-- ba2.1k sqft3103 Concord Dr, Cinnaminson, NJ 08077Off Market
- $453,3003 bd2 ba1.7k sqft3003 Concord Dr, Cinnaminson, NJ 08077Off Market
- $438,200-- bd-- ba1.9k sqft407 Hartford Dr, Cinnaminson, NJ 08077Off Market
- $465,7004 bd2 ba2.6k sqft3004 Church Rd, Cinnaminson, NJ 08077Off Market
Nearby schools
GreatSchools rating
- NANew Albany Elementary SchoolGrades: K-2Distance: 1.5 mi
- 6/10Cinnaminson Middle SchoolGrades: 6-8Distance: 0.5 mi
- 6/10Cinnaminson High SchoolGrades: 9-12Distance: 1.9 mi
Schools provided by the listing agent
- High: Cinnaminson H.s.
- District: Cinnaminson Township Public Schools
Source: Bright MLS. This data may not be complete. We recommend contacting the local school district to confirm school assignments for this home.
Get a cash offer in 3 minutes
Find out how much your home could sell for in as little as 3 minutes with a no-obligation cash offer.
Estimated market value
$603,800
Get a cash offer in 3 minutes
Find out how much your home could sell for in as little as 3 minutes with a no-obligation cash offer.
Estimated market value
$603,800
- New Jersey
- Burlington County
- Cinnaminson Township
- 08077
- 3007 Concord Dr
Nearby cities
Nearby zip codes
Other Cinnaminson Township Topics
- Apartments for Rent in 08077
- Houses for Sale in 08077
- Houses for Rent in 08077
- 08077 Real Estate
- Cinnaminson Township Condos
- Houses for Sale in Cinnaminson Township
- Newest Listings in Cinnaminson Township
- Cinnaminson Township Home Values
- Cinnaminson Township Real Estate Agents
- Cinnaminson Township Refinance
- Cinnaminson Township Mortgage Rates
