Skip main navigation
For sale
  • Price cut: $40K (6/22)
    $1,210,000

    3007 Danbury Avenue, Highlands Ranch, CO 80126

    5beds
    5,322sqft
    : 
    Loading
    Get pre-qualified
    Single Family Residence
    Built in 2005
    7,275 Square Feet Lot
    $-- Zestimate®
    $227/sqft
    $100/mo HOA

    What's special

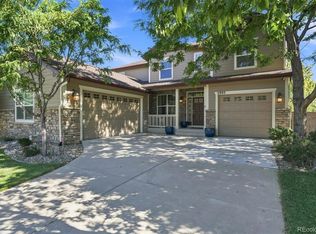
    Price Reduced!! Exceptional luxury living awaits in this stunning Firelight residence showcasing breathtaking panoramic views from every level. Perfectly designed for both elegant entertaining and everyday comfort, this expansive home offers over 5,000 square feet of Beautifully finished living space with 5 bedrooms and 5 bathrooms in one of the area’s most sought-after communities. A dramatic entry welcomes you with soaring vaulted ceilings, abundant natural light, and an open-concept floor plan that blends sophistication with warmth. The gourmet kitchen is beautifully appointed with rich cherry cabinetry, granite countertops, stainless steel appliances, and a spacious eat-in dining area, all flowing seamlessly into the inviting living spaces. The thoughtfully designed upper level features an ideal layout with four spacious bedrooms and three bathrooms, including a luxurious primary retreat with breathtaking mountain and city views that create a true sanctuary experience. An expansive loft offers exceptional flexibility as a secondary living room, study area, media space, or executive workspace. The main floor includes a private office or guest suite, perfect for remote work or multigenerational living. The professionally finished walk-out basement expands the home’s entertaining possibilities with generous recreation and gathering spaces ideal for hosting family and friends. Step outside to enjoy the oversized north-facing balcony where you can relax comfortably throughout the summer while taking in the spectacular scenery. The Beautifully positioned south-facing driveway minimizes winter maintenance, while the oversized 3-car garage provides abundant space for vehicles, storage, and hobbies. Ideally located near Copper Mesa Elementary, Red Tail Park, scenic trails, and Southridge Recreation Center, this home offers the perfect combination of luxury, functionality, and lifestyle. An extraordinary opportunity to own Firelight’s most impressive view properties
    59 days
    |
    523
    |
    12
    |

    Zillow last checked:

    Listing updated:

    Listed by:

    Bob Calicchia 303-475-7544 islhomz@aol.com,

    Total Realty Corp.

    Source: REcolorado as distributed by MLS GRID,MLS#: 5554007MLS Logo

    Loading...

      Facts & features

      Interior

      Bedrooms & bathrooms
      • Bedrooms: 5
      • Bathrooms: 5
      • Full bathrooms: 3
      • 3/4 bathrooms: 2
      • Main level bathrooms: 1
      • Main level bedrooms: 1
      Bedroom
      • Level: Main
      Bedroom
      • Features: Primary Suite
      • Level: Upper
      Bedroom
      • Level: Upper
      Bedroom
      • Level: Upper
      Bedroom
      • Level: Upper
      Bathroom
      • Level: Main
      Bathroom
      • Features: Primary Suite
      • Level: Upper
      Bathroom
      • Level: Upper
      Bathroom
      • Level: Upper
      Bathroom
      • Level: Basement
      Bonus room
      • Level: Basement
      Dining room
      • Level: Main
      Family room
      • Level: Main
      Family room
      • Level: Basement
      Kitchen
      • Level: Main
      Laundry
      • Level: Main
      Living room
      • Level: Main
      Heating
      • Forced Air, Natural Gas
      Cooling
      • Central Air
      Appliances
      • Included: Bar Fridge, Cooktop, Dishwasher, Disposal, Double Oven, Dryer, Microwave, Oven, Refrigerator, Washer
      Features
      • Eat-in Kitchen, Five Piece Bath, Granite Counters, High Ceilings, Jack & Jill Bathroom, Open Floorplan, Pantry, Walk-In Closet(s), Wet Bar
      • Flooring: Carpet, Laminate, Tile
      • Windows: Double Pane Windows, Window Coverings, Window Treatments
      • Basement: Finished,Walk-Out Access
      • Number of fireplaces: 2
      • Fireplace features: Basement, Family Room, Gas, Gas Log
      Interior area
      • Total structure area: 5,322
      • Total interior livable area: 5,322 sqft
      • Finished area above ground: 3,522
      • Finished area below ground: 1,800

      Property

      Parking
      • Total spaces: 3
      • Parking features: Garage - Attached
      • Attached garage spaces: 3
      Features
      • Levels: Two
      • Stories: 2
      • Patio & porch: Deck, Patio
      • Exterior features: Private Yard, Water Feature
      • Fencing: Full
      • Has view: Yes
      • View description: City, Mountain(s)
      Lot
      • Size: 7,275 Square Feet
      • Features: Landscaped, Sprinklers In Front, Sprinklers In Rear
      Details
      • Parcel number: R0437957
      • Zoning: PDU
      • Special conditions: Standard

      Construction

      Type & style
      • Home type: SingleFamily
      • Property subtype: Single Family Residence
      Materials
      • Brick, Frame
      • Foundation: Concrete Perimeter
      • Roof: Composition
      Condition
      • Year built: 2005

      Utilities & green energy

      • Electric: 110V, 220 Volts
      • Sewer: Public Sewer
      • Utilities for property: Electricity Connected, Natural Gas Connected

      Community & HOA

      Community
      • Subdivision: Firelight
      HOA
      • Has HOA: Yes
      • Amenities included: Park, Playground, Pool, Spa/Hot Tub, Tennis Court(s), Trail(s)
      • Services included: Recycling, Trash
      • HOA fee: $171 quarterly
      • HOA name: HIGHLANDS RANCH
      • HOA phone: 303-791-2500
      • Second HOA fee: $258 semi-annually
      • Second HOA name: FIRELIGHT
      • Second HOA phone: 303-962-1613
      Location
      • Region: Highlands Ranch

      Financial & listing details

      • Price per square foot: $227/sqft
      • Tax assessed value: $1,022,931
      • Annual tax amount: $6,036
      • Date on market: 5/8/2026
      • Listing terms: Cash,Conventional
      • Exclusions: None
      • Ownership: Individual
      • Electric utility on property: Yes
      • Road surface type: Paved

        Estimated market value

        Not available

        Estimated sales range

        Not available

        Not available

        Price history

        DateEventPrice
        6/22/2026Price change$1,210,000-3.2%$227/sqft
        Source: REcolorado as distributed by MLS GRID #5554007 Report a problem
        5/8/2026Listed for sale$1,250,000+66.9%$235/sqft
        Source: REcolorado as distributed by MLS GRID #5554007 Report a problem
        11/1/2019Listing removed$749,000$141/sqft
        Source: Realty One Group Premier #1688929 Report a problem
        8/7/2019Listed for sale$749,000$141/sqft
        Source: Realty One Group Premier #1688929 Report a problem
        7/20/2019Listing removed$749,000$141/sqft
        Source: Keller Williams Executives Realty #7135513 Report a problem
        6/20/2019Price change$749,000-0.8%$141/sqft
        Source: Keller Williams Executives Realty #7135513 Report a problem
        5/21/2019Price change$755,000-1.3%$142/sqft
        Source: Keller Williams Executives Realty #7135513 Report a problem
        4/26/2019Listed for sale$765,000-0.5%$144/sqft
        Source: Keller Williams Executives #7135513 Report a problem
        8/31/2018Listing removed$769,000$144/sqft
        Source: NEWSTAR REALTY & INVESTMENT #9423851 Report a problem
        5/25/2018Price change$769,000+2.7%$144/sqft
        Source: NEWSTAR REALTY & INVESTMENT #9423851 Report a problem
        5/23/2018Price change$749,000-2.6%$141/sqft
        Source: NEWSTAR REALTY & INVESTMENT #9423851 Report a problem
        4/20/2018Listed for sale$769,000+2.5%$144/sqft
        Source: NEWSTAR REALTY & INVESTMENT #9423851 Report a problem
        2/20/2018Listing removed$750,000$141/sqft
        Source: MB TEAM LASSEN #5188265 Report a problem
        1/31/2018Listed for sale$750,000$141/sqft
        Source: MB TEAM LASSEN #5188265 Report a problem
        1/18/2018Pending sale$750,000$141/sqft
        Source: MB TEAM LASSEN #5188265 Report a problem
        1/5/2018Listed for sale$750,000$141/sqft
        Source: MB TEAM LASSEN #5188265 Report a problem
        8/1/2017Listing removed$750,000$141/sqft
        Source: Realty One Group Premier #5536039 Report a problem
        7/12/2017Price change$750,000-0.7%$141/sqft
        Source: Realty One Group Premier #5536039 Report a problem
        6/7/2017Listed for sale$755,000+8.6%$142/sqft
        Source: Realty One Group Report a problem
        7/1/2015Listing removed$695,000$131/sqft
        Source: RE/MAX PROFESSIONALS #7627649 Report a problem
        4/10/2015Listed for sale$695,000+10.5%$131/sqft
        Source: RE/MAX Professionals #7627649 Report a problem
        6/1/2013Listing removed$629,000$118/sqft
        Source: RE/MAX Professionals #1169477 Report a problem
        3/21/2013Price change$629,000-1.6%$118/sqft
        Source: RE/MAX Professionals #1169477 Report a problem
        3/2/2013Listed for sale$639,000+20.6%$120/sqft
        Source: RE/MAX Professionals #1169477 Report a problem
        8/30/2005Sold$530,000$100/sqft
        Source: Public Record Report a problem

        Public tax history

        YearProperty taxesTax assessment
        2025$5,682 +0.2%$63,930 -9.6%
        2024$5,672 +40.4%$70,680 -1%
        2023$4,039 -3.8%$71,360 +39.5%
        2022$4,201 $51,150 -2.8%
        2021-- $52,630 +4.6%
        2020$4,665 +6.1%$50,300
        2019$4,398 $50,300 +8.1%
        2018$4,398 +9.8%$46,540
        2017$4,005 +92.3%$46,540 -2%
        2016$2,082 -51.1%$47,500
        2015$4,254 +10.5%$47,500 +19.7%
        2014$3,849 $39,690
        2013-- $39,690 -2.8%
        2012-- $40,820
        2011-- $40,820 -7.1%
        2010-- $43,920 +3.5%
        2009$2,033 $42,450
        2008-- $42,450 +6.3%
        2007-- $39,940
        2006$849 +143%$39,940 +994.2%
        2004$349 +4%$3,650 +0.8%
        2003$336 $3,620
        2002-- --

        Find assessor info on the county website

        Monthly payment

        Est. payment

        Payment breakdown

        Explore the cost of this home by adjusting the details. Changes won't be saved.
        All calculations are estimates and provided by Zillow, Inc. for informational purposes only. Actual amounts may vary.
        HOA fees may include property taxes on listings classified as Co-Ops. Contact the listing agent and/or owner for fee details.
        Mortgage interest rates are dependent on a number of factors, including credit score, down payment, and repayment length. Interest rate data provided by Zillow Group Marketplace, Inc. as of 1/1/1970 from various mortgage lenders with which we have lead or other similar arrangements; the Estimated Payment is an average of those rates.
        See how much you could borrow to make a competitive offer.

        Climate risks

        Neighborhood: 80126

        Getting around

        16 / 100
        Car-Dependent
        6 / 100
        Somewhat Bikeable

        Nearby schools

        GreatSchools rating
        Schools provided by the listing agent
        • Elementary: Copper Mesa
        • Middle: Mountain Ridge
        • High: Mountain Vista
        • District: Douglas RE-1

        Source: REcolorado as distributed by MLS GRID. This data may not be complete. We recommend contacting the local school district to confirm school assignments for this home.

        A local agent can set up tours, give advice and negotiate with sellers.

        Browse local experts

        Similar homes

        Skip to the end of the carouselSkip to the beginning of the carousel