Skip main navigation
Off market
  • $362,100

    3007 Davenport Way, Pennsburg, PA 18073

    3beds
    1,772sqft
    SingleFamily
    Built in 2017
    601 Square Feet Lot
    $362,100 Zestimate®
    $204/sqft
    $2,587 Estimated rent

    Home value

    $362,100

    $344,000 - $380,000

    $2,587/mo

    Zestimate® history
    Loading
    Loading...

    Owner options

    List your home for rent

    $2,587/mo

    Rent Zestimate®

    Find your next renter with Zillow Rental Manager. Plus, with online applications, you can quickly screen prospective tenants – for free.

    Learn more

    $2,587/mo

    Rent Zestimate®

    Refinance and save

    $2,456/mo

    Est. payment

    Refinancing to a lower rate could help reduce your monthly payments and save thousands over the life of the loan.

    See today's rates

    $2,456/mo

    Est. payment

    Explore your selling options

    Work with a Zillow partner agent

    Leverage their expertise and Zillow's premium Showcase listings to get your home seen by more buyers.

    Get started

    List with your own agent

    Get your home in front of millions of buyers by listing it on Zillow.

    Learn how to do it

    Sell it yourself

    Take full control of how buyers see your home on Zillow by listing For Sale by Owner (FSBO).

    List your home

    What's special

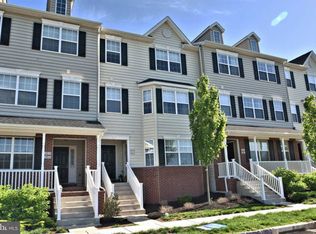
    Welcome to this beautiful townhome located in highly sought after Northgate Community . This beautiful 3 bedroom, 2.5 bath townhome offers many superb upgrades!! It has been consistently upgraded and well maintained by the current owners. Includes whole house water softener, water filter system, whole house humidifier, additional recessed lighting, and freshly repainted October 2020. Walk into the bright and spacious open concept living room/kitchen with upgraded laminate flooring throughout and wrought iron staircase. The entire home has been upgraded to Lutron smart home lighting, as well as a Nest Smart Thermostat to assist with savings on utilities. The kitchen includes upgraded granite counter tops, upgraded shaker cabinets, touchless Kohler faucet, and stainless steel appliances. The 30 cubic sq foot refrigerator and large pantry will ensure you never run out of space! Convenient second floor laundry room. The master suite has an oversized double walk-in closet, and personal balcony where you can sit and enjoy the peaceful open space. The private master bathroom features glass shower doors, a large linen closet, and double sinks. Vanities in the master bathroom and hall bathroom were upgraded to match the kitchen cabinets and countertops. The second and third bedrooms both feature oversized closets and can be used as bedrooms or offices. If the large walk in closets weren't enough, there is additional crawl space storage under the stairs, and a hanging loft in the garage. Park in your private driveway and garage that sits in the rear of the home. This thriving community is conveniently located near Route 100, Route 309, and just a few miles from the Northeast Extension of the PA Turnpike. This one has it all. Schedule your showings today.

    This property is not currently displayed as for sale or rent on Zillow. This may be different from what's on other websites or public sources.
    Facts & features

    Interior

    Bedrooms & bathrooms
    • Bedrooms: 3
    • Bathrooms: 3
    • Full bathrooms: 2
    • 1/2 bathrooms: 1
    Heating
    • Forced air
    Cooling
    • Central
    Features
    • Ceiling Fan(s), Pantry, Recessed Lighting, Walk-In Closet(s), Other, Eat-in Kitchen, Open Floorplan, Combination Dining/Living, Upgraded Countertops, Combination Kitchen/Living, Water Treat System
    Interior area
    • Total interior livable area: 1,772 sqft
    • Finished area below ground: 0

    Property

    Parking
    • Total spaces: 1
    • Parking features: Garage - Attached
    Features
    • Exterior features: Vinyl
    Lot
    • Size: 601 Square Feet
    Details
    • Special conditions: Standard

    Construction

    Type & style
    • Home type: SingleFamily
    • Architectural style: Colonial
    Condition
    • Year built: 2017

    Community & HOA

    HOA
    • Has HOA: Yes
    • HOA fee: $115 monthly
    Location
    • Region: Pennsburg
    • Municipality: UPPER HANOVER TWP

    Financial & listing details

    • Price per square foot: $204/sqft
    • Annual tax amount: $3,300

    Price history

    DateEventPrice
    12/1/2020Listing removed$254,900$144/sqft
    Source: Keller Williams Real Estate-Bl #PAMC667582 Report a problem
    10/20/2020Pending sale$254,900$144/sqft
    Source: Keller Williams Real Estate-Bl #PAMC667582 Report a problem
    10/16/2020Listed for sale$254,900$144/sqft
    Source: Keller Williams Real Estate-Bl #PAMC667582 Report a problem

    Public tax history

    Tax history is unavailable.

    Neighborhood: 18073

    Nearby schools

    GreatSchools rating
    Schools provided by the listing agent
    • District: UPPER PERKIOMEN

    Source: The MLS. This data may not be complete. We recommend contacting the local school district to confirm school assignments for this home.

    Get a cash offer in 3 minutes
    Find out how much your home could sell for in as little as 3 minutes with a no-obligation cash offer.
    Estimated market value
    $362,100
    Get a cash offer in 3 minutes
    Find out how much your home could sell for in as little as 3 minutes with a no-obligation cash offer.
    Estimated market value
    $362,100