Skip main navigation
Sold for $466,000
  • $466,000

    3007 E CENTRAL BOULEVARD #3007, ORLANDO, FL 32803

    3beds
    2,053sqft
    Condominium
    Built in 2006
    -- sqft lot
    $468,000 Zestimate®
    $227/sqft
    $2,691 Estimated rent

    Home value

    $468,000

    $431,000 - $510,000

    $2,691/mo

    Zestimate® history
    Loading
    Loading...

    Owner options

    List your home for rent

    $2,691/mo

    Rent Zestimate®

    Find your next renter with Zillow Rental Manager. Plus, with online applications, you can quickly screen prospective tenants – for free.

    Learn more

    $2,691/mo

    Rent Zestimate®

    Refinance and save

    $3,647/mo

    Est. payment

    Refinancing to a lower rate could help reduce your monthly payments and save thousands over the life of the loan.

    See today's rates

    $3,647/mo

    Est. payment

    Explore your selling options

    Work with a Zillow partner agent

    Leverage their expertise and Zillow's premium Showcase listings to get your home seen by more buyers.

    Get started

    List with your own agent

    Get your home in front of millions of buyers by listing it on Zillow.

    Learn how to do it

    Sell it yourself

    Take full control of how buyers see your home on Zillow by listing For Sale by Owner (FSBO).

    List your home

    What's special

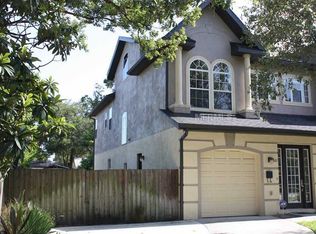
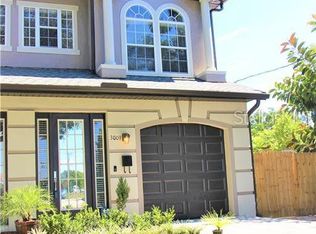
    Welcome to this luxurious 3 Bed, 2.5 Bath 2-story Condo with all of the modern comforts and design in mind located in the vibrant East Central Park neighborhood of downtown Orlando! This home features a contemporary design with an open floor plan, ideal for both entertaining and comfortable living. Step inside and you are greeted with high 10ft ceilings and natural light flooding the space, highlighting the gorgeous tile flooring as well as the unique light fixtures throughout the major living areas of the home. Custom wall designs & and custom built-ins are found in nearly every room. With over 2,000 square feet, the home offers a spacious environment, including a well-appointed kitchen, dining area, and living room. The modern kitchen features two-toned shaker cabinets, stone counters, stainless steel appliances, counter-to-ceiling marble backsplash and a long island with custom bench seating for dining. Upstairs you’ll find three generously sized bedrooms, providing ample space for residents and guests. Each of the bathrooms have been upgraded with modern fixtures. The en-suite primary bathroom features floor-to-ceiling marble tiling with seamless glass walk-in shower and stand alone tub. Step outside the enormous sliding doors of the main living space to the private patio, perfect for outdoor relaxation in the fenced-in yard. This home includes an attached one car garage and is surrounded by mature trees. Situated in the East Central Park neighborhood immediately downtown, this condo is in proximity to all of the happenings of downtown events, and walkable shops & parks, dining options, and entertainment venues, offering a dynamic urban lifestyle. This is an opportunity you will not want to miss - Schedule a showing today!

    Zillow last checked:

    Listing updated:

    Listed by:

    Nastassja Toombs 910-703-6453,

    DENIZ REALTY PARTNERS LLC 407-704-0780

    Bought with:

    Nastassja Toombs, 3587017

    DENIZ REALTY PARTNERS LLC

    Source: Stellar MLS,MLS#: O6285236MLS LogoOriginating MLS: Lake and Sumter

    Facts & features

    Interior

    Bedrooms & bathrooms
    • Bedrooms: 3
    • Bathrooms: 3
    • Full bathrooms: 2
    • 1/2 bathrooms: 1
    Rooms
    • Room types: Attic, Utility Room
    Primary bedroom
    • Features: Walk-In Closet(s)
    • Level: Second
    • Area: 180 Square Feet
    • Dimensions: 15x12
    Bedroom 2
    • Features: Dual Closets
    • Level: Second
    • Area: 156 Square Feet
    • Dimensions: 13x12
    Bedroom 3
    • Features: Storage Closet
    • Level: Second
    • Area: 132 Square Feet
    • Dimensions: 12x11
    Dining room
    • Level: First
    • Area: 120 Square Feet
    • Dimensions: 12x10
    Kitchen
    • Level: First
    • Area: 130 Square Feet
    • Dimensions: 13x10
    Living room
    • Level: First
    • Area: 272 Square Feet
    • Dimensions: 17x16
    Heating
    • Central, Electric
    Cooling
    • Central Air
    Appliances
    • Included: Dishwasher, Disposal, Electric Water Heater, Microwave, Range, Refrigerator
    • Laundry: Laundry Room
    Features
    • Ceiling Fan(s), Living Room/Dining Room Combo, Stone Counters, Thermostat, Walk-In Closet(s)
    • Flooring: Ceramic Tile, Engineered Hardwood
    • Doors: Sliding Doors
    • Windows: Window Treatments
    • Has fireplace: No
    • Common walls with other units/homes: Corner Unit,End Unit
    Interior area
    • Total structure area: 2,271
    • Total interior livable area: 2,053 sqft

    Property

    Parking
    • Total spaces: 1
    • Parking features: Driveway, Garage Door Opener
    • Attached garage spaces: 1
    • Has uncovered spaces: Yes
    • Details: Garage Dimensions: 22x14
    Features
    • Levels: Two
    • Stories: 2
    • Patio & porch: Patio
    • Exterior features: Irrigation System, Lighting, Sidewalk
    • Fencing: Fenced,Wood
    Lot
    • Size: 1,390 Square Feet
    • Features: City Lot, Level, Near Public Transit, Sidewalk
    • Residential vegetation: Mature Landscaping, Oak Trees
    Details
    • Parcel number: 302230124203007
    • Zoning: R-2A/T/AN
    • Special conditions: None

    Construction

    Type & style
    • Home type: Condo
    • Architectural style: Contemporary
    • Property subtype: Condominium
    Materials
    • Block, Stucco, Wood Frame
    • Foundation: Slab
    • Roof: Shingle
    Condition
    • Completed
    • New construction: No
    • Year built: 2006

    Utilities & green energy

    • Sewer: Public Sewer
    • Water: Public
    • Utilities for property: Public, Street Lights

    Community & HOA

    Community
    • Features: None
    • Security: Smoke Detector(s)
    • Pet fee: $0 monthly
    • Subdivision: CENTRAL PLACE CONDO
    HOA
    • Has HOA: Yes
    • Services included: Insurance, Maintenance Structure, Maintenance Grounds, Pest Control
    • HOA fee: $325 monthly
    • HOA name: Central place condo association
    Location
    • Region: Orlando

    Financial & listing details

    • Price per square foot: $227/sqft
    • Tax assessed value: $280,000
    • Annual tax amount: $5,201
    • Date on market: 3/18/2025
    • Cumulative days on market: 1 day
    • Listing terms: Cash,Conventional,FHA
    • Ownership: Fee Simple
    • Total actual rent: 0
    • Road surface type: Paved

    Price history

    DateEventPrice
    8/27/2026Listing removed$2,650$1/sqft
    Source: Stellar MLS #O6427424 Report a problem
    8/25/2026Price change$2,650-3.6%$1/sqft
    Source: Stellar MLS #O6427424 Report a problem
    8/19/2026Price change$2,750-1.8%$1/sqft
    Source: Stellar MLS #O6427424 Report a problem
    8/17/2026Price change$2,800-3.4%$1/sqft
    Source: Stellar MLS #O6427424 Report a problem
    8/4/2026Price change$2,900-1.7%$1/sqft
    Source: Stellar MLS #O6427424 Report a problem
    8/2/2026Price change$2,950-1.7%$1/sqft
    Source: Stellar MLS #O6427424 Report a problem
    7/24/2026Listed for rent$3,000+11.1%$1/sqft
    Source: Stellar MLS #O6427424 Report a problem
    4/13/2026Sold$466,000-2.3%$227/sqft
    Source: Stellar MLS #O6285236 Report a problem
    10/22/2025Listing removed$2,700$1/sqft
    Source: Stellar MLS #O6349042 Report a problem
    10/2/2025Listed for rent$2,700+28.9%$1/sqft
    Source: Stellar MLS #O6349042 Report a problem
    3/19/2025Pending sale$477,000$232/sqft
    Source: Stellar MLS #O6285236 Report a problem
    3/18/2025Listed for sale$477,000+46.8%$232/sqft
    Source: Stellar MLS #O6285236 Report a problem
    7/12/2024Listing removed$325,000+2.5%$158/sqft
    Source: Stellar MLS #O5933246 Report a problem
    7/30/2021Sold$317,000-2.5%$154/sqft
    Source: Public Record Report a problem
    4/21/2021Pending sale$325,000$158/sqft
    Source: Stellar MLS #O5933246 Report a problem
    10/30/2018Listing removed$2,095$1/sqft
    Source: Metro City Realty & Condos, Inc. Report a problem
    10/20/2018Price change$2,095-2.6%$1/sqft
    Source: Metro City Realty & Condos, Inc. Report a problem
    10/10/2018Price change$2,150-4.4%$1/sqft
    Source: Metro City Realty & Condos, Inc. Report a problem
    9/18/2018Listed for rent$2,250+7.1%$1/sqft
    Source: Metro City Realty & Condos, Inc. Report a problem
    8/18/2013Listing removed$2,100$1/sqft
    Source: RE/MAX 200 REALTY #O5166909 Report a problem
    7/30/2013Listed for rent$2,100$1/sqft
    Source: RE/MAX 200 REALTY #O5166909 Report a problem
    3/2/2007Sold$325,000$158/sqft
    Source: Public Record Report a problem

    Public tax history

    YearProperty taxesTax assessment
    2024$5,201 +3.9%$280,000 +3%
    2023$5,007 -0.3%$271,800
    2022$5,023 +5.3%$271,800 +7.1%
    2021$4,770 -0.7%$253,700
    2020$4,803 +6%$253,700 +7.7%
    2019$4,530 -1.1%$235,600
    2018$4,578 $235,600 +3%
    2017$4,578 +2%$228,700 +5%
    2016$4,490 +4.3%$217,800 +12.3%
    2015$4,305 +13.4%$193,900 +6.1%
    2014$3,798 +75.9%$182,700 +13%
    2013$2,159 +1.5%$161,683 +12.1%
    2012$2,126 -12.4%$144,252 -9.5%
    2011$2,428 -0.4%$159,470 -2.8%
    2010$2,438 $164,132 -25.7%
    2009-- $220,797 -10.1%
    2008$2,964 $245,500 -43.8%
    2007-- $436,509 +311.8%
    2006$2,167 $106,000
    Find assessor info on the county website

    Neighborhood: East Central Park

    Nearby schools

    GreatSchools rating
    Get a cash offer in 3 minutes
    Find out how much your home could sell for in as little as 3 minutes with a no-obligation cash offer.
    Estimated market value
    $468,000
    Get a cash offer in 3 minutes
    Find out how much your home could sell for in as little as 3 minutes with a no-obligation cash offer.
    Estimated market value
    $468,000