Welcome to 3007 Edenwood Drive! This home is conveniently located close to Highway 52 via the recently widened Alligator Rd. in Florence County. The home is within 2.5 miles of the elementary, middle, and high schools it's zoned for. So, getting to and from the local schools is a breeze from this location. As you approach the property, you will notice how large the .72 acre lot is. You will walk on to the covered front porch on your way to the front door. Upon entry, you will be greeted by the living room, and an open dining and kitchen area. The kitchen wasn't updated long ago with nice countertops and fairly new stove, refrigerator, microwave, and dishwasher that will convey with the property. The flooring surfaces throughout the home were updated not long ago. There's a rear door on the back wall of the kitchen exiting onto a screened, covered back porch where you are sure to notice how large the fenced-in backyard is. Coming back into the home through the kitchen, you will enter the hallway. As you walk down the corridor, you will see a full bathroom on the right, and the first bedroom on the left. At the end of the hallway to the left, there's another bedroom, and on the right the master suite. The master suite includes a half bathroom. Come see what this home on nearly 3/4 an acre has to offer! Schedule your showing today!
Sold for $165,000
Zestimate®
$165,000
3007 Edenwood Dr, Effingham, SC 29541
3beds
1,090sqft
Single Family Residence
Built in 1984
0.72 Acres Lot
$165,000 Zestimate®
$151/sqft
$1,432 Estimated rent
Home value
$165,000
$157,000 - $173,000
$1,432/mo
Zestimate® history
Owner options
List your home for rent
$1,432/mo
Rent Zestimate®
Find your next renter with Zillow Rental Manager. Plus, with online applications, you can quickly screen prospective tenants – for free.
$1,432/mo
Rent Zestimate®
Refinance and save
$761/mo
Est. payment
Refinancing to a lower rate could help reduce your monthly payments and save thousands over the life of the loan.
$761/mo
Est. payment
Explore your selling options
Work with a Zillow partner agent
Leverage their expertise and Zillow's premium Showcase listings to get your home seen by more buyers.
Get startedList with your own agent
Get your home in front of millions of buyers by listing it on Zillow.
Learn how to do itSell it yourself
Take full control of how buyers see your home on Zillow by listing For Sale by Owner (FSBO).
List your homeWhat's special
Covered front porchScreened covered back porch
Zillow last checked:
Listing updated:
Listed by:
Raymond Humphries 843-617-6548,
Old River Real Estate, Llc
Bought with:
Antynasha Gibson, 139862
Lowe Key Realty, Llc
Source: Pee Dee Realtor Association,MLS#: 2600890
Facts & features
Interior
Bedrooms & bathrooms
- Bedrooms: 3
- Bathrooms: 2
- Full bathrooms: 1
- Partial bathrooms: 1
Heating
- Central, Heat Pump
Cooling
- Central Air, Heat Pump
Appliances
- Included: Dishwasher, Microwave, Range, Refrigerator
Features
- Ceiling Fan(s), Shower, Solid Surface Countertops
- Flooring: Vinyl
- Has fireplace: No
- Fireplace features: None
Interior area
- Total structure area: 1,090
- Total interior livable area: 1,090 sqft
Property
Parking
- Parking features: None
Features
- Levels: One
- Stories: 1
- Exterior features: Storage, Screened Outdoor Space, Outdoor Space (Not Screened)
Lot
- Size: 0.72 Acres
Details
- Parcel number: 0151201021
Construction
Type & style
- Home type: SingleFamily
- Property subtype: Single Family Residence
Materials
- Vinyl Siding
- Foundation: Crawl Space
- Roof: Shingle
Condition
- Year built: 1984
Utilities & green energy
- Sewer: Septic Tank
- Water: Public
Community & HOA
Community
- Subdivision: Bay Meadows
Location
- Region: Effingham
Financial & listing details
- Price per square foot: $151/sqft
- Tax assessed value: $152,702
- Annual tax amount: $853
- Date on market: 6/1/2026
Price history
| Date | Event | Price |
|---|---|---|
| 5/29/2026 | Sold | $165,000-2.9%$151/sqft |
Source:  Pee Dee Realtor Association #2600890 Report a problem Pee Dee Realtor Association #2600890 Report a problem | ||
| 4/1/2026 | Price change | $169,900-2.9%$156/sqft |
Source: Pee Dee Realtor Association #2600890 Report a problem | ||
| 3/9/2026 | Listed for sale | $174,900+14.3%$160/sqft |
Source: Pee Dee Realtor Association #2600890 Report a problem | ||
| 8/21/2023 | Sold | $153,000-4.3%$140/sqft |
Source: Pee Dee Realtor Association #20232064 Report a problem | ||
| 6/28/2023 | Pending sale | $159,900$147/sqft |
Source: Pee Dee Realtor Association #20232064 Report a problem | ||
| 6/15/2023 | Listed for sale | $159,900+109%$147/sqft |
Source: Pee Dee Realtor Association #20232064 Report a problem | ||
| 4/17/2019 | Sold | $76,500+135.4%$70/sqft |
Source: Public Record Report a problem | ||
| 1/9/2019 | Sold | $32,500-18.5%$30/sqft |
Source: Pee Dee Realtor Association #139187 Report a problem | ||
| 11/16/2018 | Listed for sale | $39,900+33%$37/sqft |
Source: OSBORNE REAL ESTATE GROUP (204) #139187 Report a problem | ||
| 10/29/2018 | Sold | $30,000$28/sqft |
Source: Public Record Report a problem | ||
Public tax history
| Year | Property taxes | Tax assessment |
|---|---|---|
| 2025 | $854 +8.3% | $152,702 |
| 2024 | $788 +69.6% | $152,702 +102.7% |
| 2023 | $465 -2% | $75,352 |
| 2022 | $474 +21.6% | $75,352 |
| 2021 | $390 +22.8% | $75,352 |
| 2020 | $317 -0.2% | $75,352 |
| 2019 | $318 +9.9% | $75,352 |
| 2018 | $289 -7.8% | $75,352 +2403.4% |
| 2017 | $314 -1.6% | $3,010 |
| 2016 | $319 -12.1% | $3,010 |
| 2015 | $363 +22.9% | $3,010 |
| 2014 | $295 -6.5% | -- |
| 2013 | $316 +1.4% | $3,294 |
| 2012 | $312 +1.6% | -- |
| 2011 | $307 -2.8% | -- |
| 2010 | $315 +19.8% | -- |
| 2009 | $263 | -- |
| 2004 | -- | $50,235 |
| 2003 | -- | $50,235 |
| 2000 | -- | -- |
Find assessor info on the county website
Neighborhood: 29541
Nearby homes
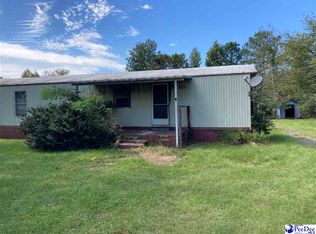
- $40,0003 bd2 ba780 sqft3011 Edenwood Dr, Effingham, SC 29541Sold
- $16,7003 bd2 ba1.4k sqft2961 Edenwood Dr, Effingham, SC 29541Off Market

- $13,900-- bd-- ba-- sqft3008 Edenwood Dr, Effingham, SC 29541Off Market
- $13,900-- bd-- ba-- sqft3000 Edenwood Dr, Effingham, SC 29541Off Market
- $13,900-- bd-- ba-- sqft3015 Edenwood Dr, Effingham, SC 29541Off Market
- $14,840-- bd-- ba-- sqft3016 Edenwood Dr, Effingham, SC 29541Off Market
- $61,8002 bd1 ba1.4k sqft723 Woodstream Rd, Effingham, SC 29541Off Market
- $14,764-- bd-- ba-- sqft2962 Edenwood Dr, Effingham, SC 29541Off Market
Nearby schools
GreatSchools rating
- 7/10Savannah Grove Elementary SchoolGrades: K-5Distance: 2.3 mi
- 4/10Henry L. Sneed Middle SchoolGrades: 6-8Distance: 4.2 mi
- 6/10South Florence High SchoolGrades: 9-12Distance: 1.1 mi
Schools provided by the listing agent
- Elementary: Savannah Grove
- Middle: Southside
- High: South Florence
Source: Pee Dee Realtor Association. This data may not be complete. We recommend contacting the local school district to confirm school assignments for this home.


Get pre-qualified for a loan
At Zillow Home Loans, we can pre-qualify you in as little as 5 minutes with no impact to your credit score.An equal housing lender. NMLS #10287.
Sell for more on Zillow
Get a Zillow Showcase℠ listing at no additional cost and you could sell for .
$165,000
2% more
+$3,300
With Zillow Showcase(estimated)
$168,300
- South Carolina
- Florence County
- Effingham
- 29541
- 3007 Edenwood Dr
Nearby cities
Nearby neighborhoods
Nearby zip codes
Other Effingham Topics
