Some homes have history. Some have style. The best ones have both — and then some. Welcome to 3007 Fendall Avenue, a beautifully renovated 1920 American Foursquare in the heart of Richmond's beloved Brookland Park, where tree-lined streets, front porch culture, and one of the city's most exciting dining corridors come together in a neighborhood that is genuinely hard not to fall in love with.
Renovated in 2023, this 3-bedroom, 2.5-bath home honors its century-old bones while delivering every modern comfort. Original heart pine floors stretch throughout. The upgraded kitchen impresses with quartz countertops, soft-close shaker cabinetry, stainless appliances, and direct access to the large formal dining room. A spacious primary suite with walk-in closet and modern en-suite bath completes a layout that simply works. Major upgrades flow outside as well. A new double-width concrete parking pad solves the city parking puzzle beautifully providing plenty of off street parking with a matching concrete walkway directly to the rear of the home. New rear and front porches (the front porch with a new roof), fresh gutters and newly installed main electrical service keep everything tight. Out back, a brand-new 6-foot privacy fence wraps a level, surprisingly spacious yard — rare and wonderful in this part of the city. The front yard is also fully fenced, offering double the safe space for play and pets. The deep covered front porch, framed by white columns and cheerful planters, is the kind of place where neighbors become friends.
Steps from Morty's Market and Deli, Ruby Scoops, Slay Burger, Fuzzy Cactus, and The Smoky Mug. Ten minutes from downtown Richmond. Fully move-in ready.
This is Northside living at its very best.
Eligible for a special loan and grant program! Details available through the listing agent.
Sold for $425,000
$425,000
3007 Fendall Ave, Richmond, VA 23222
3beds
1,500sqft
Single Family Residence
Built in 1920
5,736 Square Feet Lot
$426,500 Zestimate®
$283/sqft
$2,595 Estimated rent
Home value
$426,500
$405,000 - $448,000
$2,595/mo
Zestimate® history
Owner options
List your home for rent
$2,595/mo
Rent Zestimate®
Find your next renter with Zillow Rental Manager. Plus, with online applications, you can quickly screen prospective tenants – for free.
$2,595/mo
Rent Zestimate®
Refinance and save
$2,678/mo
Est. payment
Refinancing to a lower rate could help reduce your monthly payments and save thousands over the life of the loan.
$2,678/mo
Est. payment
Explore your selling options
Work with a Zillow partner agent
Leverage their expertise and Zillow's premium Showcase listings to get your home seen by more buyers.
Get startedList with your own agent
Get your home in front of millions of buyers by listing it on Zillow.
Learn how to do itSell it yourself
Take full control of how buyers see your home on Zillow by listing For Sale by Owner (FSBO).
List your homeWhat's special
Stainless appliancesUpgraded kitchenLevel surprisingly spacious yardQuartz countertopsFresh guttersModern en-suite bathSoft-close shaker cabinetry
Zillow last checked:
Listing updated:
Listed by:
Wes Fertig 804-339-7722,
Joyner Fine Properties
Bought with:
Jeremy Walker, 0225242622
Long & Foster REALTORS
Source: CVRMLS,MLS#: 2611397 Originating MLS: Central Virginia Regional MLS
Originating MLS: Central Virginia Regional MLSFacts & features
Interior
Bedrooms & bathrooms
- Bedrooms: 3
- Bathrooms: 3
- Full bathrooms: 2
- 1/2 bathrooms: 1
Rooms
- Room types: Center Hall
Primary bedroom
- Level: Second
- Dimensions: 12.4 x 11.0
Bedroom 2
- Level: Second
- Dimensions: 14.1 x 11.0
Bedroom 3
- Level: Second
- Dimensions: 12.2 x 8.11
Dining room
- Description: Pine floors
- Level: First
- Dimensions: 14.7 x 11.0
Foyer
- Description: High ceilings, pine floors, glass fixture
- Level: First
- Dimensions: 12.1 x 11.2
Other
- Description: Tub & Shower
- Level: Second
Half bath
- Level: First
Kitchen
- Description: Quartz counter tops, stainless steel appliances
- Level: First
- Dimensions: 12.1 x 8.10
Living room
- Description: Pine floors
- Level: First
- Dimensions: 14.1 x 11.4
Heating
- Floor Furnace, Natural Gas
Cooling
- Central Air
Appliances
- Included: Washer/Dryer Stacked, Dishwasher, Electric Cooking, Electric Water Heater, Microwave, Oven, Refrigerator, Smooth Cooktop, Stove
- Laundry: Washer Hookup, Dryer Hookup, Stacked
Features
- Ceiling Fan(s), Dining Area, Separate/Formal Dining Room, Double Vanity, Granite Counters, High Ceilings, Bath in Primary Bedroom, Walk-In Closet(s), Window Treatments
- Flooring: Tile, Wood
- Windows: Window Treatments
- Basement: Full,Interior Entry
- Attic: Access Only
- Has fireplace: No
Interior area
- Total interior livable area: 1,500 sqft
- Finished area above ground: 1,500
- Finished area below ground: 0
Property
Parking
- Parking features: Driveway, Off Street, Oversized, Paved
- Has uncovered spaces: Yes
Features
- Levels: Two
- Stories: 2
- Patio & porch: Rear Porch, Front Porch, Deck, Porch
- Exterior features: Deck, Porch, Paved Driveway
- Pool features: None
- Fencing: Full,Privacy,Fenced
Lot
- Size: 5,736 Square Feet
- Features: Landscaped, Level
- Topography: Level
Details
- Parcel number: N0000972025
- Zoning description: R-6
Construction
Type & style
- Home type: SingleFamily
- Architectural style: Two Story
- Property subtype: Single Family Residence
Materials
- Drywall, Frame, Plaster, Stucco
- Roof: Shingle
Condition
- Resale
- New construction: No
- Year built: 1920
Utilities & green energy
- Sewer: Public Sewer
- Water: Public
Community & HOA
Community
- Features: Curbs, Gutter(s), Sidewalks
- Subdivision: Brookland Park
Location
- Region: Richmond
Financial & listing details
- Price per square foot: $283/sqft
- Tax assessed value: $389,000
- Annual tax amount: $4,668
- Date on market: 6/8/2026
- Ownership: Individuals
- Ownership type: Sole Proprietor
Price history
| Date | Event | Price |
|---|---|---|
| 7/9/2026 | Sold | $425,000$283/sqft |
Source:  CVRMLS #2611397 Report a problem CVRMLS #2611397 Report a problem | ||
| 6/13/2026 | Pending sale | $425,000$283/sqft |
Source: CVRMLS #2611397 Report a problem | ||
| 6/4/2026 | Price change | $425,000-1.2%$283/sqft |
Source: CVRMLS #2611397 Report a problem | ||
| 5/14/2026 | Listed for sale | $429,950+10.3%$287/sqft |
Source: CVRMLS #2611397 Report a problem | ||
| 10/6/2025 | Sold | $389,900$260/sqft |
Source: CVRMLS #2521571 Report a problem | ||
| 9/4/2025 | Pending sale | $389,900$260/sqft |
Source: CVRMLS #2521571 Report a problem | ||
| 8/4/2025 | Listed for sale | $389,900+12.2%$260/sqft |
Source: CVRMLS #2521571 Report a problem | ||
| 4/20/2023 | Sold | $347,500-0.4%$232/sqft |
Source: CVRMLS #2300261 Report a problem | ||
| 3/22/2023 | Contingent | $349,000$233/sqft |
Source:  Bright MLS #VARC2000284 Report a problem Bright MLS #VARC2000284 Report a problem | ||
| 3/21/2023 | Pending sale | $349,000-0.3%$233/sqft |
Source: Bright MLS #VARC2000284 Report a problem | ||
| 3/7/2023 | Price change | $349,900-5.4%$233/sqft |
Source: Bright MLS #VARC2000284 Report a problem | ||
| 1/19/2023 | Price change | $370,000-2.6%$247/sqft |
Source: CVRMLS #2300261 Report a problem | ||
| 1/10/2023 | Listed for sale | $380,000$253/sqft |
Source: CVRMLS #2300261 Report a problem | ||
| 12/21/2022 | Listing removed | -- |
Source: CVRMLS #2232288 Report a problem | ||
| 12/12/2022 | Listed for sale | $380,000$253/sqft |
Source: CVRMLS #2232288 Report a problem | ||
| 12/11/2022 | Listing removed | -- |
Source: CVRMLS #2225313 Report a problem | ||
| 12/10/2022 | Price change | $380,000-1%$253/sqft |
Source: Bright MLS #VARC2000232 Report a problem | ||
| 11/18/2022 | Price change | $384,000-1.3%$256/sqft |
Source: Bright MLS #VARC2000232 Report a problem | ||
| 10/28/2022 | Price change | $389,000-1.3%$259/sqft |
Source: Bright MLS #VARC2000232 Report a problem | ||
| 10/10/2022 | Price change | $394,000-2.5%$263/sqft |
Source: CVRMLS #2225313 Report a problem | ||
| 9/28/2022 | Price change | $404,000-4.9%$269/sqft |
Source: Bright MLS #VARC2000232 Report a problem | ||
| 9/21/2022 | Listed for sale | $425,000+77.1%$283/sqft |
Source: CVRMLS #2225313 Report a problem | ||
| 5/27/2022 | Sold | $240,000+300%$160/sqft |
Source: Public Record Report a problem | ||
| 8/20/1996 | Sold | $60,000$40/sqft |
Source: Public Record Report a problem | ||
Public tax history
| Year | Property taxes | Tax assessment |
|---|---|---|
| 2025 | $4,668 +4.9% | $389,000 +4.9% |
| 2024 | $4,452 +6.9% | $371,000 +6.9% |
| 2023 | $4,164 | $347,000 |
| 2022 | $4,164 +128.3% | $347,000 +128.3% |
| 2021 | $1,824 +5.6% | $152,000 +5.6% |
| 2020 | $1,728 +6.7% | $144,000 +6.7% |
| 2019 | $1,620 +42.1% | $135,000 +42.1% |
| 2018 | $1,140 -6.9% | $95,000 +11.8% |
| 2017 | $1,224 | $85,000 +1.2% |
| 2016 | $1,224 | $84,000 -16% |
| 2015 | $1,224 | $100,000 -2% |
| 2014 | $1,224 | $102,000 +2% |
| 2013 | -- | $100,000 -3.8% |
| 2012 | -- | $104,000 -6.3% |
| 2011 | -- | $111,000 |
| 2010 | -- | $111,000 +0.1% |
| 2009 | -- | $110,900 |
| 2008 | -- | $110,900 +0.8% |
| 2007 | -- | $110,000 +42.5% |
| 2006 | -- | $77,200 +13.9% |
| 2005 | -- | $67,800 +10.1% |
| 2003 | -- | $61,600 +4.9% |
| 2002 | -- | $58,700 +6% |
| 2001 | $792 | $55,400 |
Find assessor info on the county website
Neighborhood: Brookland Park
Nearby homes
- $328,7004 bd2 ba1.5k sqft3005 Fendall Ave, Richmond, VA 23222Off Market

- $477,8003 bd3 ba1.9k sqft3009 Fendall Ave, Richmond, VA 23222Off Market

- $517,2004 bd-- ba1.9k sqft3011 Fendall Ave, Richmond, VA 23222Off Market
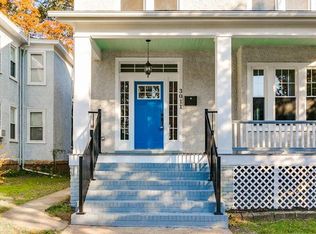
- $222,300-- bd1 ba1.5k sqft3003 Fendall Ave, Richmond, VA 23222Off Market
- $257,0005 bd2 ba1.8k sqft3013 Fendall Ave, Richmond, VA 23222Off Market
- $295,7002 bd1 ba1k sqft224 W Brookland Park Blvd, Richmond, VA 23222Off Market
- $408,700-- bd-- ba2k sqft214 W Brookland Park Blvd, Richmond, VA 23222Off Market
- $289,000-- bd-- ba2.7k sqft3008 Hanes Ave, Richmond, VA 23222Off Market
Nearby schools
GreatSchools rating
- 3/10J.E.B. Stuart Elementary SchoolGrades: PK-5Distance: 0.1 mi
- NAMary Scott PreschoolGrades: Distance: 1.1 mi
- 6/10John Marshall High SchoolGrades: 9-12Distance: 1.6 mi
Schools provided by the listing agent
- Elementary: Barack Obama
- Middle: Henderson
- High: John Marshall
Source: CVRMLS. This data may not be complete. We recommend contacting the local school district to confirm school assignments for this home.
Get a cash offer in 3 minutes
Find out how much your home could sell for in as little as 3 minutes with a no-obligation cash offer.
Estimated market value
$426,500
Get a cash offer in 3 minutes
Find out how much your home could sell for in as little as 3 minutes with a no-obligation cash offer.
Estimated market value
$426,500
- Virginia
- Richmond City
- Richmond
- 23222
- Brookland Park
- 3007 Fendall Ave
Nearby cities
Nearby neighborhoods
Nearby zip codes
Other Richmond Topics
