Skip main navigation
Closed
  • $694,900

    3007 Foust Dr, Spring Hill, TN 37174

    4beds
    2,649sqft
    Single Family Residence, Residential
    Built in 2016
    7,840.8 Square Feet Lot
    $696,700 Zestimate®
    $262/sqft
    $3,258 Estimated rent

    Home value

    $696,700

    $662,000 - $732,000

    $3,258/mo

    Zestimate® history
    Loading
    Loading...

    Owner options

    List your home for rent

    $3,258/mo

    Rent Zestimate®

    Find your next renter with Zillow Rental Manager. Plus, with online applications, you can quickly screen prospective tenants – for free.

    Learn more

    $3,258/mo

    Rent Zestimate®

    Refinance and save

    $3,995/mo

    Est. payment

    Refinancing to a lower rate could help reduce your monthly payments and save thousands over the life of the loan.

    See today's rates

    $3,995/mo

    Est. payment

    Explore your selling options

    Work with a Zillow partner agent

    Leverage their expertise and Zillow's premium Showcase listings to get your home seen by more buyers.

    Get started

    List with your own agent

    Get your home in front of millions of buyers by listing it on Zillow.

    Learn how to do it

    Sell it yourself

    Take full control of how buyers see your home on Zillow by listing For Sale by Owner (FSBO).

    List your home

    What's special

    Cozy fireplaceLarge center islandOpen-concept layoutGenerously sized bedroomsLarge bonus roomBonus roomAbundant natural light
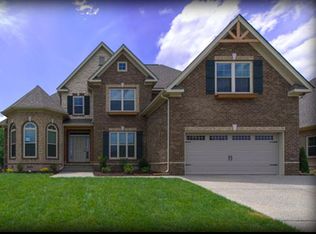
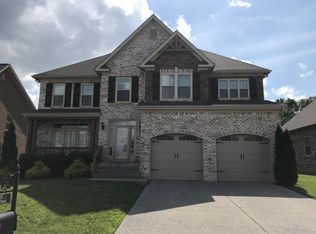
    Welcome to this beautifully upgraded home in the highly sought-after Wade’s Grove community, offering 4 bedrooms, plus bonus room, and 3 bathrooms. From the moment you arrive, you'll notice the elevated details including iron railings at entry, professional landscape uplighting, and an extended driveway with sidewalk access to the backyard. Inside, the open-concept layout is highlighted by hardwood floors, soaring vaulted ceilings, abundant natural light, and a spacious living room with a cozy fireplace. The kitchen is a standout feature with granite countertops, a large center island, pantry, under-cabinet lighting, stainless appliances, and prep space—perfect for both daily living and entertaining. The main level offers a spacious primary suite complete with a fully remodeled bath featuring a zero-entry walk-in tile shower, along with an additional secondary bedroom and full bath ideal for guests or multigenerational living. Upstairs you'll find two more generously sized bedrooms, full bathroom, and a large bonus room that could easily serve as a fifth bedroom, media room, or playroom. One of the home's most unique features is the stunning Florida room filled with oversized windows and peaceful backyard views, creating the perfect year-round flex space for relaxing or entertaining. Step outside to enjoy the private fenced backyard backing to mature trees and a creek, complete with three gates, an extended concrete pad for trash can storage, gas line for grilling, and additional gas hookup for a Florida room heater. Additional upgrades include hot and cold water in the garage, lights installed in the crawlspace, and numerous thoughtful improvements throughout. All of this plus access to Wade’s Grove amenities including pool, playground, basketball court, and pavilion, while being conveniently located near Williamson County schools, June Lake, and the new I-65 interchange.

    Zillow last checked:

    Listing updated:

    Listing Provided by:

    Kevin Clayton 615-946-4471,

    Keller Williams Realty

    Bought with:

    Brian Albano, 366336

    eXp Realty

    Source: RealTracs MLS as distributed by MLS GRID,MLS#: 3184243MLS Logo

    Facts & features

    Interior

    Bedrooms & bathrooms
    • Bedrooms: 4
    • Bathrooms: 3
    • Full bathrooms: 3
    • Main level bedrooms: 2
    Bedroom 1
    • Features: Suite
    • Level: Suite
    • Area: 195 Square Feet
    • Dimensions: 15x13
    Bedroom 2
    • Features: Bath
    • Level: Bath
    • Area: 130 Square Feet
    • Dimensions: 13x10
    Bedroom 3
    • Features: Walk-In Closet(s)
    • Level: Walk-In Closet(s)
    • Area: 156 Square Feet
    • Dimensions: 13x12
    Bedroom 4
    • Features: Walk-In Closet(s)
    • Level: Walk-In Closet(s)
    • Area: 120 Square Feet
    • Dimensions: 12x10
    Primary bathroom
    • Features: Double Vanity
    • Level: Double Vanity
    Dining room
    • Area: 110 Square Feet
    • Dimensions: 11x10
    Kitchen
    • Area: 198 Square Feet
    • Dimensions: 18x11
    Living room
    • Area: 270 Square Feet
    • Dimensions: 18x15
    Other
    • Features: Florida Room
    • Level: Florida Room
    • Area: 240 Square Feet
    • Dimensions: 20x12
    Other
    • Features: Utility Room
    • Level: Utility Room
    • Area: 63 Square Feet
    • Dimensions: 9x7
    Recreation room
    • Area: 286 Square Feet
    • Dimensions: 22x13
    Heating
    • Central, Natural Gas
    Cooling
    • Central Air, Electric
    Appliances
    • Included: Oven, Electric Range, Dishwasher, Disposal, Microwave, Stainless Steel Appliance(s)
    • Laundry: Electric Dryer Hookup, Washer Hookup
    Features
    • Ceiling Fan(s), Entrance Foyer, Extra Closets, High Ceilings, Pantry, Walk-In Closet(s)
    • Flooring: Carpet, Wood, Tile
    • Basement: Crawl Space
    • Number of fireplaces: 1
    • Fireplace features: Gas
    Interior area
    • Total structure area: 2,649
    • Total interior livable area: 2,649 sqft
    • Finished area above ground: 2,649

    Property

    Parking
    • Total spaces: 2
    • Parking features: Garage Door Opener, Attached
    • Attached garage spaces: 2
    Features
    • Levels: Two
    • Stories: 2
    • Patio & porch: Porch, Covered, Patio
    • Pool features: Association
    • Fencing: Back Yard
    Lot
    • Size: 7,840 sqft
    • Dimensions: 65 x 120
    Details
    • Parcel number: 094166J L 01000 00011166J
    • Special conditions: Standard

    Construction

    Type & style
    • Home type: SingleFamily
    • Property subtype: Single Family Residence, Residential
    Materials
    • Brick, Stone
    • Roof: Shingle
    Condition
    • New construction: No
    • Year built: 2016

    Utilities & green energy

    • Sewer: Public Sewer
    • Water: Public
    • Utilities for property: Electricity Available, Natural Gas Available, Water Available, Underground Utilities

    Community & neighborhood

    Location
    • Region: Spring Hill
    • Subdivision: Wades Grove Sec10

    HOA & financial

    HOA
    • Has HOA: Yes
    • HOA fee: $46 monthly
    • Amenities included: Playground, Pool, Sidewalks, Underground Utilities
    • Services included: Maintenance Grounds, Recreation Facilities
    • Second HOA fee: $450 one time

    Price history

    DateEventPrice
    6/8/2026Sold$694,900-0.7%$262/sqft
    Source: RealTracs MLS as distributed by MLS GRID #3184243 Report a problem
    6/4/2026Pending sale$699,900$264/sqft
    Source: RealTracs MLS as distributed by MLS GRID #3184243 Report a problem
    5/6/2026Contingent$699,900$264/sqft
    Source: RealTracs MLS as distributed by MLS GRID #3184243 Report a problem
    4/29/2026Listed for sale$699,900+75%$264/sqft
    Source: RealTracs MLS as distributed by MLS GRID #3184243 Report a problem
    4/15/2019Sold$400,000-2.4%$151/sqft
    Source: RealTracs MLS as distributed by MLS GRID #2007709 Report a problem
    1/31/2019Listed for sale$409,900+26.2%$155/sqft
    Source: Home and Country Realty, LLC #2007709 Report a problem
    5/6/2016Sold$324,839$123/sqft
    Source: Public Record Report a problem

    Public tax history

    YearProperty taxesTax assessment
    2025$3,178 +19%$158,200 +52.2%
    2024$2,670 $103,950
    2023$2,670 $103,950
    2022$2,670 -2.1%$103,950
    2021$2,726 +8.5%$103,950 +31.1%
    2020$2,513 +3%$79,275
    2019$2,439 +12%$79,275
    2018$2,178 $79,275 +3.6%
    2017$2,178 $76,550 +47.4%
    2016-- $51,925
    2015-- --

    Find assessor info on the county website

    Neighborhood: 37174

    Nearby schools

    GreatSchools rating
    Schools provided by the listing agent
    • Elementary: Bethesda Elementary
    • Middle: Spring Station Middle School
    • High: Summit High School

    Source: RealTracs MLS as distributed by MLS GRID. This data may not be complete. We recommend contacting the local school district to confirm school assignments for this home.

    Get a cash offer in 3 minutes
    Find out how much your home could sell for in as little as 3 minutes with a no-obligation cash offer.
    Estimated market value
    $696,700
    Get a cash offer in 3 minutes
    Find out how much your home could sell for in as little as 3 minutes with a no-obligation cash offer.
    Estimated market value
    $696,700