Skip main navigation
Closed
  • $205,000

    3007 Hartmetz Ave, Evansville, IN 47712

    3beds
    1,752sqft
    Single Family Residence
    Built in 1910
    0.42 Acres Lot
    $-- Zestimate®
    $--/sqft
    $1,367 Estimated rent

    Home value

    Not available

    Estimated sales range

    Not available

    $1,367/mo

    Zestimate® history
    Loading
    Loading...

    Owner options

    List your home for rent

    $1,367/mo

    Rent Zestimate®

    Find your next renter with Zillow Rental Manager. Plus, with online applications, you can quickly screen prospective tenants – for free.

    Learn more

    $1,367/mo

    Rent Zestimate®

    Refinance and save

    $1,294/mo

    Est. payment

    Refinancing to a lower rate could help reduce your monthly payments and save thousands over the life of the loan.

    See today's rates

    $1,294/mo

    Est. payment

    Explore your selling options

    Work with a Zillow partner agent

    Leverage their expertise and Zillow's premium Showcase listings to get your home seen by more buyers.

    Get started

    List with your own agent

    Get your home in front of millions of buyers by listing it on Zillow.

    Learn how to do it

    Sell it yourself

    Take full control of how buyers see your home on Zillow by listing For Sale by Owner (FSBO).

    List your home

    What's special

    Privacy fenceDouble lotShiplap accent wallMain level laundryPrimary suiteRaised vanityHigh ceilings
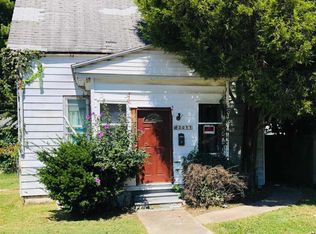
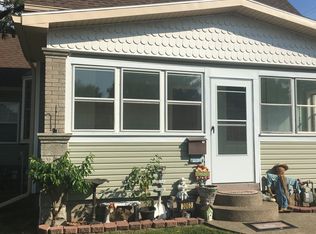
    This home has been reborn, radiating brilliance from room to room. Situated on a double lot (.41 Acres) and close to everything is new inside, you can sit back and enjoy your space without worry. Spacious living room with recessed lighting, high ceilings, lots of natural light and LTV flooring, which is carried throughout the main level of home. Kitchen is a complete gem, granite counter tops, white clean crisp new cabinets, subway tile backsplash, shiplap accent wall, stainless steel LG appliances and plenty of space to cook. Two bedrooms and 2 full baths on main level of home. Primary suite is like a complete separate living area of its own with full bath that has been gutted featuring tiled shower and raised vanity it is simply elegant. Primary bedroom is 16 x 16 with 2 double closets and sliding door that lead to the new deck off the back of home. For convince there is a separate hall entrance of back of home with coat nook/landing area. Both back entrance and primary will lead to the main level laundry and the new furnace and water heater. Second main floor bedroom is located off living room and the other full additional bath that was added (with soaking tub & shower) is located near stairway which is an excellent location for the bedrooms and loft/flex area on upper floor. To complete this home seller has updated HVAC, break box, split unit for upstairs HVAC, brand new roof, duct work, plumbing, exterior & interior doors, electrical, light fixtures, ceiling fans, vapor barrier, windows…The backyard with privacy fence, extra concrete pad for patio or extra parking (sellers have left portion open if buyer wanted to use for parking) and 1 car garage. Over 1700 SF of living space, one year home warranty and immediate possession.

    Zillow last checked:

    Listing updated:

    Listed by:

    Jenna Hancock-Wargel Cell:812-568-4774,

    Berkshire Hathaway HomeServices Indiana Realty

    Bought with:

    Erica Berendsen, RB21002306

    Catanese Real Estate

    Source: IRMLS,MLS#: 202502811MLS Logo

    Facts & features

    Interior

    Bedrooms & bathrooms
    • Bedrooms: 3
    • Bathrooms: 2
    • Full bathrooms: 2
    • Main level bedrooms: 2
    Bedroom 1
    • Level: Main
    Bedroom 2
    • Level: Main
    Kitchen
    • Level: Main
    • Area: 168
    • Dimensions: 14 x 12
    Living room
    • Level: Main
    • Area: 210
    • Dimensions: 15 x 14
    Heating
    • Natural Gas, Forced Air, Other
    Cooling
    • Central Air, Other
    Appliances
    • Included: Dishwasher, Microwave, Refrigerator, Electric Range, Gas Water Heater
    • Laundry: Main Level, Washer Hookup
    Features
    • 1st Bdrm En Suite, Ceiling Fan(s), Tub/Shower Combination
    • Flooring: Carpet, Laminate
    • Windows: Double Pane Windows
    • Basement: Crawl Space
    • Has fireplace: No
    • Fireplace features: None
    Interior area
    • Total structure area: 3,504
    • Total interior livable area: 1,752 sqft
    • Finished area above ground: 1,752
    • Finished area below ground: 0

    Property

    Parking
    • Total spaces: 1
    • Parking features: Detached
    • Garage spaces: 1
    Features
    • Levels: One and One Half
    • Stories: 1.5
    • Patio & porch: Deck, Enclosed
    • Fencing: Full,Privacy
    Lot
    • Size: 0.42 Acres
    • Dimensions: 32 x 142 & 32 x 142
    • Features: Level, 0-2.9999, City/Town/Suburb
    Details
    • Additional parcels included: 8205-26-018-074.014-025
    • Parcel number: 820526018074.013025

    Construction

    Type & style
    • Home type: SingleFamily
    • Architectural style: Bungalow
    • Property subtype: Single Family Residence
    Materials
    • Aluminum Siding
    • Roof: Dimensional Shingles
    Condition
    • New construction: No
    • Year built: 1910
    Details
    • Warranty included: Yes

    Utilities & green energy

    • Gas: CenterPoint Energy
    • Sewer: City
    • Water: City
    Green energy
    • Energy efficient items: Appliances, HVAC, Roof, Water Heater

    Community & HOA

    Community
    • Features: None
    • Subdivision: Park Side / Parkside
    Location
    • Region: Evansville

    Financial & listing details

    • Tax assessed value: $102,800
    • Annual tax amount: $1,717
    • Date on market: 1/29/2025
    • Listing terms: Cash,Conventional,FHA,VA Loan

    Price history

    DateEventPrice
    6/23/2025Sold$205,000-2.3%
    Source: IRMLS #202502811 Report a problem
    5/28/2025Pending sale$209,900
    Source: IRMLS #202502811 Report a problem
    5/2/2025Price change$209,900-4.5%
    Source: IRMLS #202502811 Report a problem
    4/2/2025Price change$219,900-2.2%
    Source: IRMLS #202502811 Report a problem
    3/8/2025Price change$224,900-2.2%
    Source: IRMLS #202502811 Report a problem
    1/29/2025Listed for sale$229,900
    Source: IRMLS #202502811 Report a problem

    Public tax history

    YearProperty taxesTax assessment
    2025$1,718 +135.8%$102,800 +29.1%
    2024$729 +6.2%$79,600 +3.8%
    2023$686 +2.4%$76,700 +5.6%
    2022$670 +2.5%$72,600 +8.4%
    2021$653 +0.9%$67,000 -0.4%
    2020$647 -51.3%$67,300
    2019$1,329 +37.9%$67,300 -0.3%
    2018$964 -23.5%$67,500 +1%
    2017$1,260 +114.5%$66,800 -0.3%
    2016$588 $67,000 +3.1%
    2014$588 +2.1%$65,000 +7.8%
    2013$575 +9%$60,300 +0.8%
    2012$528 +14.5%$59,800 -2.8%
    2011$461 +288.1%$61,500
    2010$119 +9.8%$61,500
    2009$108 $61,500 -3%
    2008-- $63,400 +0.6%
    2007-- $63,000
    2006-- --
    2003-- $9,500
    2001-- $9,500
    Find assessor info on the county website

    Neighborhood: Poplar Grove

    Nearby schools

    GreatSchools rating
    Schools provided by the listing agent
    • Elementary: Tekoppel
    • Middle: Helfrich
    • High: Francis Joseph Reitz
    • District: Evansville-Vanderburgh School Corp.

    Source: IRMLS. This data may not be complete. We recommend contacting the local school district to confirm school assignments for this home.

    Get pre-qualified for a loan
    At Zillow Home Loans, we can pre-qualify you in as little as 5 minutes with no impact to your credit score.

    An equal housing lender. NMLS #10287.