Aged like a fine wine, & is ready to show off her good bones & historical features, Hawthorne is HERE! 115 years young & interested in a long term kind of love(current owner of 49 years), this Compton Heights cutie has so much to offer. Take a walk down memory lane when you walk through. Gorgeous green tile roof & covered front porch when you pull up. Grand entry w/10 ft ceilings, period millwork & trim & hardwood floors. Intricate stained glass windows & historical fireplaces will make you feel like Judy Garland in Meet Me in Saint Louis when you walk in. Over 3,000 sqft of living space to make your own! Plenty of entertaining space on main floor for all your hosting needs. Upstairs, you’ll find 4 spacious bedrooms for you, your family, & even guests to find rest & relaxation. Unique sunroom on second floor for your morning coffee. Detached garage for storage or your car. Lovely backyard to have your own garden party. Just a mile walk from TGP & restaurants on Grand & more! CHEERS! Additional Rooms: Sun Room
Closed
Listed by: Lou Realty Group • Lucy Feicht • Contact: 314-603-2114
Bought with: Lou Realty Group
Price Unknown
3007 Hawthorne Blvd, Saint Louis, MO 63104
4beds
3,165sqft
Single Family Residence
Built in 1908
10,628 Square Feet Lot
$647,600 Zestimate®
$--/sqft
$3,043 Estimated rent
Home value
$647,600
$563,000 - $745,000
$3,043/mo
Zestimate® history
Owner options
List your home for rent
$3,043/mo
Rent Zestimate®
Find your next renter with Zillow Rental Manager. Plus, with online applications, you can quickly screen prospective tenants – for free.
$3,043/mo
Rent Zestimate®
Refinance and save
Refinancing to a lower rate could help reduce your monthly payments and save thousands over the life of the loan.
Explore your selling options
Work with a Zillow partner agent
Leverage their expertise and Zillow's premium Showcase listings to get your home seen by more buyers.
Get startedList with your own agent
Get your home in front of millions of buyers by listing it on Zillow.
Learn how to do itSell it yourself
Take full control of how buyers see your home on Zillow by listing For Sale by Owner (FSBO).
List your homeWhat's special
Historical fireplacesCovered front porchUnique sunroomHardwood floorsDetached garageGorgeous green tile roof
Zillow last checked:
Listing updated:
Listed by:
Lucy Feicht 314-603-2114,
Lou Realty Group
Bought with:
Lucy Feicht, 2018003197
Lou Realty Group
Source: MARIS,MLS#: 23032510 Originating MLS: St. Louis Association of REALTORS
Originating MLS: St. Louis Association of REALTORSFacts & features
Interior
Bedrooms & bathrooms
- Bedrooms: 4
- Bathrooms: 3
- Full bathrooms: 2
- 1/2 bathrooms: 1
Primary bedroom
- Features: Floor Covering: Wood, Wall Covering: Some
- Level: Upper
Bedroom
- Features: Floor Covering: Wood, Wall Covering: Some
- Level: Upper
Bedroom
- Features: Floor Covering: Wood, Wall Covering: Some
- Level: Upper
Bedroom
- Features: Floor Covering: Wood, Wall Covering: Some
- Level: Upper
Den
- Features: Floor Covering: Carpeting, Wall Covering: Some
- Level: Upper
Dining room
- Features: Floor Covering: Wood, Wall Covering: Some
- Level: Main
Family room
- Features: Floor Covering: Wood, Wall Covering: Some
- Level: Main
Kitchen
- Features: Floor Covering: Wood, Wall Covering: Some
- Level: Main
Other
- Features: Floor Covering: Wood, Wall Covering: Some
- Level: Main
Sitting room
- Features: Floor Covering: Wood, Wall Covering: Some
- Level: Upper
Sunroom
- Features: Floor Covering: Ceramic Tile, Wall Covering: None
- Level: Upper
Heating
- Radiant, Natural Gas
Cooling
- Ceiling Fan(s), Central Air, Electric
Appliances
- Included: Dishwasher, Gas Range, Gas Oven, Refrigerator, Gas Water Heater
Features
- Entrance Foyer, Separate Dining, Historic Millwork, High Ceilings, Walk-In Closet(s), Butler Pantry, Kitchen Island
- Flooring: Carpet, Hardwood
- Doors: Pocket Door(s)
- Windows: Stained Glass, Storm Window(s)
- Has basement: Yes
- Number of fireplaces: 2
- Fireplace features: Bedroom, Living Room, Decorative
Interior area
- Total structure area: 3,165
- Total interior livable area: 3,165 sqft
- Finished area above ground: 3,165
Property
Parking
- Total spaces: 1
- Parking features: Additional Parking, Covered, Detached, Off Street
- Garage spaces: 1
Features
- Levels: Three Or More
- Patio & porch: Patio, Covered
Lot
- Size: 10,628 Square Feet
- Dimensions: 148 x 105 x 145 x 65
Details
- Additional structures: Garage(s)
- Parcel number: 13590001400
- Special conditions: Standard
Construction
Type & style
- Home type: SingleFamily
- Architectural style: Other,Historic,Victorian
- Property subtype: Single Family Residence
Materials
- Brick
- Foundation: Stone
Condition
- Year built: 1908
Utilities & green energy
- Sewer: Public Sewer
- Water: Public
Community & HOA
Community
- Subdivision: Compton Hill
Location
- Region: Saint Louis
Financial & listing details
- Tax assessed value: $98,730
- Annual tax amount: $7,699
- Date on market: 6/19/2023
- Cumulative days on market: 7 days
- Listing terms: Cash,Conventional
- Ownership: Private
- Road surface type: Concrete
Price history
| Date | Event | Price |
|---|---|---|
| 8/15/2023 | Sold | -- |
Source:  MARIS #23032510 Report a problem MARIS #23032510 Report a problem | ||
| 6/26/2023 | Pending sale | $535,000$169/sqft |
Source: MARIS #23032510 Report a problem | ||
| 6/19/2023 | Listed for sale | $535,000$169/sqft |
Source: MARIS #23032510 Report a problem | ||
Public tax history
| Year | Property taxes | Tax assessment |
|---|---|---|
| 2025 | $8,111 -2.6% | $98,730 -0.4% |
| 2024 | $8,328 +5.2% | $99,150 |
| 2023 | $7,920 +2.9% | $99,150 +6.8% |
| 2022 | $7,699 +0.1% | $92,800 |
| 2021 | $7,688 +11.3% | $92,800 +10.1% |
| 2020 | $6,908 | $84,300 |
| 2019 | $6,908 | $84,300 +8.8% |
| 2018 | $6,908 +5.4% | $77,500 |
| 2017 | $6,554 +13.4% | $77,500 +12.9% |
| 2016 | $5,780 +10.4% | $68,630 |
| 2015 | $5,237 +2.8% | $68,630 |
| 2014 | $5,096 | $68,630 +2.7% |
| 2013 | $5,096 | $66,820 -7.5% |
| 2012 | -- | $72,240 |
| 2011 | -- | $72,240 |
| 2010 | -- | $72,240 -7.5% |
| 2009 | $5,220 +17.9% | $78,110 |
| 2008 | $4,427 | $78,110 -7.5% |
| 2007 | $4,427 | $84,470 |
| 2006 | $4,427 +1% | $84,470 +34.2% |
| 2005 | $4,382 +43.1% | $62,930 +51.5% |
| 2004 | $3,061 +3% | $41,550 |
| 2003 | $2,972 +11.8% | $41,550 +14.7% |
| 2002 | $2,659 | $36,230 |
| 2001 | -- | $36,230 +16.9% |
| 2000 | -- | $30,990 |
Find assessor info on the county website
Neighborhood: Compton Heights
Nearby homes
- $741,300-- bd1 ba2.9k sqft3005 Hawthorne Blvd, Saint Louis, MO 63104Off Market
- $857,2004 bd3 ba4.8k sqft3009 Hawthorne Blvd, Saint Louis, MO 63104Off Market
- $780,9006 bd5 ba3.6k sqft3022 Longfellow Blvd, Saint Louis, MO 63104Off Market
- $316,4002 bd2 ba1.2k sqft3003 Hawthorne Blvd, Saint Louis, MO 63104Off Market
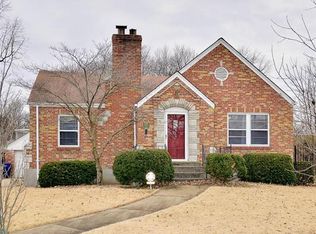
- $752,200-- bd1 ba4.1k sqft3011 Hawthorne Blvd, Saint Louis, MO 63104Off Market
- $459,000-- bd1 ba3.1k sqft3014 Longfellow Blvd, Saint Louis, MO 63104Off Market
- $684,2004 bd2 ba2.6k sqft3030 Longfellow Blvd, Saint Louis, MO 63104Off Market
- $--4 bd3 ba2.9k sqft3030 Hawthorne Blvd, Saint Louis, MO 63104Sold
Nearby schools
GreatSchools rating
- 3/10Shenandoah Elementary SchoolGrades: PK-6Distance: 0.4 mi
- 6/10Mckinley Classical Leadership AcademyGrades: 6-12Distance: 0.6 mi
- 1/10Roosevelt High SchoolGrades: 9-12Distance: 0.9 mi
Schools provided by the listing agent
- Elementary: Shenandoah Elem.
- Middle: Fanning Middle Community Ed.
- High: Roosevelt High
Source: MARIS. This data may not be complete. We recommend contacting the local school district to confirm school assignments for this home.
Get a cash offer in 3 minutes
Find out how much your home could sell for in as little as 3 minutes with a no-obligation cash offer.
Estimated market value
$647,600
Get a cash offer in 3 minutes
Find out how much your home could sell for in as little as 3 minutes with a no-obligation cash offer.
Estimated market value
$647,600
- Missouri
- Saint Louis City
- Saint Louis
- 63104
- Compton Heights
- 3007 Hawthorne Blvd
Nearby cities
Nearby neighborhoods
Nearby zip codes
Other Saint Louis Topics
