Skip main navigation
Off market
  • $482,900

    3007 Haynes Station Drive, Augusta, GA

    5beds
    3,537sqft
    Single Family Residence
    Built in 2012
    0.4 Acres Lot
    $482,900 Zestimate®
    $137/sqft
    $3,161 Estimated rent

    Home value

    $482,900

    $449,000 - $517,000

    $3,161/mo

    Zestimate® history
    Loading
    Loading...

    Owner options

    List your home for rent

    $3,161/mo

    Rent Zestimate®

    Find your next renter with Zillow Rental Manager. Plus, with online applications, you can quickly screen prospective tenants – for free.

    Learn more

    $3,161/mo

    Rent Zestimate®

    Refinance and save

    $3,191/mo

    Est. payment

    Refinancing to a lower rate could help reduce your monthly payments and save thousands over the life of the loan.

    See today's rates

    $3,191/mo

    Est. payment

    Explore your selling options

    Work with a Zillow partner agent

    Leverage their expertise and Zillow's premium Showcase listings to get your home seen by more buyers.

    Get started

    List with your own agent

    Get your home in front of millions of buyers by listing it on Zillow.

    Learn how to do it

    Sell it yourself

    Take full control of how buyers see your home on Zillow by listing For Sale by Owner (FSBO).

    List your home

    What's special

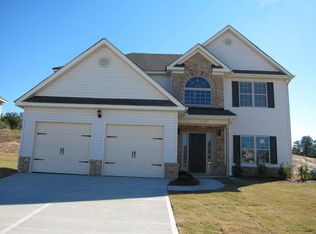
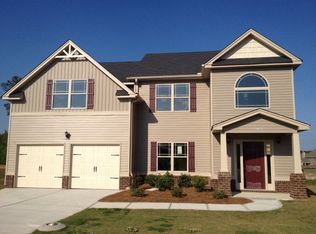
    AUGUSTAS' NEWEST COMMUNITY with large lots and unique floor plans now offers the MOVE IN READY Westhaven V with side loading garage. Open foyer w/ hardwood floors and formal dining room with coffered ceiling, decorator colors and judge's paneling. Gourmet kitchen with bay window, granite counter tops and island sink. Open great room with tiled fireplace leads to landscape backyard. Downstairs bedroom with full bath for guest convienence. Spacious upstairs owner's suite with 12'x12' sitting room features private bath with two vanity sinks, garden tub and separate shower includes walk in closet. Three additional bedrooms, each with private full bath and pocketdoors for privacy, laundry room completes the upstairs design. Award winning local builder provides 10 year structural warranty, automatic sprinkler and sod. Approx. 1 mile to Ft. Gordon's Gates 1 & 2 provides easy access to Eisenhower Hospital and military base. CURRENTLY OFFERING $10,000 BUYER BONUS!!

    This property is off market, which means it's not currently listed for sale or rent on Zillow. This may be different from what's available on other websites or public sources.

    Zillow last checked:

    Listing updated:

    Listed by:

    Tara Chemagne LaMantia 706-863-1775,

    Berkshire Hathaway HomeServices Beazley Realtors,

    Willie Beasley 706-951-8834,

    Berkshire Hathaway HomeServices Beazley Realtors

    Bought with:

    Gail Kay Trzonkowski, 120446

    Berkshire Hathaway HomeServices Beazley Realtors

    Tara Chemagne LaMantia, 208994

    Berkshire Hathaway HomeServices Beazley Realtors

    Source: Hive MLS,MLS#: 98094203MLS LogoOriginating MLS: REALTORS® of Greater Augusta

    Facts & features

    Interior

    Bedrooms & bathrooms
    • Bedrooms: 5
    • Bathrooms: 4
    • Full bathrooms: 4
    Rooms
    • Room types: Other, Great Room, Dining Room, Bedroom 5, Bedroom 4, Bedroom 3, Bedroom 2, Master Bedroom, Breakfast Room, Family Room, Living Room, Bonus Room
    Primary bedroom
    • Level: Upper
    • Dimensions: 19 x 17
    Bedroom 2
    • Level: Upper
    • Dimensions: 13 x 12
    Bedroom 3
    • Level: Upper
    • Dimensions: 14 x 12
    Bedroom 4
    • Level: Main
    • Dimensions: 14 x 12
    Bedroom 5
    • Level: Upper
    • Dimensions: 17 x 17
    Breakfast room
    • Dimensions: 12 x 11
    Dining room
    • Level: Main
    • Dimensions: 14 x 12
    Family room
    • Dimensions: 0 x 0
    Great room
    • Level: Main
    • Dimensions: 19 x 19
    Kitchen
    • Level: Main
    • Dimensions: 16 x 12
    Living room
    • Dimensions: 0 x 0
    Other
    • Description: None
    • Dimensions: 0 x 0
    Heating
    • Fireplace(s), Electric, Forced Air
    Cooling
    • Central Air, Ceiling Fan(s), Multi Units
    Appliances
    • Included: Vented Exhaust Fan, Range, Disposal, Dishwasher
    • Laundry: Dryer Hookup, Washer Hookup
    Features
    • Walk-in Closet(s), Entrance Foyer, Kitchen Island, Blinds/Shades, Eat-in Kitchen, Walk-In Closet(s)
    • Flooring: Carpet, Vinyl, Ceramic Tile, Hardwood
    • Doors: Thermal Doors
    • Windows: Thermal Windows
    • Basement: None
    • Attic: Partially Floored,Pull Down Stairs,Storage
    Interior area
    • Total structure area: 3,537
    • Total interior livable area: 3,537 sqft

    Property

    Parking
    • Total spaces: 2
    • Parking features: Attached, Concrete, Garage Door Opener, Garage
    • Has attached garage: Yes
    Features
    • Levels: Two
    • Patio & porch: Covered, Porch, Front Porch
    • Exterior features: Thermal Doors
    Lot
    • Size: 0.4 Acres
    • Dimensions: 88 x 175 x 116 x 168
    • Features: Landscaped, Sprinklers in Front, Sprinklers in Rear
    Details
    • Parcel number: 3

    Construction

    Type & style
    • Home type: SingleFamily
    • Property subtype: Single Family Residence
    Materials
    • Stone, Fiber Cement
    • Foundation: Slab
    • Roof: Composition
    Condition
    • New construction: Yes
    • Year built: 2012
    Details
    • Warranty included: Yes

    Utilities & green energy

    • Sewer: Public Sewer
    • Water: Public
    • Utilities for property: Cable Available

    Community & HOA

    Community
    • Security: Smoke Detector(s)
    • Subdivision: Hayne's Station
    HOA
    • Has HOA: Yes
    • Amenities included: Pool, Sidewalks, Street Lights
    • HOA fee: $175 annually
    Location
    • Region: Augusta

    Financial & listing details

    • Price per square foot: $137/sqft
    • Date on market: 3/6/2012
    • Listing agreement: Exclusive Right To Sell
    • Listing terms: Cash,Conventional,FHA,VA Loan

    Price history

    DateEventPrice
    9/7/2012Sold$253,080$72/sqft
    Source: Hive MLS #98094203 Report a problem

    Public tax history

    Tax history is unavailable.

    Neighborhood: Belair

    Nearby schools

    GreatSchools rating
    Schools provided by the listing agent
    • Elementary: Sue Reynolds
    • Middle: Langford
    • High: Richmond Academy

    Source: Hive MLS. This data may not be complete. We recommend contacting the local school district to confirm school assignments for this home.

    Get pre-qualified for a loan
    At Zillow Home Loans, we can pre-qualify you in as little as 5 minutes with no impact to your credit score.

    An equal housing lender. NMLS #10287.