Skip main navigation
Sold for $375,000
  • $375,000

    3007 Huntington St, Orlando, FL 32803

    3beds
    1,351sqft
    Single Family Residence
    Built in 1957
    10,457 Square Feet Lot
    $378,700 Zestimate®
    $278/sqft
    $2,511 Estimated rent

    Home value

    $378,700

    $345,000 - $413,000

    $2,511/mo

    Zestimate® history
    Loading
    Loading...

    Owner options

    List your home for rent

    $2,511/mo

    Rent Zestimate®

    Find your next renter with Zillow Rental Manager. Plus, with online applications, you can quickly screen prospective tenants – for free.

    Learn more

    $2,511/mo

    Rent Zestimate®

    Refinance and save

    $2,680/mo

    Est. payment

    Refinancing to a lower rate could help reduce your monthly payments and save thousands over the life of the loan.

    See today's rates

    $2,680/mo

    Est. payment

    Explore your selling options

    Work with a Zillow partner agent

    Leverage their expertise and Zillow's premium Showcase listings to get your home seen by more buyers.

    Get started

    List with your own agent

    Get your home in front of millions of buyers by listing it on Zillow.

    Learn how to do it

    Sell it yourself

    Take full control of how buyers see your home on Zillow by listing For Sale by Owner (FSBO).

    List your home

    What's special

    Spacious laundry roomShady backyardBuilt-in desk areaLight-filled bonus roomCovered front porchGlass front cabinetsOriginal hardwood floors
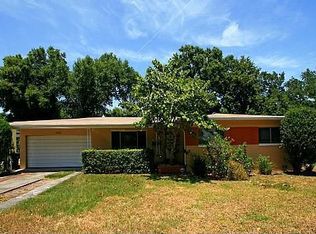
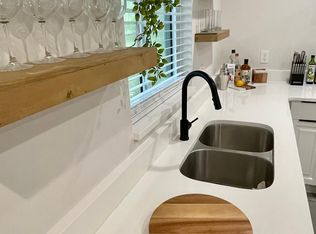
    Welcome to this charming Mid-Century Ranch-style home in the highly sought-after Lake Como neighborhood, just minutes from Downtown Orlando. Offering 3 bedrooms, 2 full bathrooms, and a spacious bonus room, this home combines comfort, character, and an unbeatable location. From the moment you arrive, you’ll notice the inviting curb appeal, complete with a welcoming covered front porch. Step inside to an open living and dining area with original hardwood floors that add warmth and character. The kitchen is centrally located with a window overlooking the bonus room and expansive backyard. The kitchen features wood cabinetry with architectural details such as glass front cabinets and a built-in desk area. Just off the kitchen, the light-filled bonus room offers endless flexibility—ideal for a home office, playroom, or creative studio. Step outside to a new screened in paver patio (2023), a perfect spot to unwind or entertain, surrounded by a shady backyard that offers ample room to play, garden, expand, or even add a pool. Inside the bedrooms share a hallway, with the primary suite located on the backside of the home with an attached bathroom with a walk-in shower. Two secondary bedrooms share a full hall bath with a tub/shower combo and linen closet. Additional highlights include a spacious laundry room off the carport with plenty of storage space, plus backyard storage sheds for all your lawn and garden needs. Bonus – The covered carport is perfect for bringing groceries in on a rainy summer day! Located in one of Orlando’s most desirable neighborhoods, you’ll enjoy easy access to the 408 and I-4, as well as close proximity to the vibrant amenities of the Hourglass District, Milk District, and Downtown Orlando. Plus, Lake Como K-8 is just down the street! Add your personal touches and make this your dream home.

    Zillow last checked:

    Listing updated:

    Listed by:

    Kathryn Stelljes 407-982-7240,

    KELLER WILLIAMS REALTY AT THE PARKS 407-629-4420

    Bought with:

    Adam Wilhelm, 3422956

    KELLER WILLIAMS REALTY AT THE PARKS

    Source: Stellar MLS,MLS#: O6310523MLS LogoOriginating MLS: Orlando Regional

    Facts & features

    Interior

    Bedrooms & bathrooms
    • Bedrooms: 3
    • Bathrooms: 2
    • Full bathrooms: 2
    Rooms
    • Room types: Florida Room
    Primary bedroom
    • Features: Ceiling Fan(s), En Suite Bathroom, Built-in Closet
    • Level: First
    • Area: 140.62 Square Feet
    • Dimensions: 13.6x10.34
    Bedroom 2
    • Features: Built-in Closet
    • Level: First
    • Area: 143.27 Square Feet
    • Dimensions: 13.71x10.45
    Bedroom 3
    • Features: Ceiling Fan(s), Built-in Closet
    • Level: First
    • Area: 100.99 Square Feet
    • Dimensions: 10.52x9.6
    Balcony porch lanai
    • Level: First
    • Area: 194.08 Square Feet
    • Dimensions: 16.95x11.45
    Dining room
    • Level: First
    • Area: 87.31 Square Feet
    • Dimensions: 9.81x8.9
    Family room
    • Features: Ceiling Fan(s)
    • Level: First
    • Area: 128.57 Square Feet
    • Dimensions: 12.05x10.67
    Kitchen
    • Level: First
    • Area: 129.88 Square Feet
    • Dimensions: 13.24x9.81
    Living room
    • Level: First
    • Area: 208.6 Square Feet
    • Dimensions: 14.69x14.2
    Heating
    • Electric
    Cooling
    • Central Air
    Appliances
    • Included: Oven, Cooktop, Dishwasher, Range, Refrigerator
    • Laundry: Inside, Laundry Room
    Features
    • Ceiling Fan(s), Living Room/Dining Room Combo, Solid Wood Cabinets, Thermostat
    • Flooring: Tile, Hardwood
    • Windows: Blinds
    • Has fireplace: No
    Interior area
    • Total structure area: 1,775
    • Total interior livable area: 1,351 sqft

    Property

    Parking
    • Total spaces: 1
    • Parking features: Covered, Driveway, Parking Pad
    • Carport spaces: 1
    • Has uncovered spaces: Yes
    Features
    • Levels: One
    • Stories: 1
    • Patio & porch: Front Porch, Rear Porch, Screened
    • Exterior features: Sidewalk
    • Fencing: Fenced
    Lot
    • Size: 10,457 Square Feet
    • Features: City Lot, Level, Sidewalk
    Details
    • Additional structures: Shed(s), Storage
    • Parcel number: 312230026400070
    • Zoning: R-1A/AN
    • Special conditions: None

    Construction

    Type & style
    • Home type: SingleFamily
    • Architectural style: Mid-Century Modern,Ranch
    • Property subtype: Single Family Residence
    Materials
    • Block
    • Foundation: Crawlspace
    • Roof: Membrane
    Condition
    • New construction: No
    • Year built: 1957

    Utilities & green energy

    • Sewer: Public Sewer
    • Water: Public
    • Utilities for property: BB/HS Internet Available, Cable Available, Electricity Connected, Public, Sewer Connected, Street Lights, Water Connected

    Community & HOA

    Community
    • Features: Sidewalks
    • Pet fee: $0 monthly
    • Subdivision: ARDMORE TERRACE
    HOA
    • Has HOA: No
    Location
    • Region: Orlando

    Financial & listing details

    • Price per square foot: $278/sqft
    • Tax assessed value: $283,855
    • Annual tax amount: $4,597
    • Date on market: 5/28/2025
    • Cumulative days on market: 171 days
    • Listing terms: Cash,Conventional,FHA,VA Loan
    • Ownership: Fee Simple
    • Total actual rent: 0
    • Electric utility on property: Yes
    • Road surface type: Paved

    Price history

    DateEventPrice
    12/23/2025Sold$375,000$278/sqft
    Source: Stellar MLS #O6310523 Report a problem
    11/15/2025Pending sale$375,000$278/sqft
    Source: Stellar MLS #O6310523 Report a problem
    11/12/2025Price change$375,000-6.2%$278/sqft
    Source: Stellar MLS #O6310523 Report a problem
    9/24/2025Price change$399,900-4.8%$296/sqft
    Source: Stellar MLS #O6310523 Report a problem
    7/31/2025Price change$420,000-4.3%$311/sqft
    Source: Stellar MLS #O6310523 Report a problem
    6/23/2025Price change$439,000-2.2%$325/sqft
    Source: Stellar MLS #O6310523 Report a problem
    5/28/2025Listed for sale$449,000+44.8%$332/sqft
    Source: Stellar MLS #O6310523 Report a problem
    9/6/2022Sold$310,000+334.8%$229/sqft
    Source: Public Record Report a problem
    3/24/2021Listing removed--
    Source: Owner Report a problem
    11/29/2012Listing removed$1,250$1/sqft
    Source: Owner Report a problem
    10/31/2012Listed for rent$1,250$1/sqft
    Source: Owner Report a problem
    7/18/1994Sold$71,300$53/sqft
    Source: Public Record Report a problem

    Public tax history

    YearProperty taxesTax assessment
    2024$4,597 +4.1%$283,855 +2.1%
    2023$4,416 -16.2%$277,988 +2.5%
    2022$5,272 +8.7%$271,323 +10%
    2021$4,850 +10.4%$246,657 +10%
    2020$4,392 +7.5%$224,234 +10%
    2019$4,086 +10.8%$203,849 +10%
    2018$3,688 $185,317 +10%
    2017$3,688 +9.4%$168,470 +1.2%
    2016$3,373 -0.7%$166,542 +1.9%
    2015$3,395 +14.5%$163,399 +17%
    2014$2,966 +10.7%$139,664 +5.2%
    2013$2,681 -0.6%$132,779 +0%
    2012$2,696 -5.3%$132,765 -5.3%
    2011$2,848 +6.9%$140,183 +4.1%
    2010$2,665 $134,662 -15.5%
    2009-- $159,376 -18%
    2008$3,640 -2.1%$194,274 -6.6%
    2007$3,718 -8.9%$207,958 -0.9%
    2006$4,083 +253.6%$209,806 +43.9%
    2005$1,155 +6.9%$145,824 +8.8%
    2004$1,080 +2.8%$134,085 +3.2%
    2003$1,051 +3.4%$129,939 +16.4%
    2002$1,016 -0.3%$111,663 +11.5%
    2001$1,020 +1.8%$100,132 +23.7%
    2000$1,001 $80,915
    Find assessor info on the county website

    Neighborhood: Lake Como

    Nearby schools

    GreatSchools rating
    Schools provided by the listing agent
    • Elementary: Lake Como Elem
    • Middle: Lake Como School K-8
    • High: Boone High

    Source: Stellar MLS. This data may not be complete. We recommend contacting the local school district to confirm school assignments for this home.

    Get a cash offer in 3 minutes
    Find out how much your home could sell for in as little as 3 minutes with a no-obligation cash offer.
    Estimated market value
    $378,700
    Get a cash offer in 3 minutes
    Find out how much your home could sell for in as little as 3 minutes with a no-obligation cash offer.
    Estimated market value
    $378,700