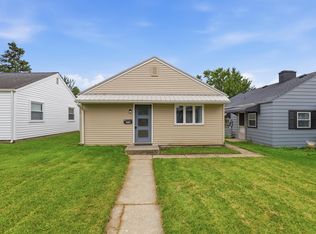
Tucked in the heart of the ‘05, this thoughtfully updated home blends everyday convenience with effortless style—just minutes from the Coliseum, shopping, and Downtown. Step inside to find durable vinyl plank flooring flowing throughout, complemented by a clean, modern kitchen and bath with tile finishes and updated cabinetry. Subtle upgrades like newer lighting and a SmartLock entry bring a touch of modern living to this comforting space. Outside, the value continues. A spacious, fenced-in backyard offers room to relax or entertain, while the detached garage can serve as additional storage or become your next summer project for a unique flex-space plus the off-street parking adds to the ease of living here...and yes—all appliances stay. Whether you’re stepping into homeownership or expanding your portfolio, this is a smart move with style and substance!
Active under contract
Price cut: $6.5K (7/25)
$139,900
3007 Kentucky Ave, Fort Wayne, IN 46805
2beds
756sqft
Single Family Residence
Built in 1952
8,712 Square Feet Lot
$139,500 Zestimate®
$--/sqft
$-- HOA
What's special
Detached garageClean modern kitchenOff-street parkingSmartlock entryBath with tile finishesSpacious fenced-in backyardNewer lighting
- 130 days
- 1,290
- 122
Zillow last checked:
Listing updated:
Listed by:
Andrew Jones 260-580-8501,
AMG RLTY Solutions
Source: IRMLS,MLS#: 202615047
Facts & features
Interior
Bedrooms & bathrooms
- Bedrooms: 2
- Bathrooms: 1
- Full bathrooms: 1
- Main level bedrooms: 2
Bedroom 1
- Level: Main
Bedroom 2
- Level: Main
Dining room
- Area: 0
- Dimensions: 0 x 0
Family room
- Area: 0
- Dimensions: 0 x 0
Kitchen
- Level: Main
- Area: 120
- Dimensions: 12 x 10
Living room
- Level: Main
- Area: 286
- Dimensions: 26 x 11
Office
- Area: 0
- Dimensions: 0 x 0
Heating
- Baseboard
Cooling
- Wall Unit(s)
Appliances
- Included: Dishwasher, Refrigerator, Washer, Dryer-Electric, Electric Oven
Features
- Has basement: No
- Has fireplace: No
Interior area
- Total structure area: 756
- Total interior livable area: 756 sqft
- Finished area above ground: 756
- Finished area below ground: 0
Video & virtual tour
Property
Parking
- Total spaces: 1
- Parking features: Detached
- Garage spaces: 1
Features
- Levels: One
- Stories: 1
- Fencing: Privacy,Wood
Lot
- Size: 8,712 Square Feet
- Dimensions: 138 x 63
- Features: Level
Details
- Parcel number: 020736127057.000074
Construction
Type & style
- Home type: SingleFamily
- Property subtype: Single Family Residence
Materials
- Vinyl Siding
- Foundation: Slab
Condition
- New construction: No
- Year built: 1952
Utilities & green energy
- Sewer: City
- Water: City
Community & HOA
Community
- Subdivision: E C Hanna
Location
- Region: Fort Wayne
Financial & listing details
- Tax assessed value: $125,300
- Annual tax amount: $1,086
- Date on market: 4/26/2026
- Listing terms: Cash,Conventional,FHA,VA Loan
Estimated market value
$139,500
$133,000 - $146,000
$1,191/mo
Price history
| Date | Event | Price |
|---|---|---|
| 7/25/2026 | Price change | $139,900-4.4% |
Source:  IRMLS #202615047 Report a problem IRMLS #202615047 Report a problem | ||
| 7/14/2026 | Price change | $146,400-2.1% |
Source: IRMLS #202615047 Report a problem | ||
| 6/20/2026 | Price change | $149,500-0.3% |
Source: IRMLS #202615047 Report a problem | ||
| 6/10/2026 | Price change | $149,900-1.7% |
Source: IRMLS #202615047 Report a problem | ||
| 6/3/2026 | Price change | $152,500-6.1% |
Source: IRMLS #202615047 Report a problem | ||
| 5/19/2026 | Price change | $162,400-1.5% |
Source: IRMLS #202615047 Report a problem | ||
| 5/6/2026 | Price change | $164,900-2.9% |
Source: IRMLS #202615047 Report a problem | ||
| 4/26/2026 | Listed for sale | $169,900+25.9% |
Source: IRMLS #202615047 Report a problem | ||
| 8/18/2023 | Sold | $134,900 |
Source: IRMLS #202319637 Report a problem | ||
| 7/22/2023 | Pending sale | $134,900 |
Source: IRMLS #202319637 Report a problem | ||
| 7/17/2023 | Listed for sale | $134,900 |
Source: IRMLS #202319637 Report a problem | ||
| 6/11/2023 | Pending sale | $134,900 |
Source: IRMLS #202319637 Report a problem | ||
| 6/9/2023 | Price change | $134,900+35% |
Source: IRMLS #202319637 Report a problem | ||
| 12/20/2021 | Pending sale | $99,900 |
Source: IRMLS #202150008 Report a problem | ||
| 12/18/2021 | Listed for sale | $99,900 |
Source: IRMLS #202150008 Report a problem | ||
| 12/5/2021 | Pending sale | $99,900 |
Source: IRMLS #202150008 Report a problem | ||
| 12/4/2021 | Listed for sale | $99,900+69.3% |
Source: IRMLS #202150008 Report a problem | ||
| 7/25/2015 | Listing removed | $59,000$78/sqft |
Source: Perfect Location Realty #201534107 Report a problem | ||
| 7/19/2015 | Listed for sale | $59,000+7.3%$78/sqft |
Source: Perfect Location Realty #201534107 Report a problem | ||
| 1/1/2015 | Listing removed | $55,000$73/sqft |
Source: Perfect Location Realty #201443580 Report a problem | ||
| 10/25/2014 | Price change | $55,000-4.3%$73/sqft |
Source: Perfect Location Realty #201443580 Report a problem | ||
| 10/3/2014 | Listed for sale | $57,500+187.5%$76/sqft |
Source: Perfect Location Realty #201443580 Report a problem | ||
| 8/3/2012 | Listing removed | $20,000$26/sqft |
Source: #1 Advantage Realtors #201207234 Report a problem | ||
| 7/1/2012 | Listed for sale | $20,000-72.7%$26/sqft |
Source: foreclosure.com Report a problem | ||
| 5/15/2012 | Sold | $73,312$97/sqft |
Source: Public Record Report a problem | ||
Public tax history
| Year | Property taxes | Tax assessment |
|---|---|---|
| 2025 | $908 +53.8% | $125,300 +17.3% |
| 2024 | $590 -15.1% | $106,800 +21.9% |
| 2023 | $695 +63.5% | $87,600 +1.9% |
| 2022 | $425 -66.1% | $86,000 +46.3% |
| 2021 | $1,256 +14% | $58,800 +2.4% |
| 2020 | $1,102 -60.9% | $57,400 +13.4% |
| 2019 | $2,821 +32.9% | $50,600 +3.9% |
| 2018 | $2,123 +32.8% | $48,700 +9.9% |
| 2017 | $1,599 +71.6% | $44,300 -7.1% |
| 2016 | $932 +253.8% | $47,700 +7.9% |
| 2014 | $263 +0.9% | $44,200 -0.9% |
| 2013 | $261 +7.8% | $44,600 +2.1% |
| 2011 | $242 | $43,700 +0.9% |
| 2010 | -- | $43,300 +0.5% |
| 2007 | -- | $43,100 +16.2% |
| 2005 | -- | $37,100 +4.2% |
| 2004 | -- | $35,600 +98.8% |
| 2001 | -- | $17,910 +200% |
| 1999 | -- | $5,970 |
Find assessor info on the county website
Monthly payment
Est. payment
Payment breakdown
Explore the cost of this home by adjusting the details. Changes won't be saved.Climate risks
Neighborhood: Northside
Nearby schools
Schools provided by the listing agent
- Elementary: Forest Park
- Middle: Lakeside
- High: North Side
- District: Fort Wayne Community
Source: IRMLS. This data may not be complete. We recommend contacting the local school district to confirm school assignments for this home.


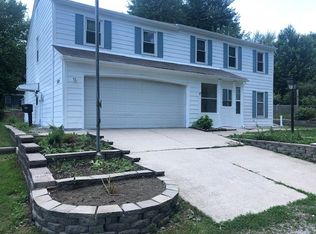
Similar homes
- $145,0002 bd1 ba704 sqft2513 Parnell Ave, Fort Wayne, IN 46805For Sale
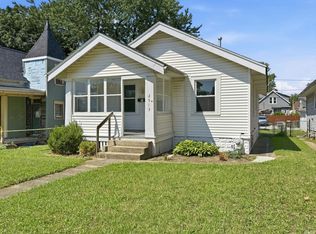 MLS ID #202631866, Robert Thomas, CENTURY 21 Bradley Realty, Inc. IRMLS
 - $153,0002 bd1 ba704 sqft1420 Vance Ave, Fort Wayne, IN 46805For Sale
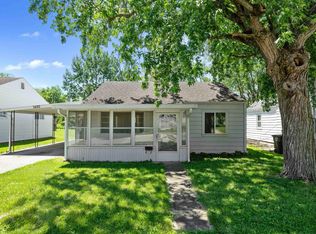 MLS ID #202621289, Mary Anne Taylor, North Eastern Group Realty. IRMLS
 - $129,9953 bd2 ba1.1k sqft1928 Glenwood Ave, Fort Wayne, IN 46805For Sale
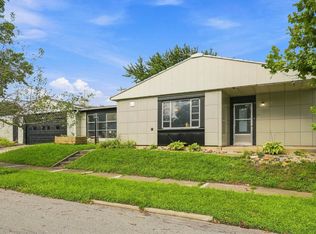 MLS ID #202634722, Atalie Honaker, The LT Group Real Estate. IRMLS
 - $149,9002 bd1 ba712 sqft2710 Charlotte Ave, Fort Wayne, IN 46805For Sale
 MLS ID #202632083, John-Michael Segyde, Coldwell Banker Real Estate Gr. IRMLS
