Skip main navigation
Sold for $224,000
  • $224,000

    3007 Lauren Place Drive Apt 104, Wilmington, NC 28405

    2beds
    920sqft
    Townhouse
    Built in 1996
    1,306 Square Feet Lot
    $223,200 Zestimate®
    $243/sqft
    $1,422 Estimated rent

    Home value

    $223,200

    $212,000 - $237,000

    $1,422/mo

    Zestimate® history
    Loading
    Loading...

    Owner options

    List your home for rent

    $1,422/mo

    Rent Zestimate®

    Find your next renter with Zillow Rental Manager. Plus, with online applications, you can quickly screen prospective tenants – for free.

    Learn more

    $1,422/mo

    Rent Zestimate®

    Refinance and save

    $3,807/mo

    Est. payment

    Refinancing to a lower rate could help reduce your monthly payments and save thousands over the life of the loan.

    See today's rates

    $3,807/mo

    Est. payment

    Explore your selling options

    Work with a Zillow partner agent

    Leverage their expertise and Zillow's premium Showcase listings to get your home seen by more buyers.

    Get started

    List with your own agent

    Get your home in front of millions of buyers by listing it on Zillow.

    Learn how to do it

    Sell it yourself

    Take full control of how buyers see your home on Zillow by listing For Sale by Owner (FSBO).

    List your home

    What's special

    Comfortable one-level livingCharming front porchVaulted ceilingsCeiling fansBright and welcoming atmosphereRefrigerator conveysInviting open floor plan
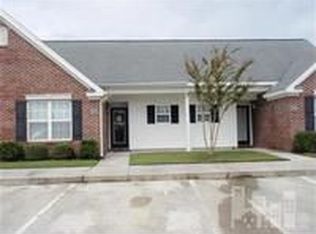
    Pristine One-Owner Townhome in a Convenient Wilmington Location! This well-maintained 2-bedroom, 2-bath townhome offers comfortable one-level living near Cape Fear Community College North Campus and UNCW. The inviting open floor plan features vaulted ceilings, ceiling fans, and brand-new carpet in the bedrooms, creating a bright and welcoming atmosphere. Enjoy your morning coffee on the charming front porch or unwind on the rear patio overlooking the peaceful common area. This home is less than 1 mile from Olsen Park and a brand new library under construction. A special feature of this home is its attractive setting--your view from the kitchen window and front door is of green lawn and mature trees rather than neighboring townhomes, providing a more open and private feel than many units in the community. The refrigerator conveys, making your move even easier. Convenient parking includes two assigned spaces plus a visitor spot at the building. Ideally located near shopping, dining, area beaches, downtown Wilmington, and Live Oak Pavilion, this home combines comfort, convenience, and value.

    Zillow last checked:

    Listing updated:

    Listed by:

    Cynthia W Wilkinson 910-233-2002,

    Berkshire Hathaway HomeServices Carolina Premier Properties

    Bought with:

    Brooke B Acas, 308367

    Redfin Corporation

    Source: Hive MLS,MLS#: 100576171MLS LogoOriginating MLS: Cape Fear Realtors MLS, Inc.

    Facts & features

    Interior

    Bedrooms & bathrooms
    • Bedrooms: 2
    • Bathrooms: 2
    • Full bathrooms: 2
    Rooms
    • Room types: Dining Room, Living Room, Master Bedroom, Bedroom 2
    Primary bedroom
    • Description: Freshly laid new carpet
    • Level: First
    • Dimensions: 14 x 11.7
    Bedroom 2
    • Description: Freshly laid new carpet
    • Level: First
    • Dimensions: 11.3 x 10.3
    Dining room
    • Description: Fresh paint throughout
    • Level: First
    • Dimensions: 9 x 8
    Kitchen
    • Description: Fresh paint throughout
    • Level: First
    • Dimensions: 10.5 x 7.5
    Living room
    • Description: Vaulted ceiling with ceiling fan
    • Level: First
    • Dimensions: 14 x 13.5
    Heating
    • Heat Pump, Electric
    Cooling
    • Central Air, Ceiling Fan(s), Heat Pump
    Appliances
    • Included: Electric Oven, Refrigerator, Dishwasher
    • Laundry: Laundry Closet
    Features
    • Vaulted Ceiling(s), Ceiling Fan(s), Blinds/Shades
    • Flooring: LVT/LVP, Carpet
    Interior area
    • Total structure area: 920
    • Total interior livable area: 920 sqft

    Property

    Parking
    • Parking features: Parking Lot, Paved
    Features
    • Levels: One
    • Patio & porch: Covered, Patio, Front Porch
    • Fencing: None
    • Has view: Yes
    • View description: See Remarks
    • Frontage type: See Remarks
    Lot
    • Size: 1,306 Square Feet
    • Dimensions: 23 x 57 x 24 x 57
    Details
    • Parcel number: R02616001086000
    • Zoning: PD
    • Special conditions: Standard

    Construction

    Type & style
    • Home type: Townhouse
    • Property subtype: Townhouse
    Materials
    • Brick, Vinyl Siding, Wood Frame
    • Foundation: Slab
    • Roof: Shingle
    Condition
    • New construction: No
    • Year built: 1996

    Utilities & green energy

    • Sewer: Public Sewer
    • Water: Public
    • Utilities for property: Sewer Connected, Water Connected

    Community & HOA

    Community
    • Subdivision: Lauren Place
    HOA
    • Has HOA: Yes
    • Amenities included: Roof Maintenance, Waterfront Community, Maintenance Common Areas, Maintenance Roads, Management, Master Insure, Street Lights, Termite Bond, Trash, No Tenant Pets
    • HOA fee: $2,436 annually
    • HOA name: CAMS
    • HOA phone: 877-672-2267
    Location
    • Region: Wilmington

    Financial & listing details

    • Price per square foot: $243/sqft
    • Tax assessed value: $209,000
    • Annual tax amount: $791
    • Date on market: 5/22/2026
    • Cumulative days on market: 25 days
    • Listing agreement: Exclusive Right To Sell
    • Listing terms: Cash,Conventional,FHA,USDA Loan,VA Loan
    • Road surface type: Paved

    Price history

    DateEventPrice
    7/1/2026Sold$224,000-2.6%$243/sqft
    Source: Hive MLS #100576171 Report a problem
    6/17/2026Pending sale$229,900$250/sqft
    Source: BHHS broker feed #100576171 Report a problem
    6/17/2026Contingent$229,900$250/sqft
    Source: Hive MLS #100576171 Report a problem
    5/22/2026Listed for sale$229,900$250/sqft
    Source: Hive MLS #100576171 Report a problem

    Public tax history

    YearProperty taxesTax assessment
    2025$865 +2.1%$209,000 +41.2%
    2024$847 +0.7%$148,000
    2023$841 -0.9%$148,000
    2022$849 +3.2%$148,000
    2021$822 +57%$148,000 +78.7%
    2020$524 $82,800
    2019$524 $82,800
    2018$524 $82,800
    2017$524 -22.6%$82,800 -15.3%
    2016$677 +7.6%$97,700
    2015$629 +1.7%$97,700
    2014$618 $97,700
    2013-- $97,700
    2012-- $97,700 -29.4%
    2011-- $138,321
    2010-- $138,321
    2009-- --
    2008-- --
    2007-- --
    2005-- $75,483
    2004-- $75,483
    2003-- $75,483
    2002-- $75,483
    2001-- $75,483
    2000-- $75,483
    Find assessor info on the county website

    Neighborhood: 28405

    Nearby schools

    GreatSchools rating
    Schools provided by the listing agent
    • Elementary: Castle Hayne
    • Middle: Trask
    • High: Laney

    Source: Hive MLS. This data may not be complete. We recommend contacting the local school district to confirm school assignments for this home.

    Get a cash offer in 3 minutes
    Find out how much your home could sell for in as little as 3 minutes with a no-obligation cash offer.
    Estimated market value
    $223,200
    Get a cash offer in 3 minutes
    Find out how much your home could sell for in as little as 3 minutes with a no-obligation cash offer.
    Estimated market value
    $223,200