Stunning ranch on .54 acres in coveted Starmount Forest offers thoughtful upgrades rarely found in the area. From the luxurious Pam Frye–designed primary spa bath (2019) and whole-house generator (2021) to the new roof (2024), this home is loaded with exceptional features. Welcome guests from the beautiful covered front porch! Inside, hardwood floors guide you through a warm and inviting layout, including a custom chef’s kitchen equipped with a SUBZERO refrigerator and AGA gas range. Spacious great room boasts a gas-log fireplace, built-in shelving, and flows seamlessly into an incredible sunroom featuring a vaulted ceiling and heated floors—a true year-round retreat! A fully floored walk-up attic offers outstanding potential for expansion. The fully fenced backyard showcases a generous patio and professionally designed landscaping, providing endless opportunities! All within walking distance to Friendly Center, grocery stores, and restaurants. This is one you won’t want to miss!
Sold for $637,500
$637,500
3007 Madison Ave, Greensboro, NC 27403
3beds
2,585sqft
Stick/Site Built, Residential, Single Family Residence
Built in 1972
0.54 Acres Lot
$652,200 Zestimate®
$--/sqft
$2,426 Estimated rent
Home value
$652,200
$613,000 - $704,000
$2,426/mo
Zestimate® history
Owner options
List your home for rent
$2,426/mo
Rent Zestimate®
Find your next renter with Zillow Rental Manager. Plus, with online applications, you can quickly screen prospective tenants – for free.
$2,426/mo
Rent Zestimate®
Refinance and save
$3,828/mo
Est. payment
Refinancing to a lower rate could help reduce your monthly payments and save thousands over the life of the loan.
$3,828/mo
Est. payment
Explore your selling options
Work with a Zillow partner agent
Leverage their expertise and Zillow's premium Showcase listings to get your home seen by more buyers.
Get startedList with your own agent
Get your home in front of millions of buyers by listing it on Zillow.
Learn how to do itSell it yourself
Take full control of how buyers see your home on Zillow by listing For Sale by Owner (FSBO).
List your homeWhat's special
Gas-log fireplaceHeated floorsBeautiful covered front porchVaulted ceilingHardwood floorsSubzero refrigeratorIncredible sunroom
Zillow last checked:
Listing updated:
Listed by:
Kimberly Wilson 336-662-7805,
Berkshire Hathaway HomeServices Yost & Little Realty
Bought with:
Karen Foster, 267195
eXp Realty
Source: Triad MLS,MLS#: 1202340
Facts & features
Interior
Bedrooms & bathrooms
- Bedrooms: 3
- Bathrooms: 3
- Full bathrooms: 2
- 1/2 bathrooms: 1
- Main level bathrooms: 3
Primary bedroom
- Level: Main
- Dimensions: 16 x 14
Bedroom 2
- Level: Main
- Dimensions: 13 x 12.08
Bedroom 3
- Level: Main
- Dimensions: 13.17 x 12.75
Breakfast
- Level: Main
- Dimensions: 10.92 x 8.17
Dining room
- Level: Main
- Dimensions: 11.83 x 11.08
Entry
- Level: Main
- Dimensions: 13 x 5.67
Great room
- Level: Main
- Dimensions: 19.08 x 18.08
Kitchen
- Level: Main
- Dimensions: 11.75 x 10.92
Laundry
- Level: Main
- Dimensions: 10.92 x 10.58
Living room
- Level: Main
- Dimensions: 17.17 x 13
Sunroom
- Level: Main
- Dimensions: 17.58 x 10.58
Heating
- Forced Air, Natural Gas
Cooling
- Central Air
Appliances
- Included: Built-In Refrigerator, Convection Oven, Dishwasher, Disposal, Exhaust Fan, Gas Cooktop, Free-Standing Range, Range Hood, Gas Water Heater
- Laundry: Dryer Connection, Washer Hookup
Features
- Great Room, Built-in Features, Ceiling Fan(s), Dead Bolt(s), Separate Shower, Solid Surface Counter
- Flooring: Tile, Wood
- Basement: Crawl Space
- Attic: Floored,Permanent Stairs
- Number of fireplaces: 1
- Fireplace features: Gas Log, Great Room
Interior area
- Total structure area: 2,585
- Total interior livable area: 2,585 sqft
- Finished area above ground: 2,585
Property
Parking
- Parking features: Driveway, Paved, Circular Driveway
- Has uncovered spaces: Yes
Features
- Levels: One
- Stories: 1
- Patio & porch: Porch
- Exterior features: Lighting
- Pool features: None
- Fencing: Fenced
Lot
- Size: 0.54 Acres
- Dimensions: 115' x 5' x 237' x 77' x 231'
- Features: City Lot, Level, Flat
Details
- Additional structures: Storage
- Parcel number: 0023939
- Zoning: RS-12
- Special conditions: Owner Sale
- Other equipment: Generator
Construction
Type & style
- Home type: SingleFamily
- Architectural style: Ranch
- Property subtype: Stick/Site Built, Residential, Single Family Residence
Materials
- Brick, Cement Siding
Condition
- Year built: 1972
Utilities & green energy
- Sewer: Public Sewer
- Water: Public
Community & HOA
Community
- Subdivision: Starmount Forest
HOA
- Has HOA: No
Location
- Region: Greensboro
Financial & listing details
- Tax assessed value: $388,200
- Annual tax amount: $5,446
- Date on market: 11/17/2025
- Cumulative days on market: 9 days
- Listing agreement: Exclusive Right To Sell
Price history
| Date | Event | Price |
|---|---|---|
| 1/28/2026 | Sold | $637,500-1.9% |
Source:  Triad MLS #1202340 Report a problem Triad MLS #1202340 Report a problem | ||
| 11/26/2025 | Pending sale | $650,000 |
Source: Triad MLS #1202340 Report a problem | ||
| 11/17/2025 | Listed for sale | $650,000+87.3% |
Source: Triad MLS #1202340 Report a problem | ||
| 11/19/2013 | Sold | $347,000-0.8% |
Source: Triad MLS #685565 Report a problem | ||
| 10/12/2013 | Pending sale | $349,900$135/sqft |
Source: Berkshire Hathaway HomeServices Yost & Little Realty #685565 Report a problem | ||
| 9/21/2013 | Listed for sale | $349,900+64.3%$135/sqft |
Source: Prudential Yost & Little Realty #685565 Report a problem | ||
| 5/4/2005 | Sold | $213,000 |
Source: Triad MLS #G358119 Report a problem | ||
Public tax history
| Year | Property taxes | Tax assessment |
|---|---|---|
| 2025 | $5,446 | $388,200 |
| 2024 | $5,446 | $388,200 |
| 2023 | $5,446 +2.9% | $388,200 |
| 2022 | $5,291 +10.6% | $388,200 +13.1% |
| 2021 | $4,782 +13.5% | $343,300 +11.1% |
| 2018 | $4,212 +8.5% | $309,000 |
| 2017 | $3,883 | $309,000 +9.6% |
| 2016 | $3,883 | $281,900 |
| 2015 | $3,883 -1.8% | $281,900 |
| 2014 | $3,954 | $281,900 +13% |
| 2013 | -- | $249,500 |
| 2012 | -- | $249,500 +5.4% |
| 2011 | -- | $236,800 |
| 2010 | -- | $236,800 |
| 2009 | -- | $236,800 |
| 2008 | -- | $236,800 |
| 2007 | -- | $236,800 |
| 2006 | -- | $236,800 +3.4% |
| 2005 | -- | $229,100 |
| 2004 | -- | $229,100 +35.4% |
| 2002 | -- | $169,200 |
| 2001 | -- | $169,200 |
Find assessor info on the county website
Neighborhood: 27403
Nearby homes
- $820,4003 bd5 ba3.2k sqft3005 Madison Ave, Greensboro, NC 27403Off Market
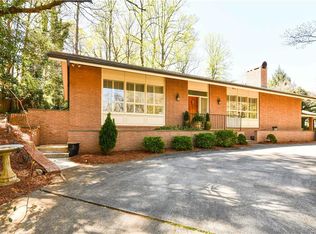
- $966,9004 bd2 ba3.6k sqft3009 Madison Ave, Greensboro, NC 27403Off Market
- $296,30064 bd-- ba-- sqft3003 Madison Ave, Greensboro, NC 27403Off Market
- $662,2004 bd3 ba3.1k sqft3006 Madison Ave, Greensboro, NC 27403Off Market
- $565,7003 bd2 ba2.5k sqft118 Homewood Ave, Greensboro, NC 27403Off Market
- $482,9004 bd2 ba2.5k sqft3004 Madison Ave, Greensboro, NC 27403Off Market
- $683,3003 bd3 ba2.6k sqft3008 Madison Ave, Greensboro, NC 27403Off Market
- $831,2003 bd2 ba2.9k sqft3101 Madison Ave, Greensboro, NC 27403Off Market
Nearby schools
GreatSchools rating
- 8/10Sternberger Elementary SchoolGrades: K-5Distance: 0.9 mi
- 6/10Kiser Middle SchoolGrades: 6-8Distance: 0.9 mi
- 7/10Grimsley High SchoolGrades: 9-12Distance: 1 mi
Schools provided by the listing agent
- Elementary: Sternberger
- Middle: Kiser
- High: Grimsley
Source: Triad MLS. This data may not be complete. We recommend contacting the local school district to confirm school assignments for this home.
Get a cash offer in 3 minutes
Find out how much your home could sell for in as little as 3 minutes with a no-obligation cash offer.
Estimated market value
$652,200
Get a cash offer in 3 minutes
Find out how much your home could sell for in as little as 3 minutes with a no-obligation cash offer.
Estimated market value
$652,200
- North Carolina
- Guilford County
- Greensboro
- 27403
- 3007 Madison Ave
Nearby cities
Nearby neighborhoods
Nearby zip codes
Other Greensboro Topics
