Welcome to your dream home in the heart of Houston! This beautifully updated ranch-style property seamlessly blends modern upgrades with timeless features, perfect for comfortable living and entertaining. Inside, you'll find stylish updated cabinets in the kitchen, a office or flex space, new windows enhancing aesthetics and energy efficiency, and luxurious marble countertops in the kitchen and bathrooms. The fully updated electric panel ensures safety and reliability, while the newly installed gas water heater offers endless hot water. All bedrooms feature beautiful new wood floors, adding warmth and sophistication. High-technology light fixtures throughout the living room, bedrooms, and bathrooms provide modern convenience and customizable ambiance. Don't miss the chance to make this stunning property your new home. Schedule a showing today to experience the perfect blend of modern amenities and classic style.
Sold
Price Unknown
3007 Meadway Drive, Houston, TX 77082
3beds
1,683sqft
Single Family Residence
Built in 1984
6,150 Square Feet Lot
$246,200 Zestimate®
$--/sqft
$1,850 Estimated rent
Home value
$246,200
$234,000 - $259,000
$1,850/mo
Zestimate® history
Owner options
List your home for rent
$1,850/mo
Rent Zestimate®
Find your next renter with Zillow Rental Manager. Plus, with online applications, you can quickly screen prospective tenants – for free.
$1,850/mo
Rent Zestimate®
Refinance and save
$547/mo
Est. payment
Refinancing to a lower rate could help reduce your monthly payments and save thousands over the life of the loan.
$547/mo
Est. payment
Explore your selling options
Work with a Zillow partner agent
Leverage their expertise and Zillow's premium Showcase listings to get your home seen by more buyers.
Get startedList with your own agent
Get your home in front of millions of buyers by listing it on Zillow.
Learn how to do itSell it yourself
Take full control of how buyers see your home on Zillow by listing For Sale by Owner (FSBO).
List your homeWhat's special
Zillow last checked:
Listing updated:
Listed by:
Dora Palacios,
eXp Realty LLC
Bought with:
Real Broker, LLC
Source: eXp Realty,MLS#: 4161721
Facts & features
Interior
Bedrooms & bathrooms
- Bedrooms: 3
- Bathrooms: 2
- Full bathrooms: 2
Heating
- Electric
Cooling
- Electric
Appliances
- Included: Gas Cooktop, Dishwasher
- Laundry: Electric Dryer Hookup
Features
- All Bedrooms Down
- Flooring: Tile, Wood
- Number of fireplaces: 1
- Fireplace features: Gas Log
Interior area
- Total structure area: 1,683
- Total interior livable area: 1,683 sqft
Property
Parking
- Total spaces: 2
- Parking features: Attached
- Attached garage spaces: 2
Features
- Stories: 1
- Patio & porch: Covered, Patio/Deck
Lot
- Size: 6,150 Square Feet
- Features: Back Yard, Subdivided, 0 Up To 1/4 Acre
Details
- Parcel number: 1144570040034
Construction
Type & style
- Home type: SingleFamily
- Architectural style: Ranch, Spanish
- Property subtype: Single Family Residence
Materials
- Brick
- Foundation: Slab
- Roof: Composition
Condition
- New construction: No
- Year built: 1984
Utilities & green energy
- Water: Public
Community & HOA
Community
- Subdivision: Ashford Park Sec 05
HOA
- Has HOA: Yes
- HOA fee: $547 annually
Location
- Region: Houston
Financial & listing details
- Tax assessed value: $249,121
- Annual tax amount: $4,728
- Date on market: 11/24/2025
Price history
| Date | Event | Price |
|---|---|---|
| 8/13/2024 | Sold | -- |
Source: eXp Realty #142321230 Report a problem | ||
| 7/6/2024 | Pending sale | $245,000$146/sqft |
Source:  HAR #4161721 Report a problem HAR #4161721 Report a problem | ||
| 7/2/2024 | Listed for sale | $245,000$146/sqft |
Source: HAR #4161721 Report a problem | ||
Public tax history
| Year | Property taxes | Tax assessment |
|---|---|---|
| 2025 | $3,106 +29.7% | $249,121 +0.5% |
| 2024 | $2,395 +17.4% | $247,789 -3.8% |
| 2023 | $2,039 +8.1% | $257,708 +17.4% |
| 2022 | $1,887 | $219,488 +19.8% |
| 2021 | -- | $183,183 +4.3% |
| 2020 | $1,788 +4.9% | $175,646 +0.9% |
| 2019 | $1,705 -41.9% | $174,122 +2.3% |
| 2018 | $2,935 | $170,183 |
| 2017 | $2,935 +12.2% | $170,183 +37.2% |
| 2016 | $2,616 +13.6% | $124,004 +8.2% |
| 2015 | $2,302 | $114,639 |
| 2014 | $2,302 | $114,639 +20.8% |
| 2013 | -- | $94,887 |
| 2012 | -- | $94,887 -9% |
| 2011 | -- | $104,311 |
| 2010 | -- | $104,311 -1.7% |
| 2009 | -- | $106,119 +1.7% |
| 2008 | -- | $104,301 |
| 2007 | -- | $104,301 |
| 2006 | -- | $104,301 |
| 2005 | -- | $104,301 +0.5% |
| 2004 | -- | $103,800 |
| 2003 | -- | $103,800 +8.5% |
| 2002 | -- | $95,700 -2.3% |
| 2001 | -- | $98,000 +10% |
| 2000 | -- | $89,100 |
Find assessor info on the county website
Neighborhood: Eldridge - West Oaks
Nearby homes
- $284,7003 bd2 ba2.4k sqft3011 Meadway Dr, Houston, TX 77082Off Market
- $213,3003 bd2 ba2k sqft3003 Meadway Dr, Houston, TX 77082Off Market
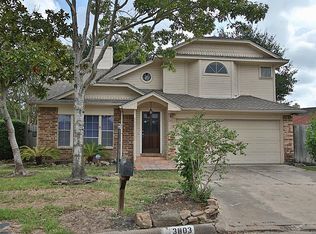
- $244,0004 bd2 ba2k sqft2918 Ashford Park Dr, Houston, TX 77082Off Market
- $241,0003 bd2 ba1.7k sqft3015 Meadway Dr, Houston, TX 77082Off Market
- $207,3003 bd2 ba1.6k sqft2914 Ashford Park Dr, Houston, TX 77082Off Market
- $286,0003 bd2 ba2.4k sqft3002 Westwick Dr, Houston, TX 77082Off Market
- $265,8003 bd3 ba2.4k sqft2910 Ashford Park Dr, Houston, TX 77082Off Market
- $236,2003 bd2 ba2.5k sqft3006 Meadway Dr, Houston, TX 77082Off Market
Nearby schools
GreatSchools rating
- 3/10Heflin Elementary SchoolGrades: K-4Distance: 0.8 mi
- 4/10O'Donnell Middle SchoolGrades: 7-8Distance: 2.1 mi
- 3/10Elsik High SchoolGrades: 9-12Distance: 1.6 mi
Schools provided by the listing agent
- Elementary: Heflin Elementary School
- Middle: O'donnell Middle School
- High: Aisd Draw
Source: eXp Realty. This data may not be complete. We recommend contacting the local school district to confirm school assignments for this home.
Get a cash offer in 3 minutes
Find out how much your home could sell for in as little as 3 minutes with a no-obligation cash offer.
Estimated market value
$246,200
Get a cash offer in 3 minutes
Find out how much your home could sell for in as little as 3 minutes with a no-obligation cash offer.
Estimated market value
$246,200
- Texas
- Harris County
- Houston
- 77082
- Eldridge - West Oaks
- 3007 Meadway Drive
Nearby cities
Nearby neighborhoods
Nearby zip codes
Other Houston Topics
