Welcome to this beautifully maintained 3-bedroom, 2.5-bath home was repainted throughout the interior in 2022, giving it a fresh, updated feel. It features a spacious living room with high ceilings, a gas log fireplace, rich mahogany-inlay wood flooring, and abundant natural light. The formal dining room offers flexibility, allowing it to be used as a home office or den, depending on your needs. The kitchen includes stainless steel appliances, tile countertops, and a sitting area that can be used as a dining room or breakfast nook—perfect for both everyday use and entertaining. The split-bedroom layout offers privacy, featuring a spacious primary suite that includes a luxurious 5-piece bath, a walk-in closet, and direct access to the backyard. A generous mudroom with built-in cabinetry sits just off the garage and leads to a laundry room complete with utility sink, folding space, and ample storage. The divided 3-car garage offers a dedicated workshop area. Outside, enjoy the beautifully landscaped yard with a covered patio, outdoor kitchen with concrete countertops, built-in sink, refrigerator, and grill, plus raised garden beds and a hot tub under a pergola—an ideal space for relaxing or entertaining.
Sold for $485,000
$485,000
3007 Milburn Dr, Grand Junction, CO 81504
3beds
3baths
1,794sqft
Single Family Residence
Built in 2005
7,840 Square Feet Lot
$475,900 Zestimate®
$270/sqft
$2,244 Estimated rent
Home value
$475,900
$443,000 - $514,000
$2,244/mo
Zestimate® history
Owner options
List your home for rent
$2,244/mo
Rent Zestimate®
Find your next renter with Zillow Rental Manager. Plus, with online applications, you can quickly screen prospective tenants – for free.
$2,244/mo
Rent Zestimate®
Refinance and save
$3,093/mo
Est. payment
Refinancing to a lower rate could help reduce your monthly payments and save thousands over the life of the loan.
$3,093/mo
Est. payment
Explore your selling options
Work with a Zillow partner agent
Leverage their expertise and Zillow's premium Showcase listings to get your home seen by more buyers.
Get startedList with your own agent
Get your home in front of millions of buyers by listing it on Zillow.
Learn how to do itSell it yourself
Take full control of how buyers see your home on Zillow by listing For Sale by Owner (FSBO).
List your homeWhat's special
Gas log fireplaceUtility sinkRaised garden bedsAmple storageBeautifully landscaped yardSpacious primary suiteSitting area
Zillow last checked:
Listing updated:
Listed by:
JULIE ADAMS 970-712-1977,
LIFESTYLE LIVING REAL ESTATE, LLC
Bought with:
LALITA HEINEMANN
RE/MAX 4000, INC
Source: GJARA,MLS#: 20252455
Facts & features
Interior
Bedrooms & bathrooms
- Bedrooms: 3
- Bathrooms: 3
Primary bedroom
- Level: Main
- Dimensions: 15'x14'
Bedroom 2
- Level: Main
- Dimensions: 11'x11'
Bedroom 3
- Level: Main
- Dimensions: 11'x11'
Dining room
- Level: Main
- Dimensions: 11'x13'
Family room
- Dimensions: 0
Kitchen
- Level: Main
- Dimensions: 11'x12'
Laundry
- Level: Main
- Dimensions: 8'x7'
Living room
- Level: Main
- Dimensions: 18'x24'
Heating
- Forced Air, Natural Gas
Cooling
- Central Air
Appliances
- Included: Dishwasher, Disposal, Gas Oven, Gas Range, Microwave
- Laundry: Laundry Room, Washer Hookup, Dryer Hookup
Features
- Ceiling Fan(s), Separate/Formal Dining Room, Granite Counters, Jetted Tub, Main Level Primary, Pantry, Walk-In Closet(s), Walk-In Shower, Central Vacuum, Programmable Thermostat
- Flooring: Carpet, Hardwood, Tile
- Basement: Crawl Space
- Has fireplace: Yes
- Fireplace features: Gas Log, Living Room
Interior area
- Total structure area: 1,794
- Total interior livable area: 1,794 sqft
Property
Parking
- Total spaces: 3
- Parking features: Attached, Garage, Garage Door Opener
- Attached garage spaces: 3
Accessibility
- Accessibility features: Accessible Hallway(s), Low Threshold Shower
Features
- Levels: One
- Stories: 1
- Patio & porch: Covered, Patio
- Exterior features: Hot Tub/Spa, Outdoor Kitchen, Shed, Sprinkler/Irrigation
- Has spa: Yes
- Fencing: Full,Privacy
Lot
- Size: 7,840 Square Feet
- Dimensions: 91' x 87'
- Features: Landscaped, Mature Trees, Sprinkler System
Details
- Additional structures: Pergola, Shed(s)
- Parcel number: 294304365007
- Zoning description: R-4
Construction
Type & style
- Home type: SingleFamily
- Architectural style: Ranch
- Property subtype: Single Family Residence
Materials
- Stucco, Wood Frame
- Foundation: Stem Wall
- Roof: Asphalt,Composition
Condition
- Year built: 2005
Utilities & green energy
- Sewer: Connected
- Water: Public
Community & HOA
Community
- Subdivision: Monarch Glen Sub
HOA
- Has HOA: Yes
- Services included: Common Area Maintenance, Sprinkler
- HOA fee: $275 annually
Location
- Region: Grand Junction
- Elevation: 4714
Financial & listing details
- Price per square foot: $270/sqft
- Tax assessed value: $443,890
- Annual tax amount: $1,939
- Date on market: 5/28/2025
- Road surface type: Paved
Price history
| Date | Event | Price |
|---|---|---|
| 7/7/2025 | Sold | $485,000$270/sqft |
Source: GJARA #20252455 Report a problem | ||
| 5/30/2025 | Pending sale | $485,000$270/sqft |
Source: GJARA #20252455 Report a problem | ||
| 5/28/2025 | Listed for sale | $485,000+7.8%$270/sqft |
Source: GJARA #20252455 Report a problem | ||
| 9/23/2022 | Sold | $450,000$251/sqft |
Source: GJARA #20224577 Report a problem | ||
| 8/30/2022 | Pending sale | $450,000$251/sqft |
Source: GJARA #20224577 Report a problem | ||
| 8/26/2022 | Listed for sale | $450,000+83.7%$251/sqft |
Source: GJARA #20224577 Report a problem | ||
| 2/22/2006 | Sold | $245,000+363.1%$137/sqft |
Source: Public Record Report a problem | ||
| 7/12/2005 | Sold | $52,900$29/sqft |
Source: Public Record Report a problem | ||
Public tax history
| Year | Property taxes | Tax assessment |
|---|---|---|
| 2025 | $1,939 +2.2% | $31,290 +6.2% |
| 2024 | $1,898 +64.7% | $29,470 -3.6% |
| 2023 | $1,152 -0.3% | $30,570 +39.7% |
| 2022 | $1,156 +16.3% | $21,890 -2.8% |
| 2021 | $994 | $22,520 +9.7% |
| 2020 | $994 +9.5% | $20,520 -0.7% |
| 2019 | $907 | $20,660 +9.4% |
| 2018 | $907 -24.8% | $18,880 |
| 2017 | $1,206 | $18,880 +3.2% |
| 2016 | $1,206 -1.2% | $18,290 |
| 2015 | $1,221 +15.7% | $18,290 +15.5% |
| 2014 | $1,056 | $15,830 |
| 2013 | -- | $15,830 -9.4% |
| 2012 | $1,126 | $17,480 |
| 2011 | -- | $17,480 -25.9% |
| 2010 | -- | $23,590 |
| 2009 | -- | $23,590 +18.6% |
| 2008 | $1,444 -8.8% | $19,890 |
| 2007 | $1,584 +194.5% | $19,890 +198.2% |
| 2006 | $538 -8.3% | $6,670 |
| 2005 | $587 | $6,670 |
Find assessor info on the county website
Neighborhood: 81504
Nearby homes
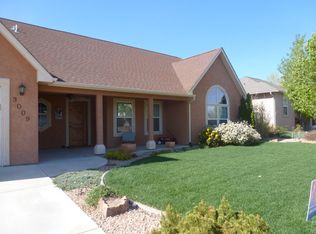
- $490,7003 bd2 ba2k sqft3009 Milburn Dr, Grand Junction, CO 81504Off Market
- $429,5003 bd2 ba1.6k sqft3005 Milburn Dr, Grand Junction, CO 81504Off Market
- $371,1003 bd1 ba1.5k sqft3012 Vin Rose Way, Grand Junction, CO 81504Off Market
- $335,7003 bd1 ba1.4k sqft3010 Vin Rose Way, Grand Junction, CO 81504Off Market
- $467,3003 bd3 ba1.9k sqft628 Kings Glen Loop, Grand Junction, CO 81504Off Market
- $487,3004 bd3 ba1.9k sqft627 Imperial Ln, Grand Junction, CO 81504Off Market
- $465,0003 bd2 ba2.1k sqft3011 Milburn Dr, Grand Junction, CO 81504Sold
- $464,7003 bd2 ba1.8k sqft3003 Milburn Dr, Grand Junction, CO 81504Off Market
Nearby schools
GreatSchools rating
- 4/10Thunder Mountain Elementary SchoolGrades: PK-5Distance: 0.6 mi
- 2/10Grand Mesa Middle SchoolGrades: 6-8Distance: 1.4 mi
- 4/10Central High SchoolGrades: 9-12Distance: 1.3 mi
Schools provided by the listing agent
- Elementary: Thunder MT
- Middle: Grand Mesa
- High: Central
Source: GJARA. This data may not be complete. We recommend contacting the local school district to confirm school assignments for this home.


Get pre-qualified for a loan
At Zillow Home Loans, we can pre-qualify you in as little as 5 minutes with no impact to your credit score.An equal housing lender. NMLS #10287.
Sell for more on Zillow
Get a Zillow Showcase℠ listing at no additional cost and you could sell for .
$475,900
2% more
+$9,518
With Zillow Showcase(estimated)
$485,418
- Colorado
- Mesa County
- Grand Junction
- 81504
- 3007 Milburn Dr
Nearby cities
Nearby zip codes
Other Grand Junction Topics
