**AIR BNB/PAD SPLIT Investment Potential**Allow yourself to be impressed with this truly exceptional home nestled right in the heart of Tampa! Conveniently located in the highly sought after Ybor City, just minutes from downtown Tampa, Armature Works, hospitals, museums, Tampa International Airport, and first-class shopping and dining experiences, this home promises to enrich your lifestyle and offer an unparalleled living experience. Featuring 4-bedrooms and 2-bathrooms, this home boasts a desirable open floor plan with spacious dining and living space. A foodies dream, the newly renovated kitchen includes granite countertops and brand new appliances with beautiful, white cabinetry. Natural lighting creates the perfect ambiance within the spacious master bedroom with its luxurious en suite bathroom to include a newly designed tile throughout the walk-in shower, as well as a brand new vanity, lighting, and hardware. As you gaze outdoors, you will be delighted with the view. The backyard is perfect for entertainment and leisure. Additional features include an outdoor shed, an indoor laundry room, newer roof (2020), newer HVAC system, newer hot water heater, and a fully renovated guest bathroom. This home is fabulously positioned in an ideal urban atmosphere and is sure to be exactly what you’ve been looking for! Don't miss out on this incredible opportunity to call 3007 N. 42nd St. your home!
Sold for $309,900
$309,900
3007 N 42ND STREET, TAMPA, FL 33605
4beds
1,324sqft
Single Family Residence
Built in 1960
6,615 Square Feet Lot
$310,500 Zestimate®
$234/sqft
$2,222 Estimated rent
Home value
$310,500
$295,000 - $326,000
$2,222/mo
Zestimate® history
Owner options
List your home for rent
$2,222/mo
Rent Zestimate®
Find your next renter with Zillow Rental Manager. Plus, with online applications, you can quickly screen prospective tenants – for free.
$2,222/mo
Rent Zestimate®
Refinance and save
$2,157/mo
Est. payment
Refinancing to a lower rate could help reduce your monthly payments and save thousands over the life of the loan.
$2,157/mo
Est. payment
Explore your selling options
Work with a Zillow partner agent
Leverage their expertise and Zillow's premium Showcase listings to get your home seen by more buyers.
Get startedList with your own agent
Get your home in front of millions of buyers by listing it on Zillow.
Learn how to do itSell it yourself
Take full control of how buyers see your home on Zillow by listing For Sale by Owner (FSBO).
List your homeWhat's special
Armature worksLuxurious en suite bathroomSpacious master bedroomWalk-in showerBrand new vanityBrand new appliancesLiving space
Zillow last checked:
Listing updated:
Listed by:
Monica Dudas 813-418-0207,
URBAN CORE REALTY 813-418-0207
Bought with:
Ginger Gillette, 686195
CENTURY 21 CIRCLE
Source: Stellar MLS,MLS#: T3494721 Originating MLS: Pinellas Suncoast
Originating MLS: Pinellas Suncoast
Facts & features
Interior
Bedrooms & bathrooms
- Bedrooms: 4
- Bathrooms: 2
- Full bathrooms: 2
Primary bedroom
- Features: Ceiling Fan(s), En Suite Bathroom, Rain Shower Head, Shower No Tub, Walk-In Closet(s)
- Level: First
- Dimensions: 17x12
Kitchen
- Features: Breakfast Bar, Granite Counters
- Level: First
- Dimensions: 8x7
Living room
- Features: En Suite Bathroom
- Level: First
- Dimensions: 13x13
Heating
- Central
Cooling
- Central Air
Appliances
- Included: Dishwasher, Electric Water Heater, Range, Refrigerator
- Laundry: Inside, Laundry Room
Features
- Ceiling Fan(s), Kitchen/Family Room Combo, Living Room/Dining Room Combo, Open Floorplan, Primary Bedroom Main Floor, Split Bedroom, Walk-In Closet(s)
- Flooring: Luxury Vinyl
- Has fireplace: No
Interior area
- Total structure area: 1,429
- Total interior livable area: 1,324 sqft
Property
Parking
- Parking features: None
Features
- Levels: One
- Stories: 1
- Exterior features: Private Mailbox, Storage
Lot
- Size: 6,615 Square Feet
- Dimensions: 63 x 105
- Features: Near Public Transit, Oversized Lot
- Residential vegetation: Trees/Landscaped
Details
- Additional structures: Shed(s)
- Parcel number: A0929194BT00001300004.0
- Zoning: RS-60
- Special conditions: None
Construction
Type & style
- Home type: SingleFamily
- Architectural style: Florida
- Property subtype: Single Family Residence
Materials
- Block, Stucco
- Foundation: Slab
- Roof: Other
Condition
- New construction: No
- Year built: 1960
Utilities & green energy
- Sewer: Public Sewer
- Water: Public
- Utilities for property: Cable Available, Electricity Connected, Public
Community & HOA
Community
- Pet fee: $0 monthly
- Subdivision: HIGHLAND PINES REVISED
HOA
- Has HOA: No
Location
- Region: Tampa
Financial & listing details
- Price per square foot: $234/sqft
- Tax assessed value: $212,408
- Annual tax amount: $2,261
- Date on market: 1/3/2024
- Cumulative days on market: 12 days
- Listing terms: Cash,Conventional,FHA,VA Loan
- Ownership: Fee Simple
- Total actual rent: 0
- Electric utility on property: Yes
- Road surface type: Paved, Asphalt
Price history
| Date | Event | Price |
|---|---|---|
| 2/29/2024 | Sold | $309,900$234/sqft |
Source:  Stellar MLS #T3494721 Report a problem Stellar MLS #T3494721 Report a problem | ||
| 1/17/2024 | Pending sale | $309,900$234/sqft |
Source: Stellar MLS #T3494721 Report a problem | ||
| 1/4/2024 | Listed for sale | $309,900+79.7%$234/sqft |
Source: Stellar MLS #T3494721 Report a problem | ||
| 10/4/2023 | Sold | $172,500$130/sqft |
Source: Public Record Report a problem | ||
Public tax history
| Year | Property taxes | Tax assessment |
|---|---|---|
| 2025 | $4,386 +4% | $212,408 |
| 2024 | $4,217 +86.5% | $212,408 +141.9% |
| 2023 | $2,261 +6.3% | $87,820 +10% |
| 2022 | $2,127 +14.5% | $79,836 +10% |
| 2021 | $1,858 +12.2% | $72,578 +10% |
| 2020 | $1,656 +11.3% | $65,980 +10% |
| 2019 | $1,488 | $59,982 -18% |
| 2018 | $1,488 +8.5% | $73,192 +46.3% |
| 2017 | $1,372 +18.6% | $50,016 +11% |
| 2016 | $1,156 +10.4% | $45,065 +8.3% |
| 2015 | $1,047 +26.6% | $41,611 +10% |
| 2014 | $828 | $37,828 +8% |
| 2013 | $828 +7.6% | $35,031 +2.9% |
| 2012 | $769 -16.4% | $34,030 -16.9% |
| 2011 | $920 -16% | $40,951 -17.1% |
| 2010 | $1,096 -28.3% | $49,408 -28.6% |
| 2009 | $1,529 -27.4% | $69,205 -27.5% |
| 2008 | $2,106 +81.2% | $95,483 +23.1% |
| 2007 | $1,162 -5% | $77,573 +2.5% |
| 2006 | $1,224 +1.4% | $75,681 +3% |
| 2005 | $1,206 | $73,477 +109.2% |
| 2004 | -- | $35,116 +1.9% |
| 2003 | -- | $34,461 +2.4% |
| 2002 | -- | $33,653 +11.5% |
| 2001 | -- | $30,182 -26.8% |
| 2000 | $110 | $41,245 |
Find assessor info on the county website
Neighborhood: Highland Pines
Nearby homes
- $184,3002 bd1 ba816 sqft3005 N 42nd St, Tampa, FL 33605Off Market
- $231,3002 bd2 ba1.7k sqft3009 N 42nd St, Tampa, FL 33605Off Market
- $193,7002 bd1 ba990 sqft3008 Arrow St, Tampa, FL 33605Off Market
- $198,9003 bd1 ba1k sqft3006 Arrow St, Tampa, FL 33605Off Market
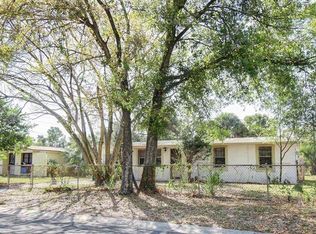
- $194,4003 bd1 ba864 sqft3010 N Arrow St, Tampa, FL 33605Off Market
- $172,8002 bd1 ba816 sqft3003 N 42nd St, Tampa, FL 33605Off Market
- $2,1993 bd1 ba1k sqft3011 N 42nd St, Tampa, FL 33605For Rent
- $188,8002 bd1 ba996 sqft3008 N 42nd St, Tampa, FL 33605Off Market
Nearby schools
GreatSchools rating
- 4/10Oak Park Elementary SchoolGrades: PK-5Distance: 0.4 mi
- 2/10Greco Middle SchoolGrades: 6-8Distance: 6 mi
- 2/10Blake High SchoolGrades: 9-12Distance: 3.5 mi
Schools provided by the listing agent
- Elementary: Oak Park-HB
- Middle: Greco-HB
- High: Blake-HB
Source: Stellar MLS. This data may not be complete. We recommend contacting the local school district to confirm school assignments for this home.
Get a cash offer in 3 minutes
Find out how much your home could sell for in as little as 3 minutes with a no-obligation cash offer.
Estimated market value
$310,500
Get a cash offer in 3 minutes
Find out how much your home could sell for in as little as 3 minutes with a no-obligation cash offer.
Estimated market value
$310,500
- Florida
- Hillsborough County
- Tampa
- 33605
- Highland Pines
- 3007 N 42ND STREET
Nearby cities
Nearby neighborhoods
Nearby zip codes
Other Tampa Topics
